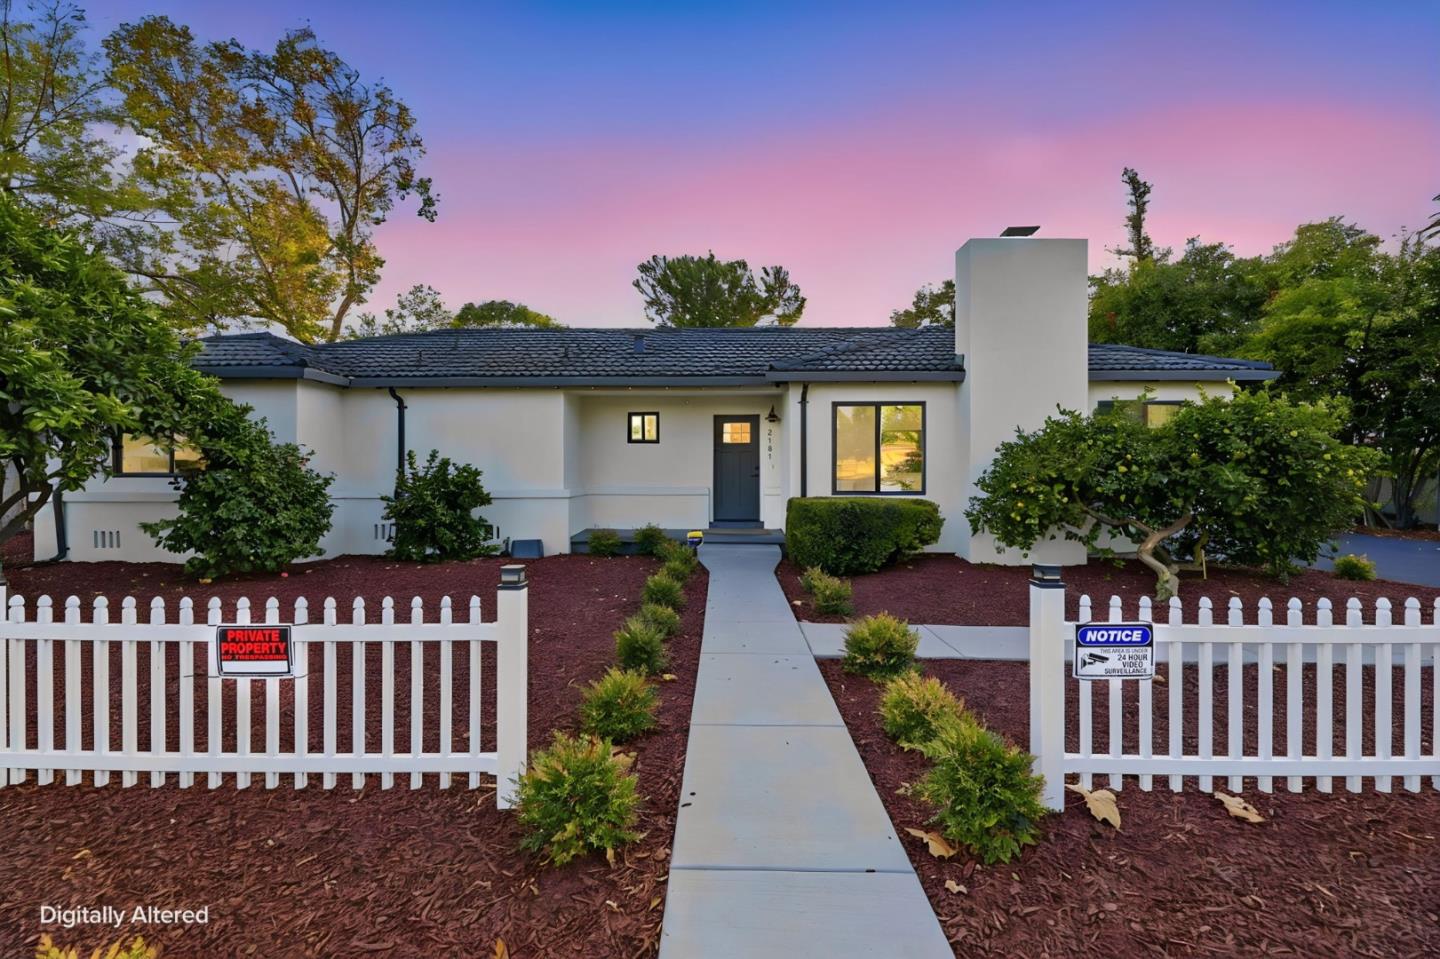
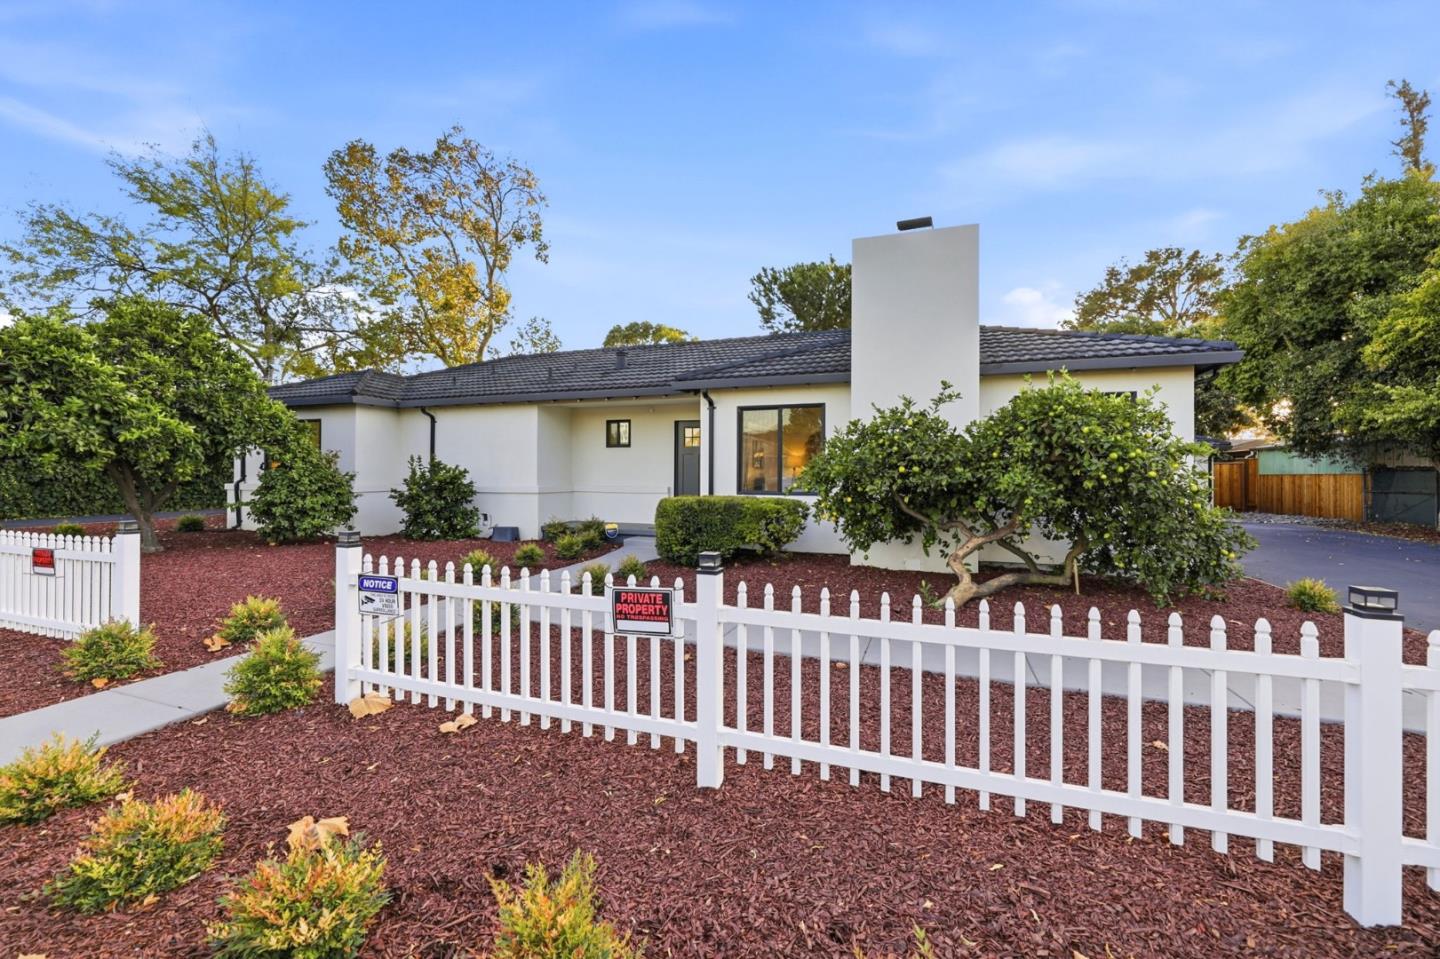
Single-story modern home behind a white picket fence at dusk.
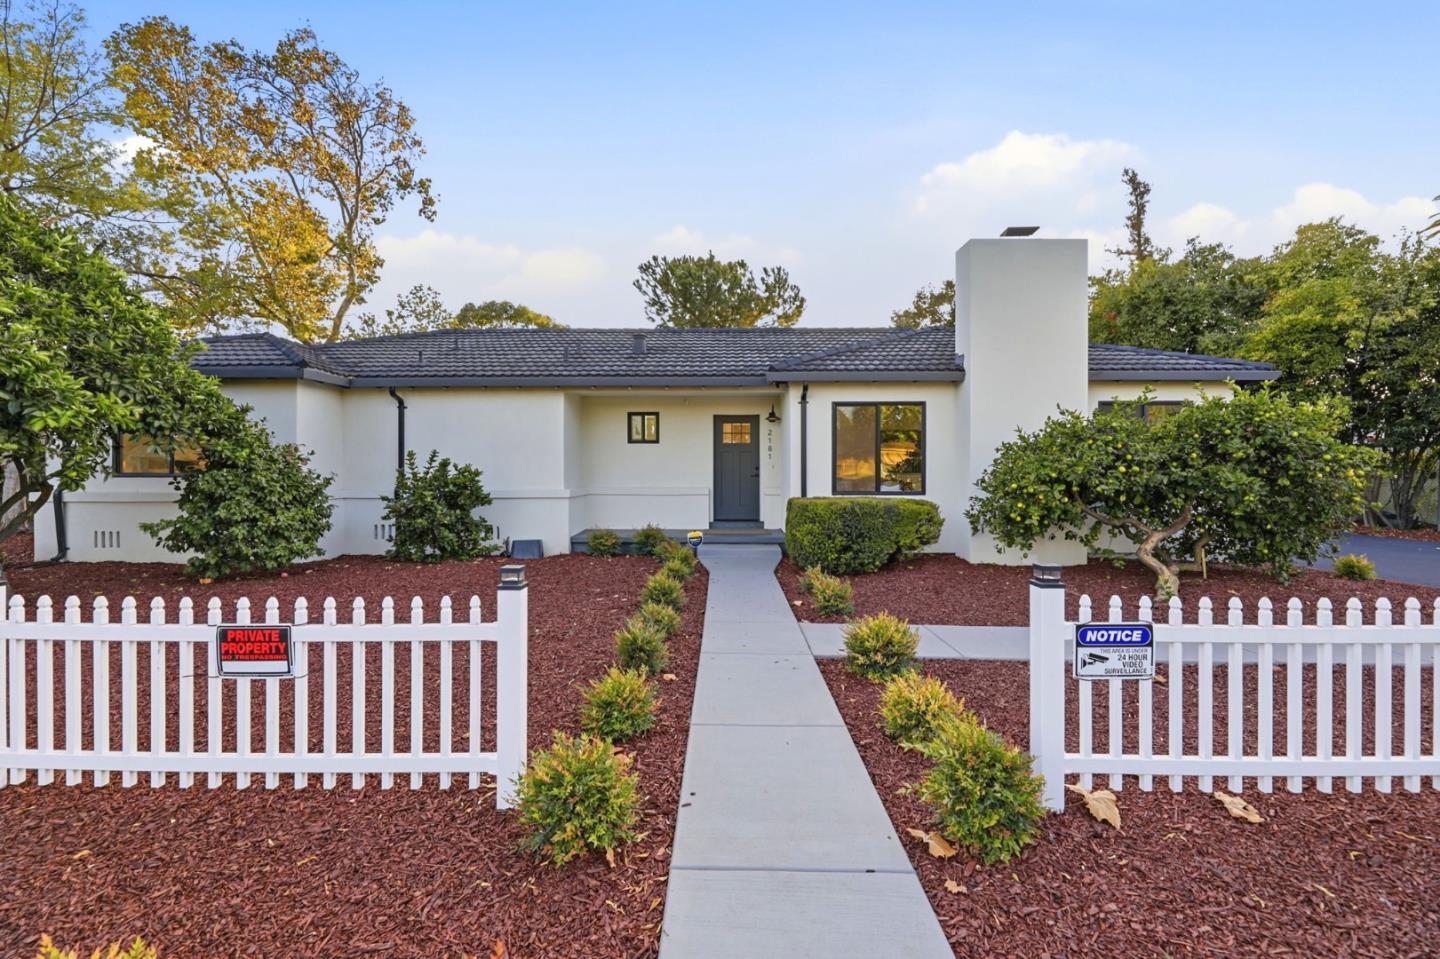
Single-story home with a dark tiled roof, white picket fence, and landscaped walkway.
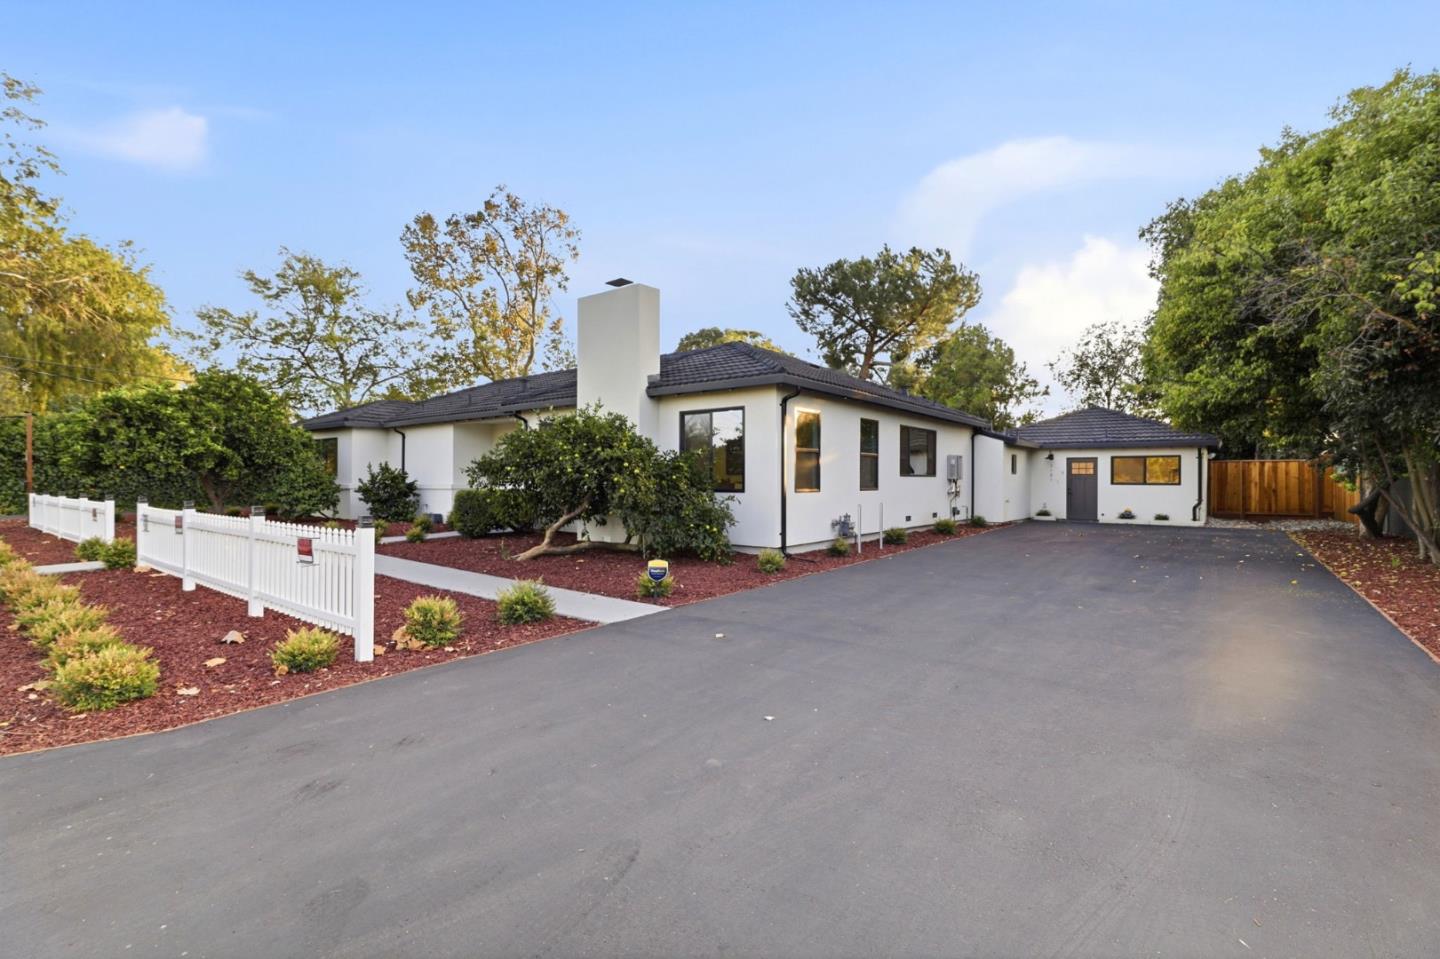
Single-story white home with a dark tiled roof, broad driveway, and landscaped front yard.
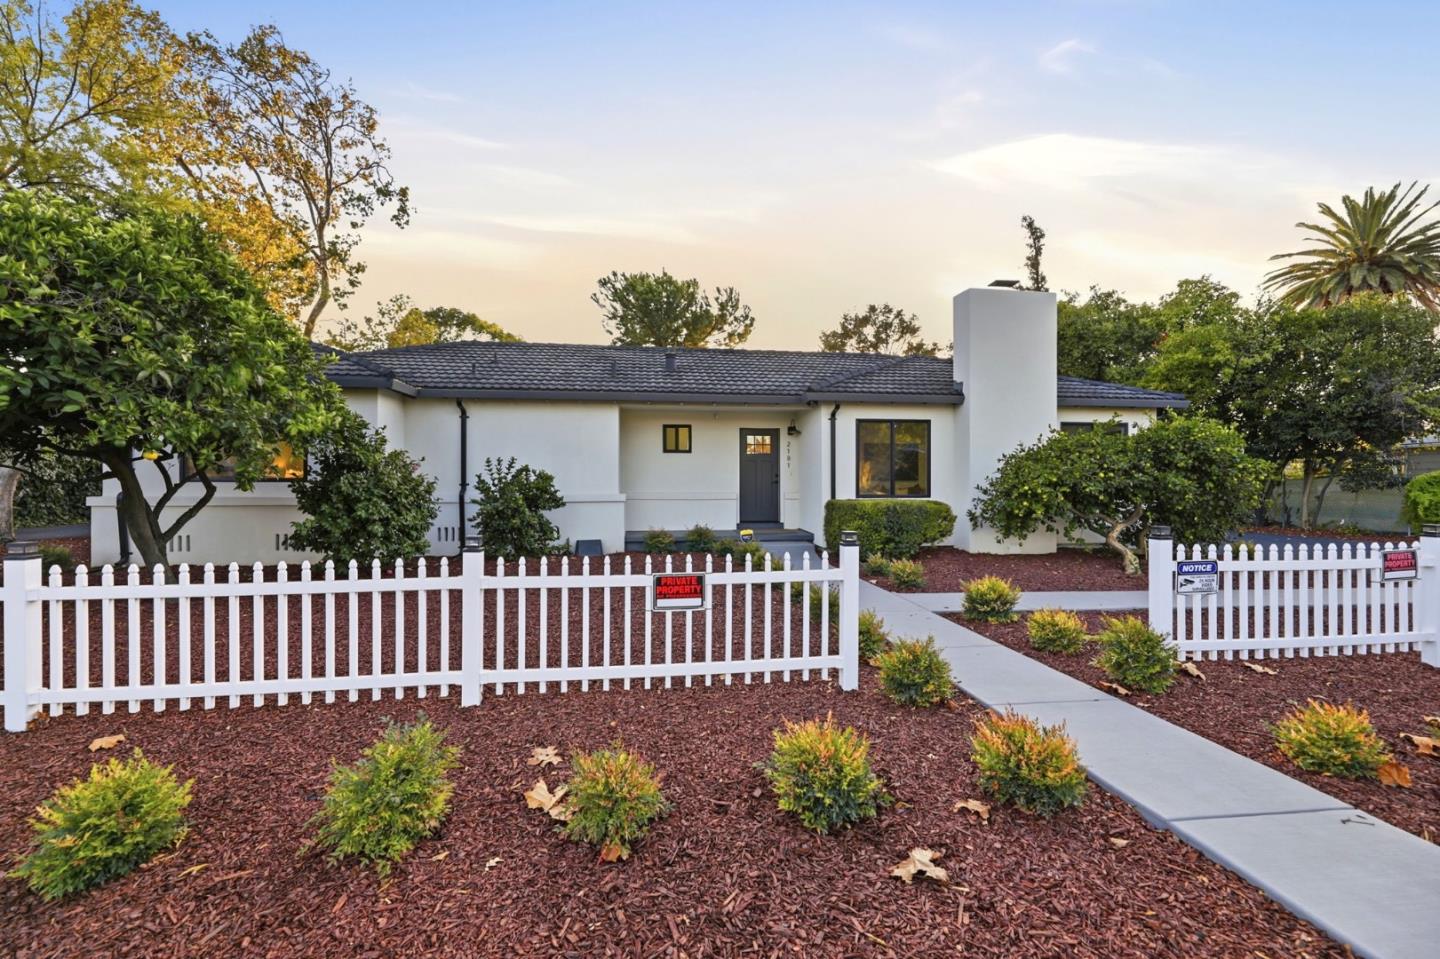
Single-story white home with a dark tiled roof, white picket fence, and landscaped front yard.
Single-story white home behind a white picket fence, with a tall chimney and landscaped yard.
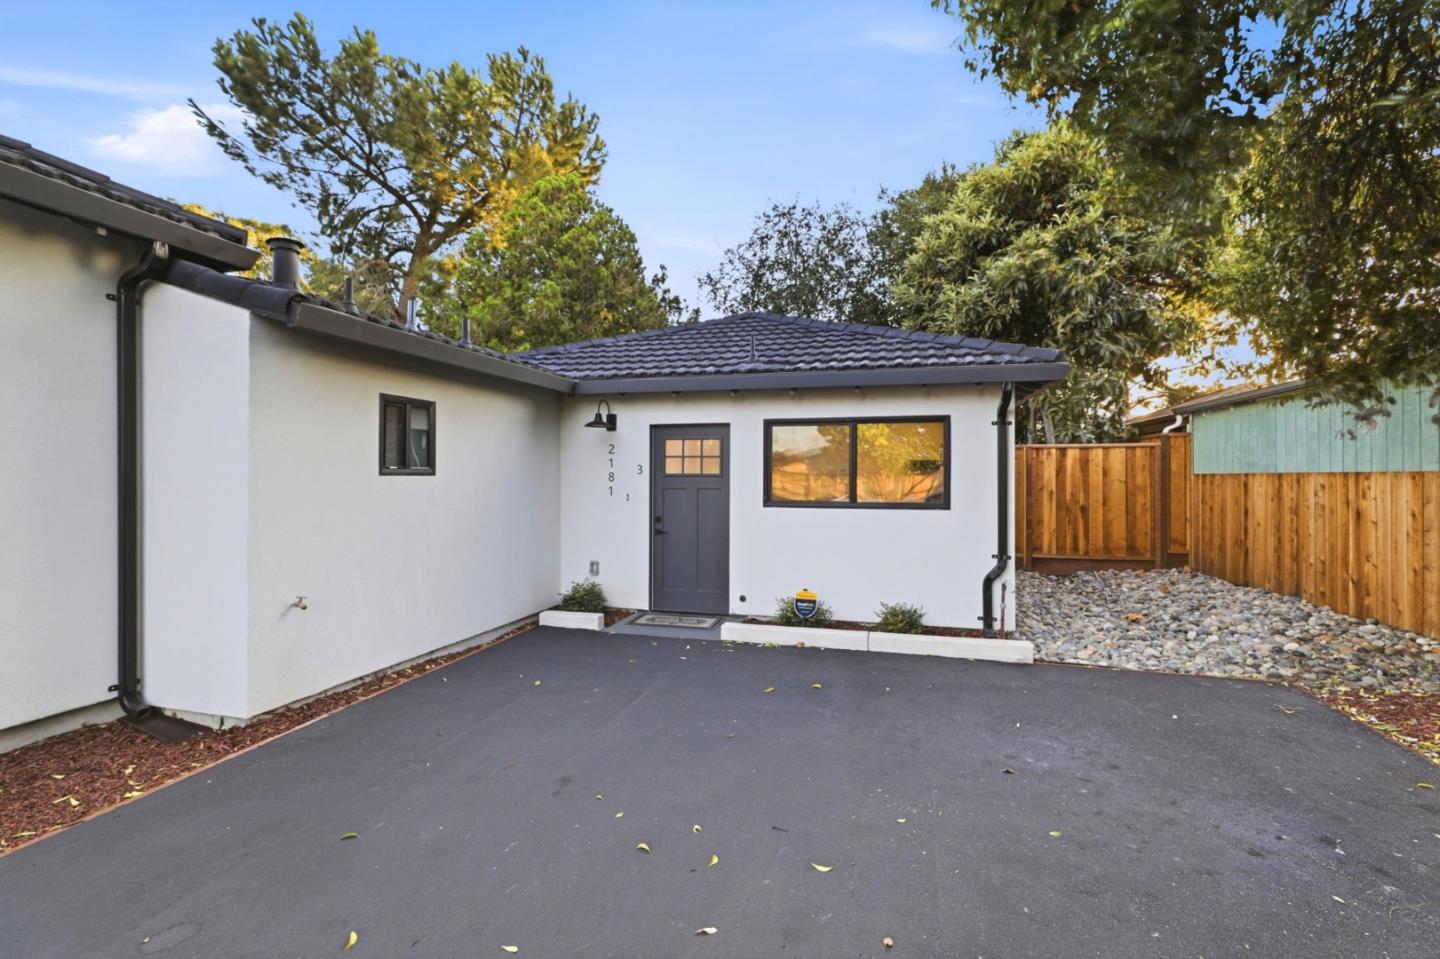
White single-story home with a dark front door, paved driveway, and rock landscaping.
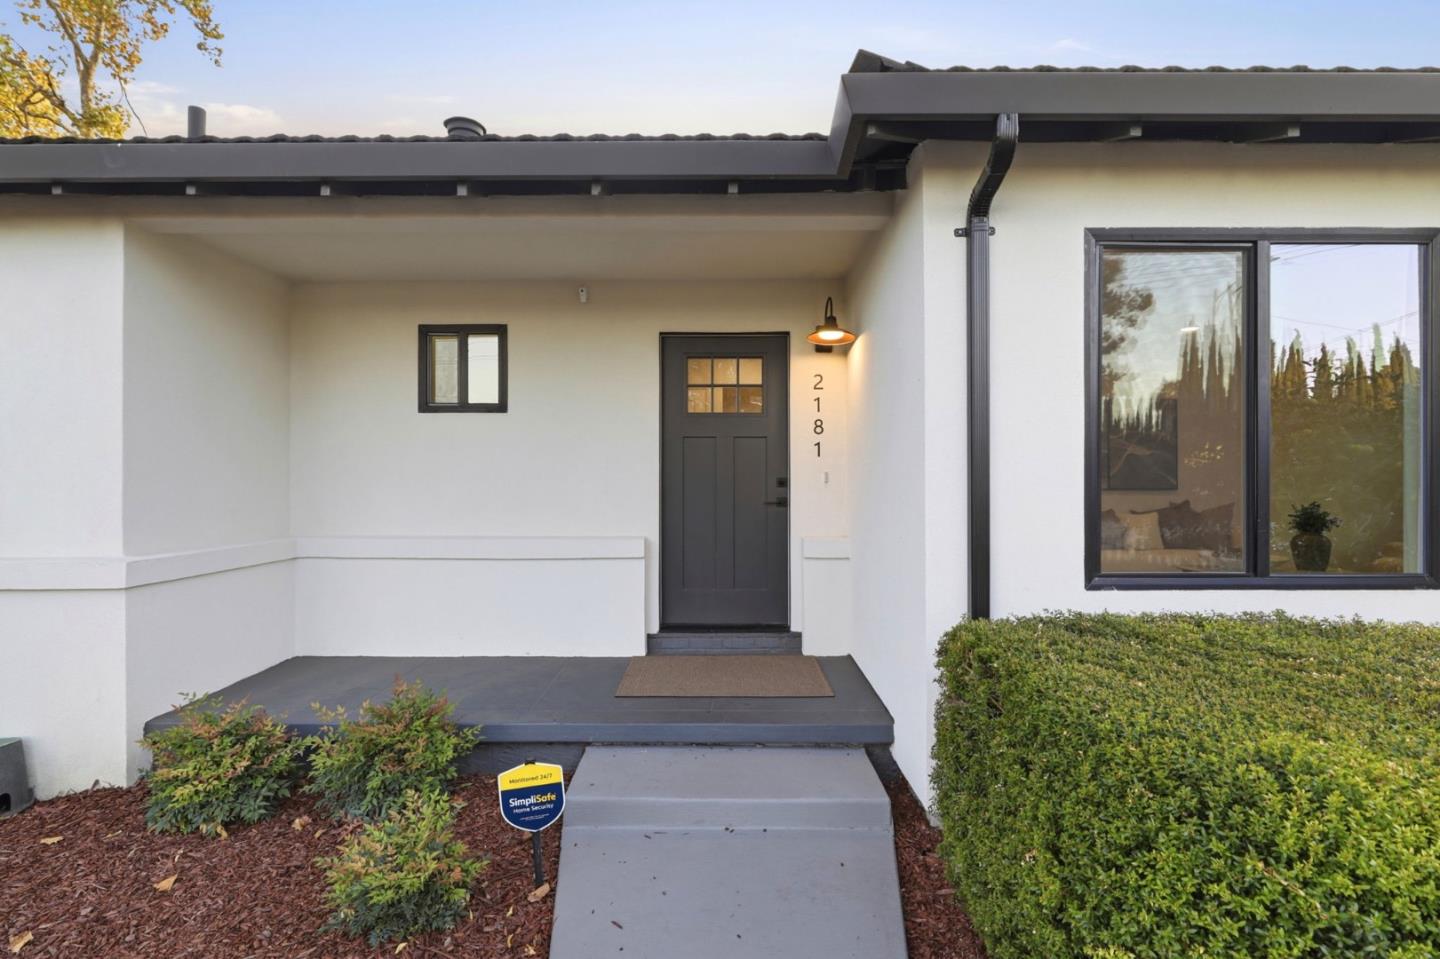
White home's recessed entry with a dark front door, concrete walkway, and clipped hedges.
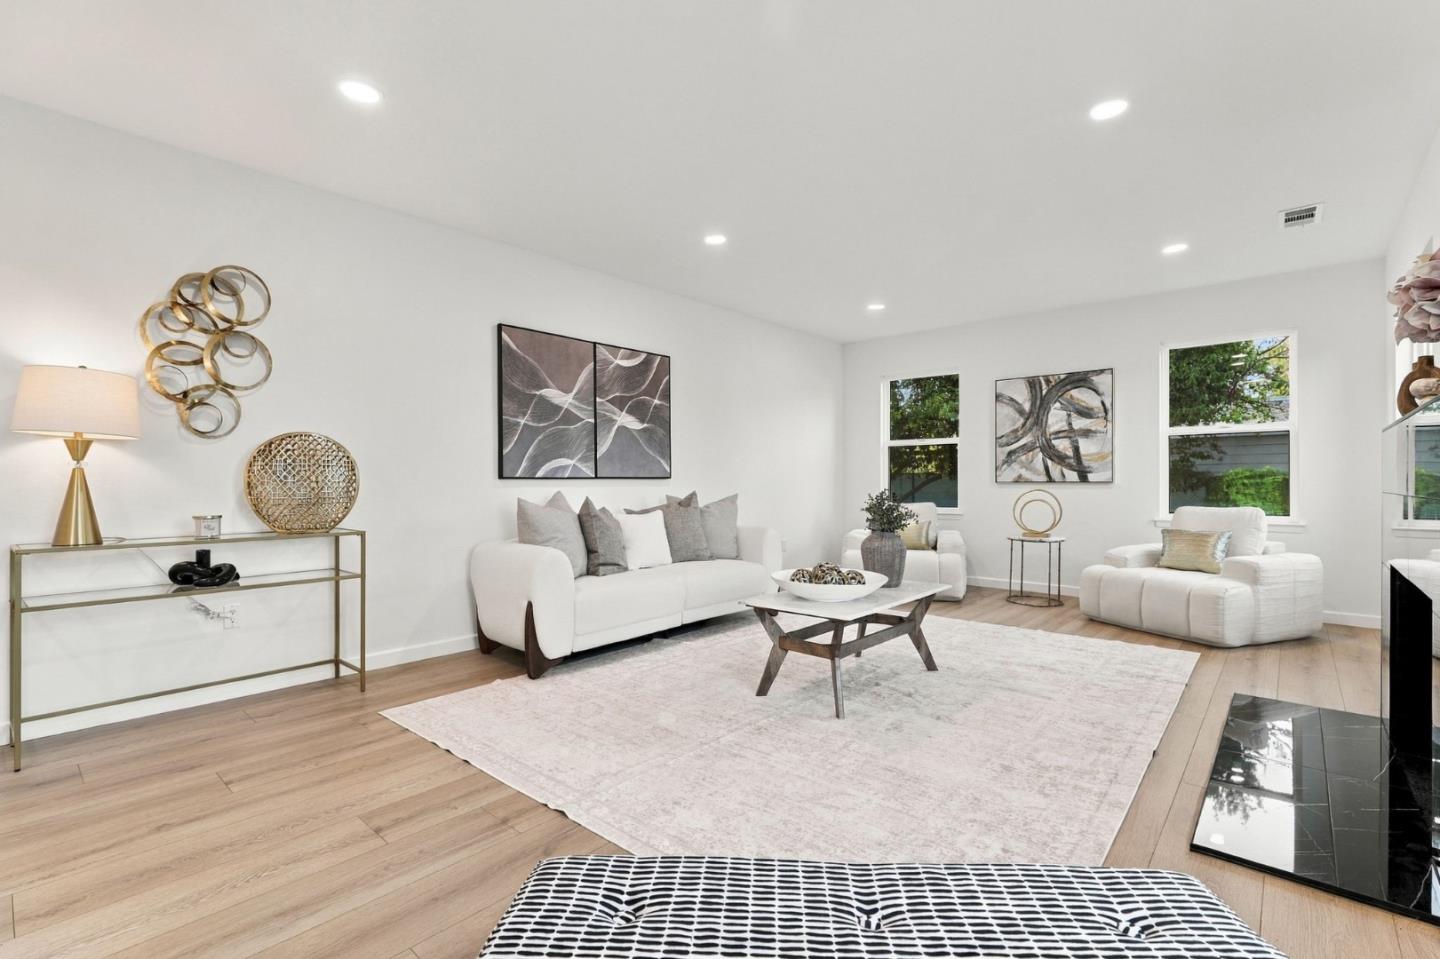
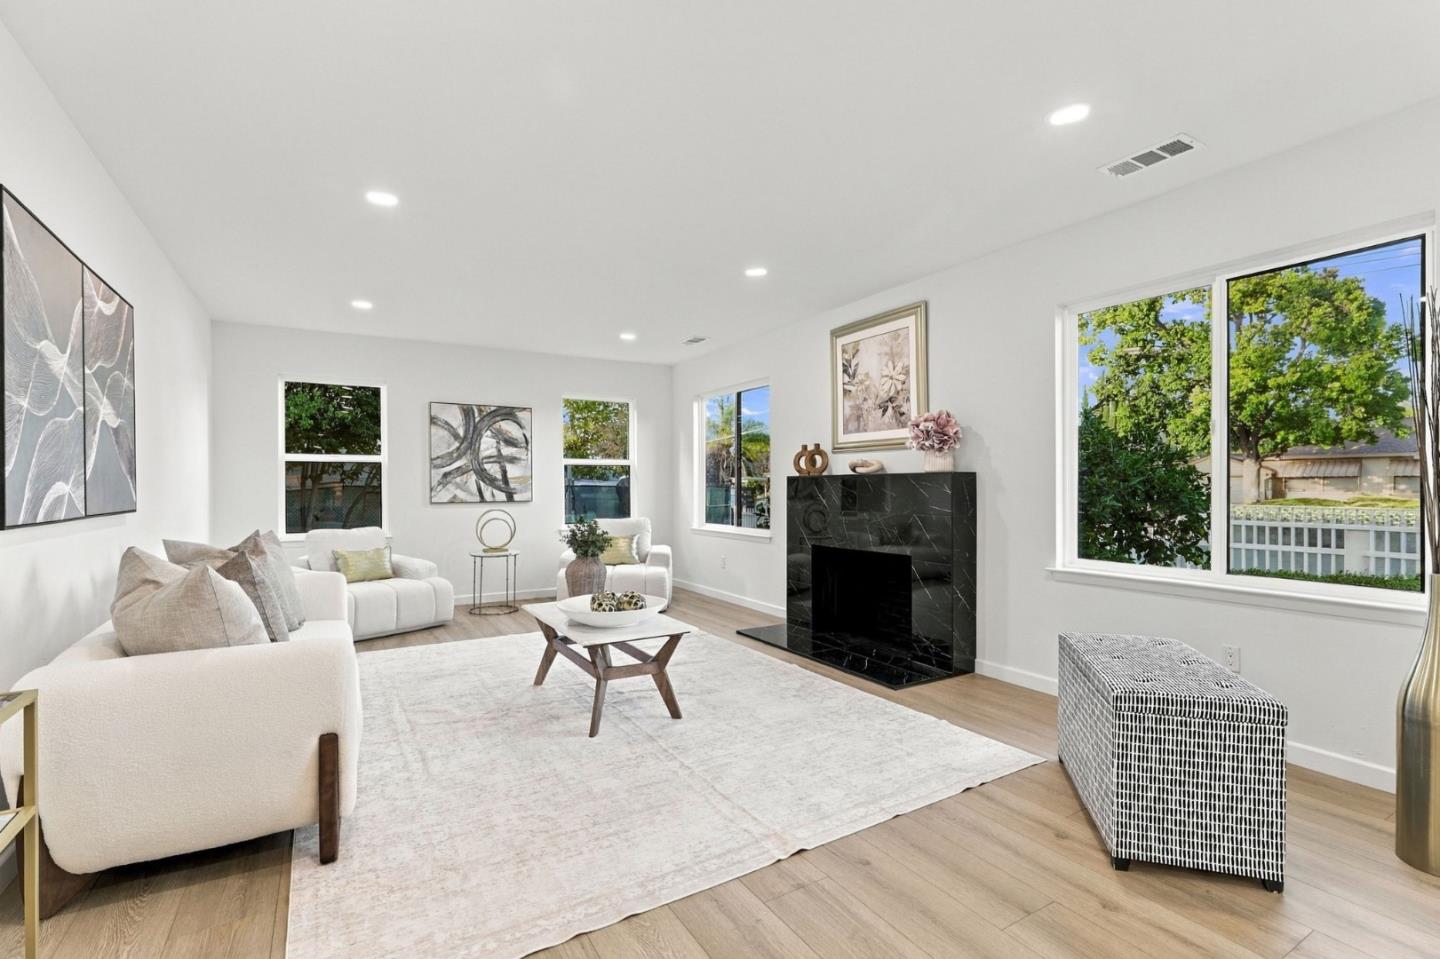
Staged living room with white sofas, abstract art, and light wood floors.
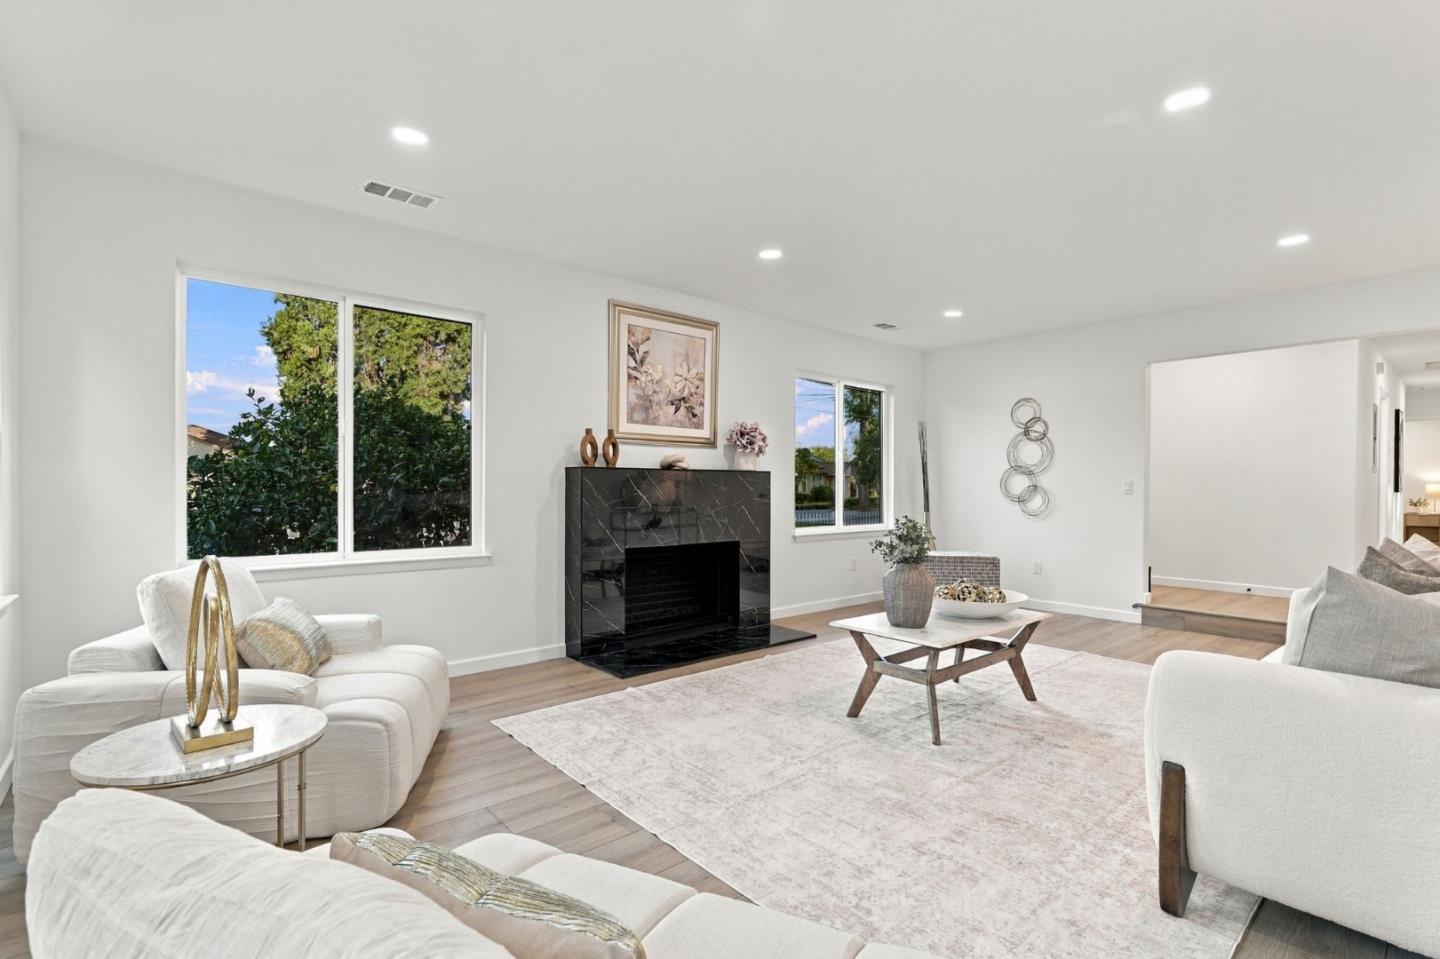
Bright staged living room with a black marble fireplace, white seating, and large windows overlooking trees.
Staged living room with a black marble fireplace, large windows, and white sofas.
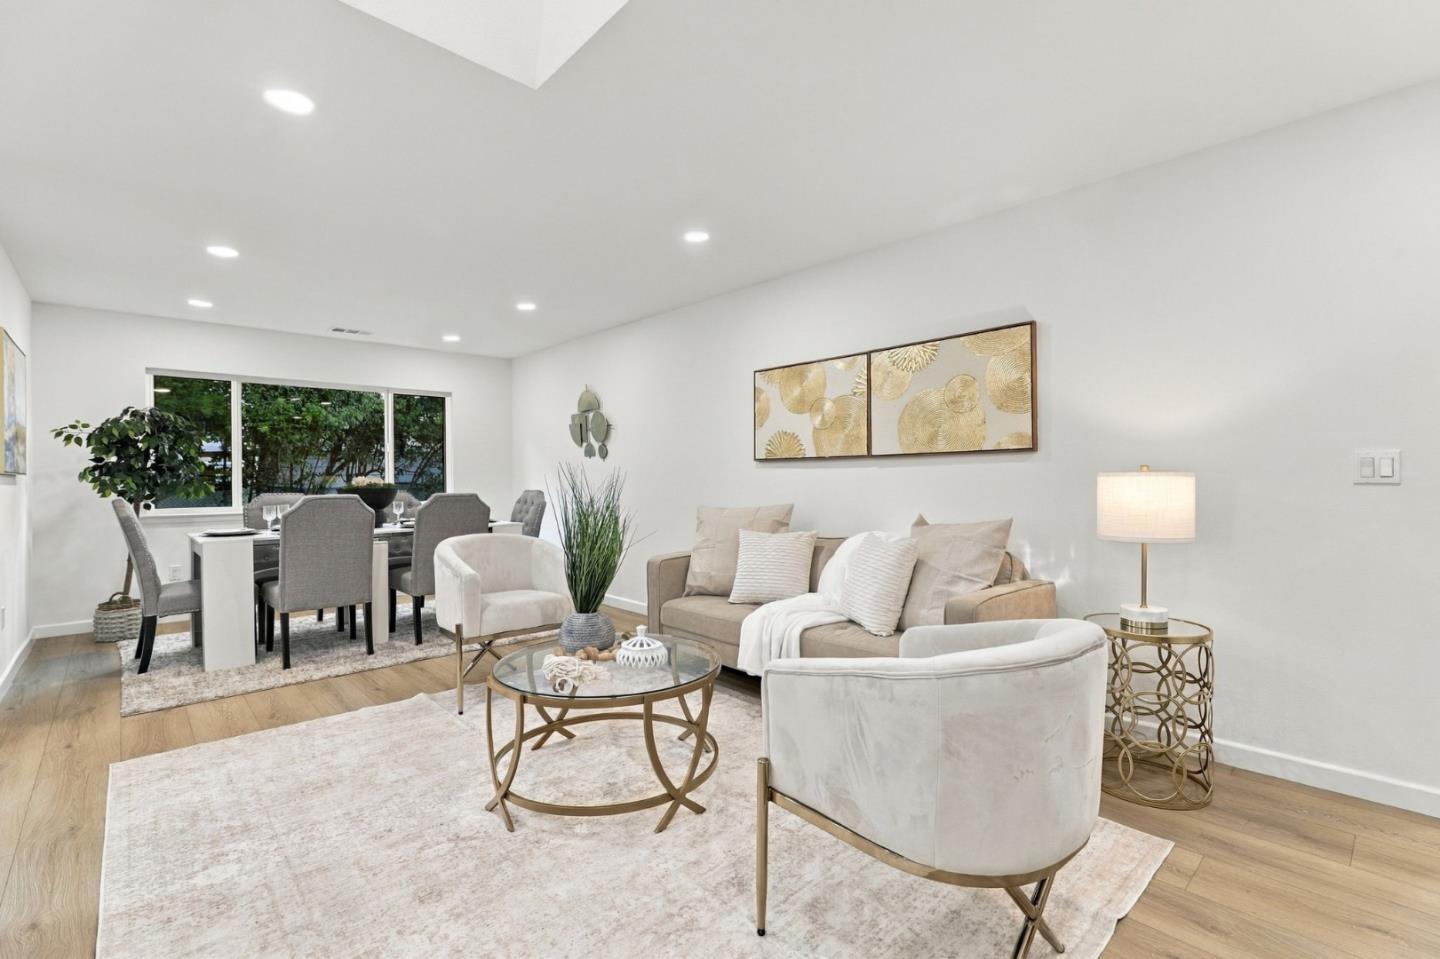
Staged living and dining room with neutral seating, wood floors, and large garden-facing windows.
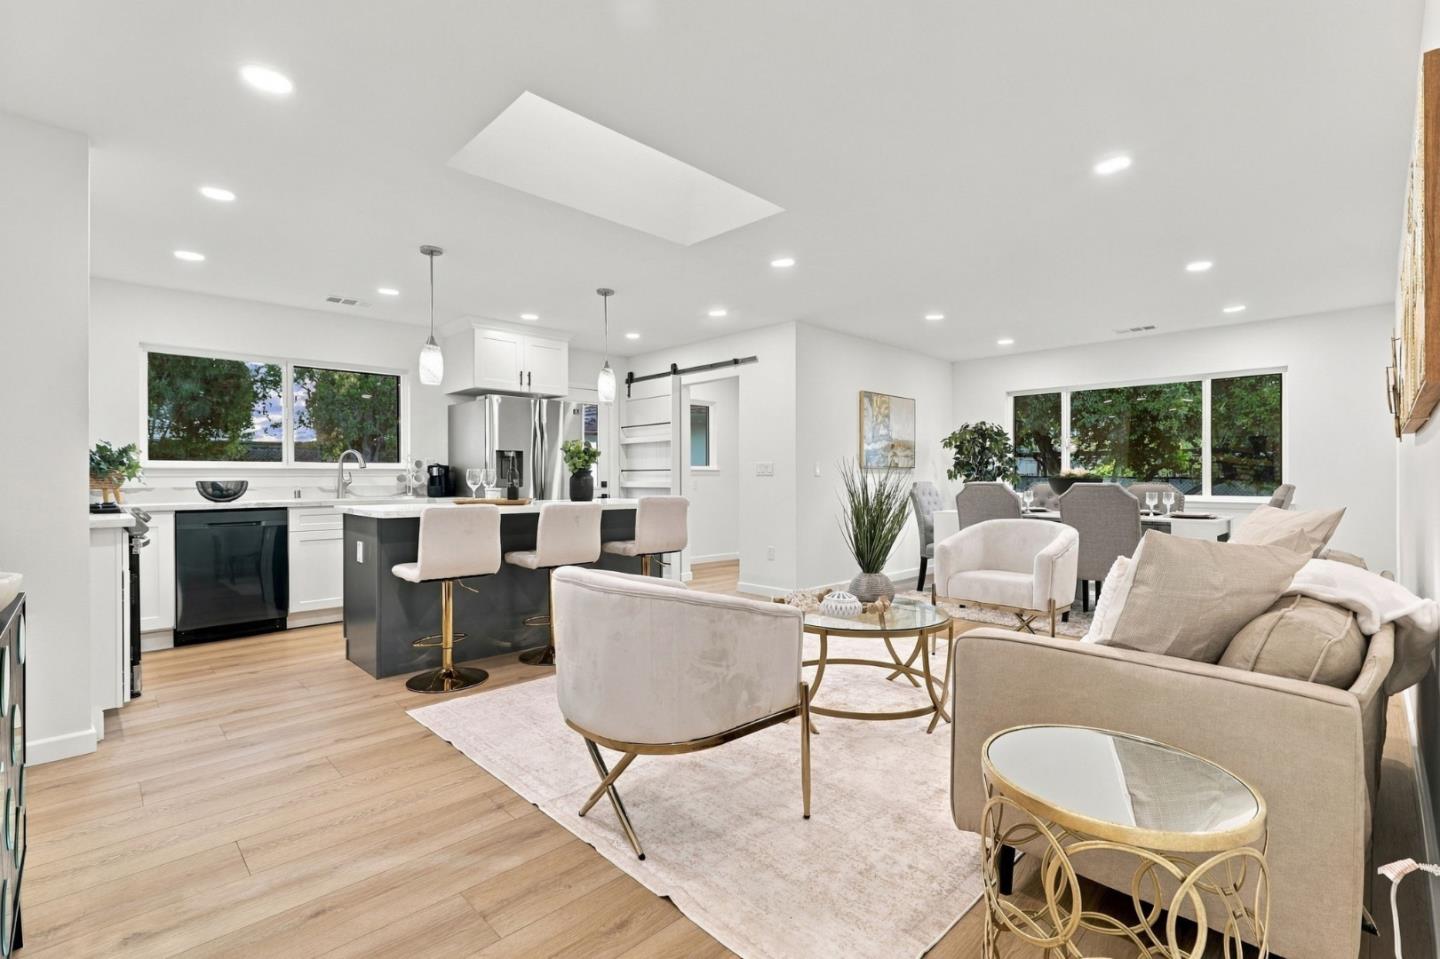
Open-plan kitchen and living room with a dark island, light wood floors, and large windows.
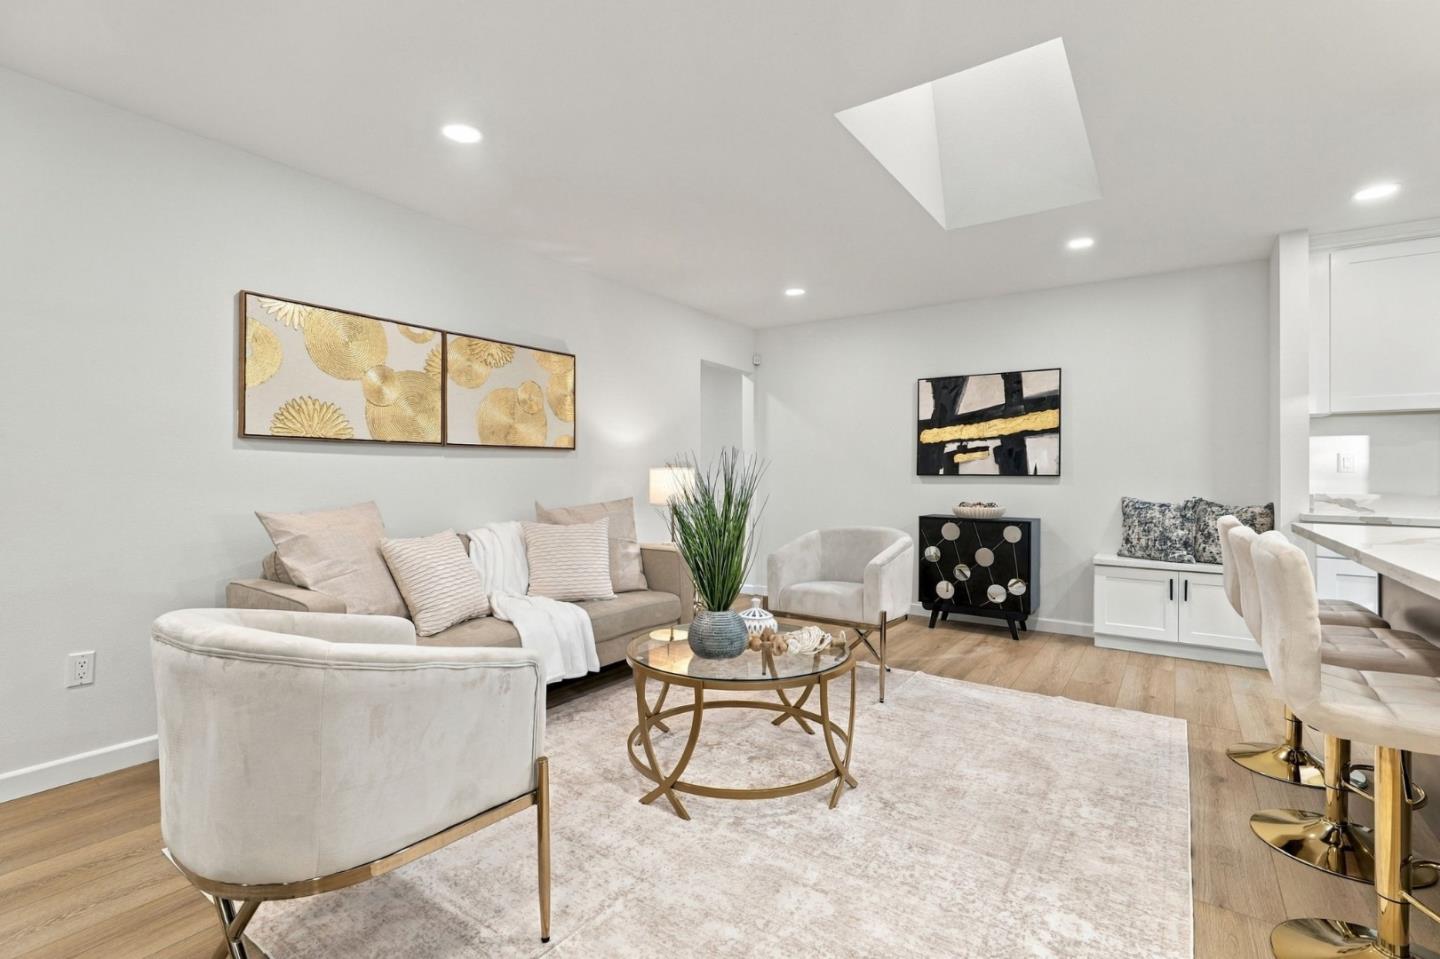
Staged living room with a skylight, neutral seating, and an open connection to the kitchen.
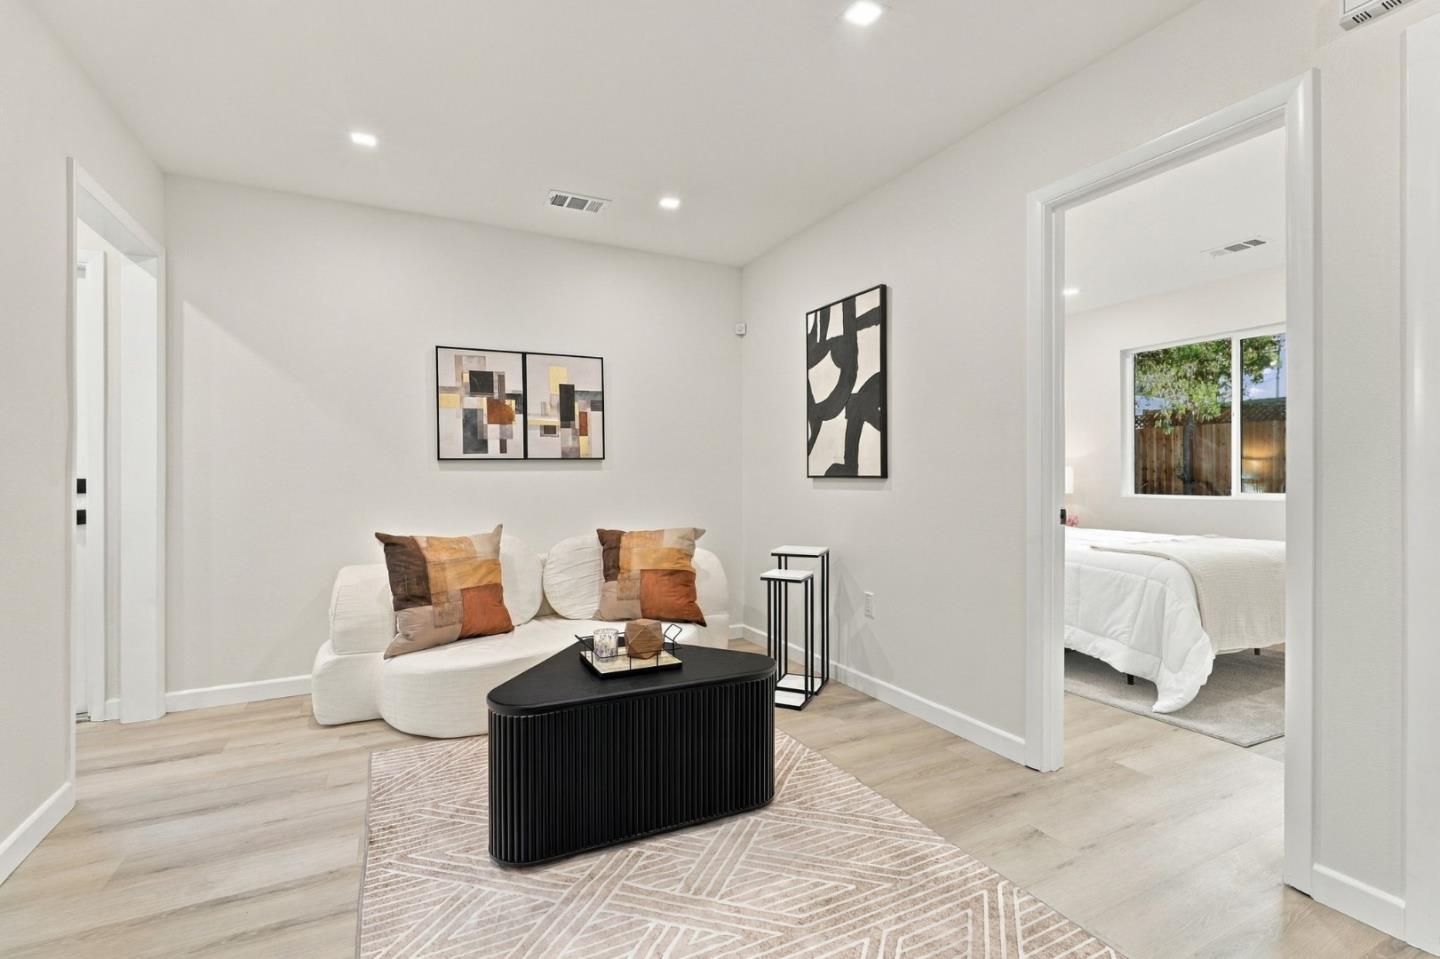
Staged sitting room with a white sofa, black oval coffee table, and bedroom visible through the doorway.
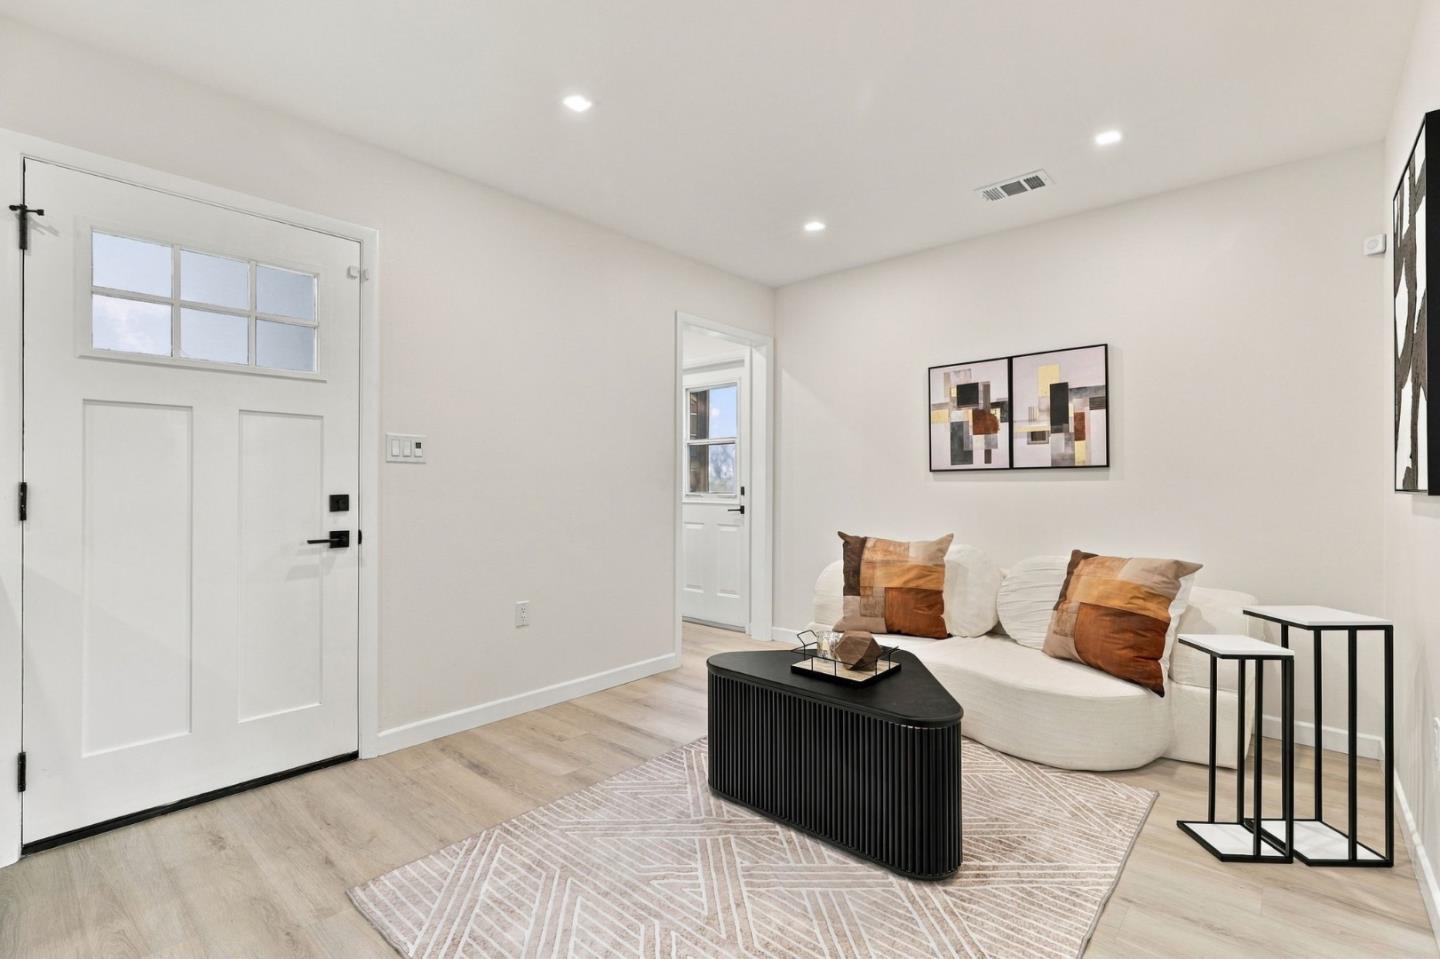
Bright entry living area with a white sofa, geometric rug, and black coffee table.
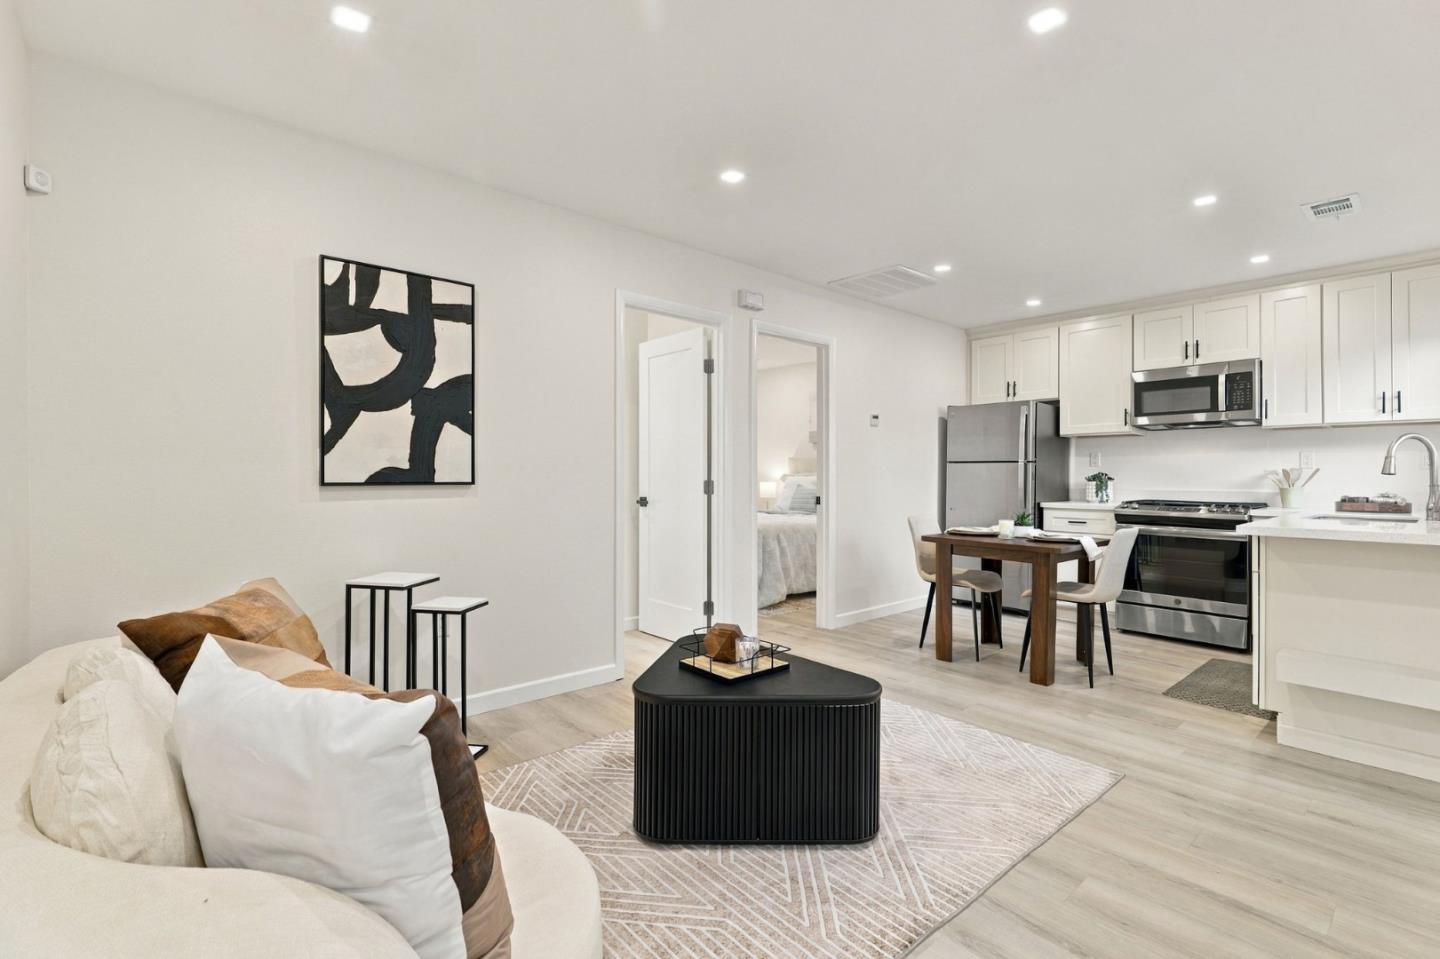
Staged living room and kitchen with white cabinetry, dining table, and light wood floors.
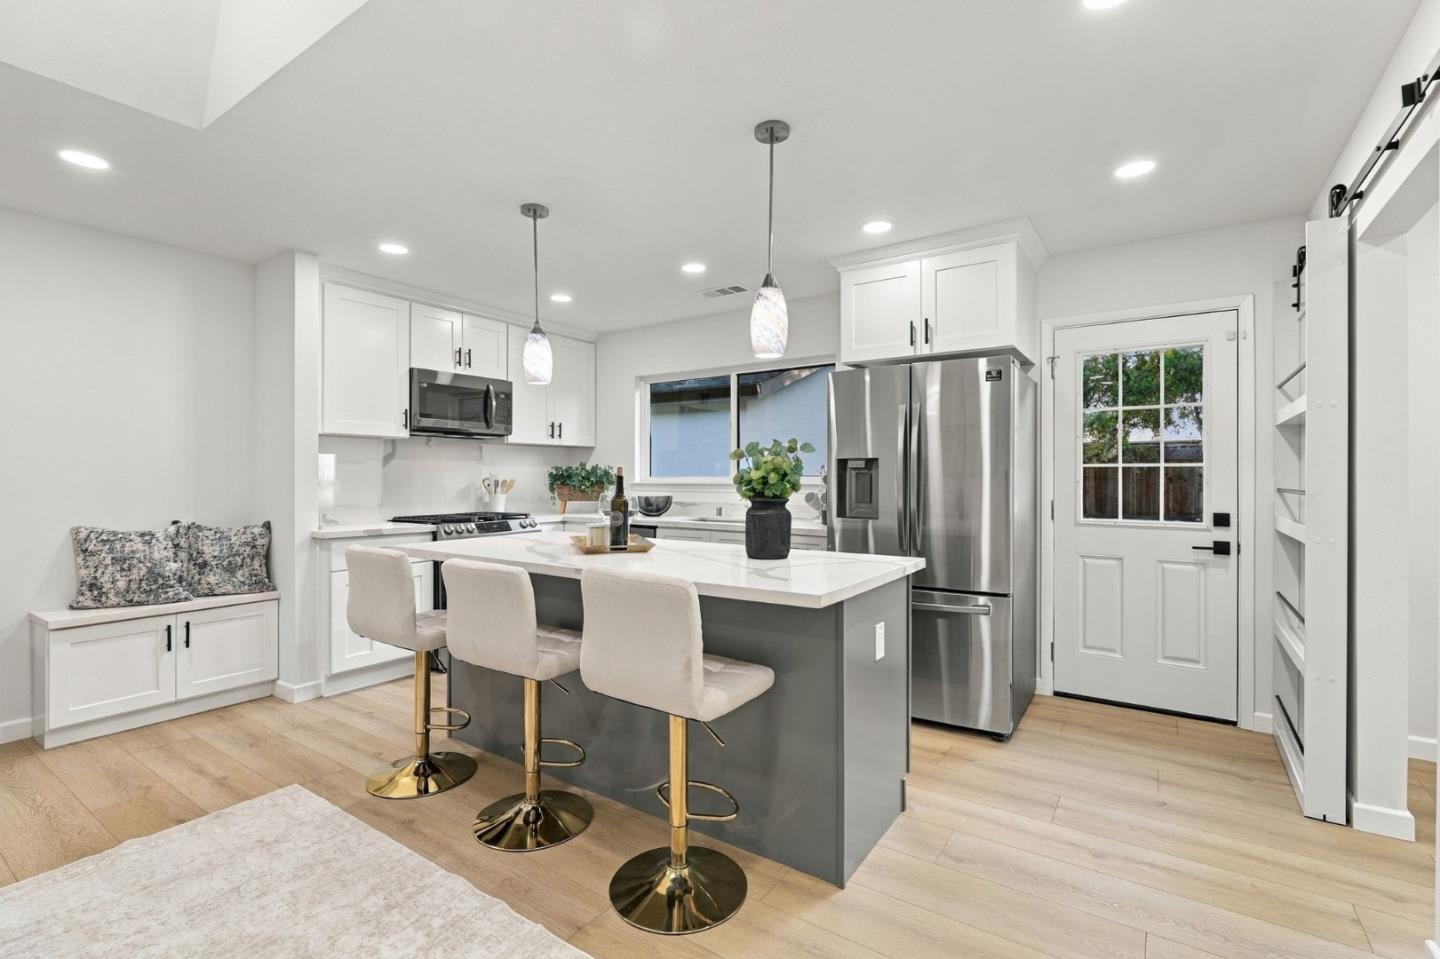
Bright white kitchen with a gray island, three bar stools, and stainless steel appliances.
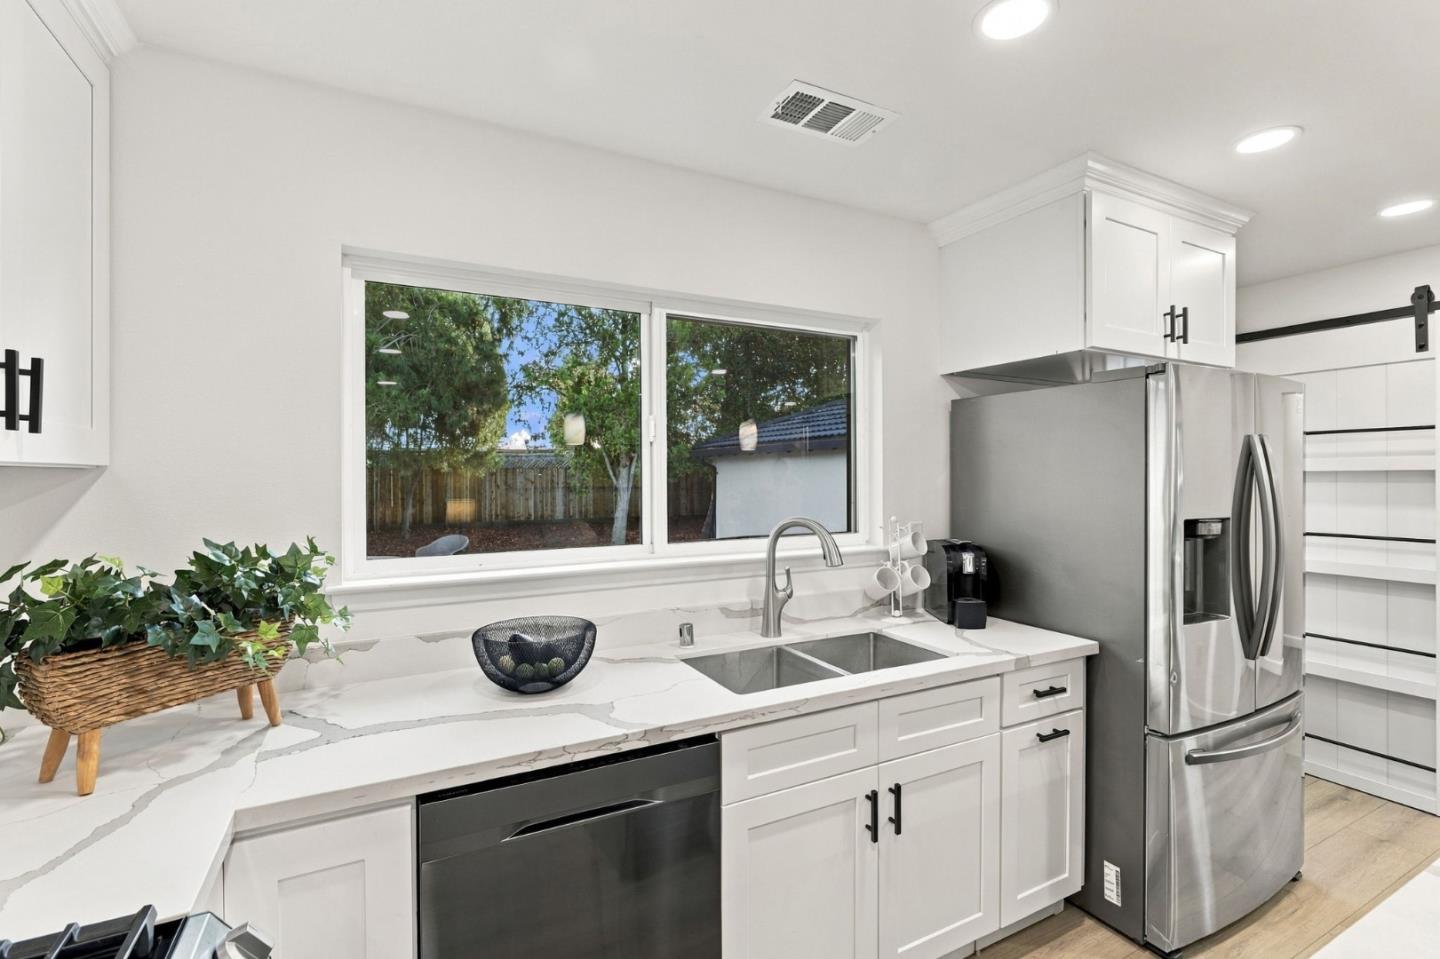
Bright white kitchen with veined stone counters, stainless appliances, and a window overlooking the backyard.
Bright remodeled kitchen with white cabinets, veined counters, stainless appliances, and a window over the sink.
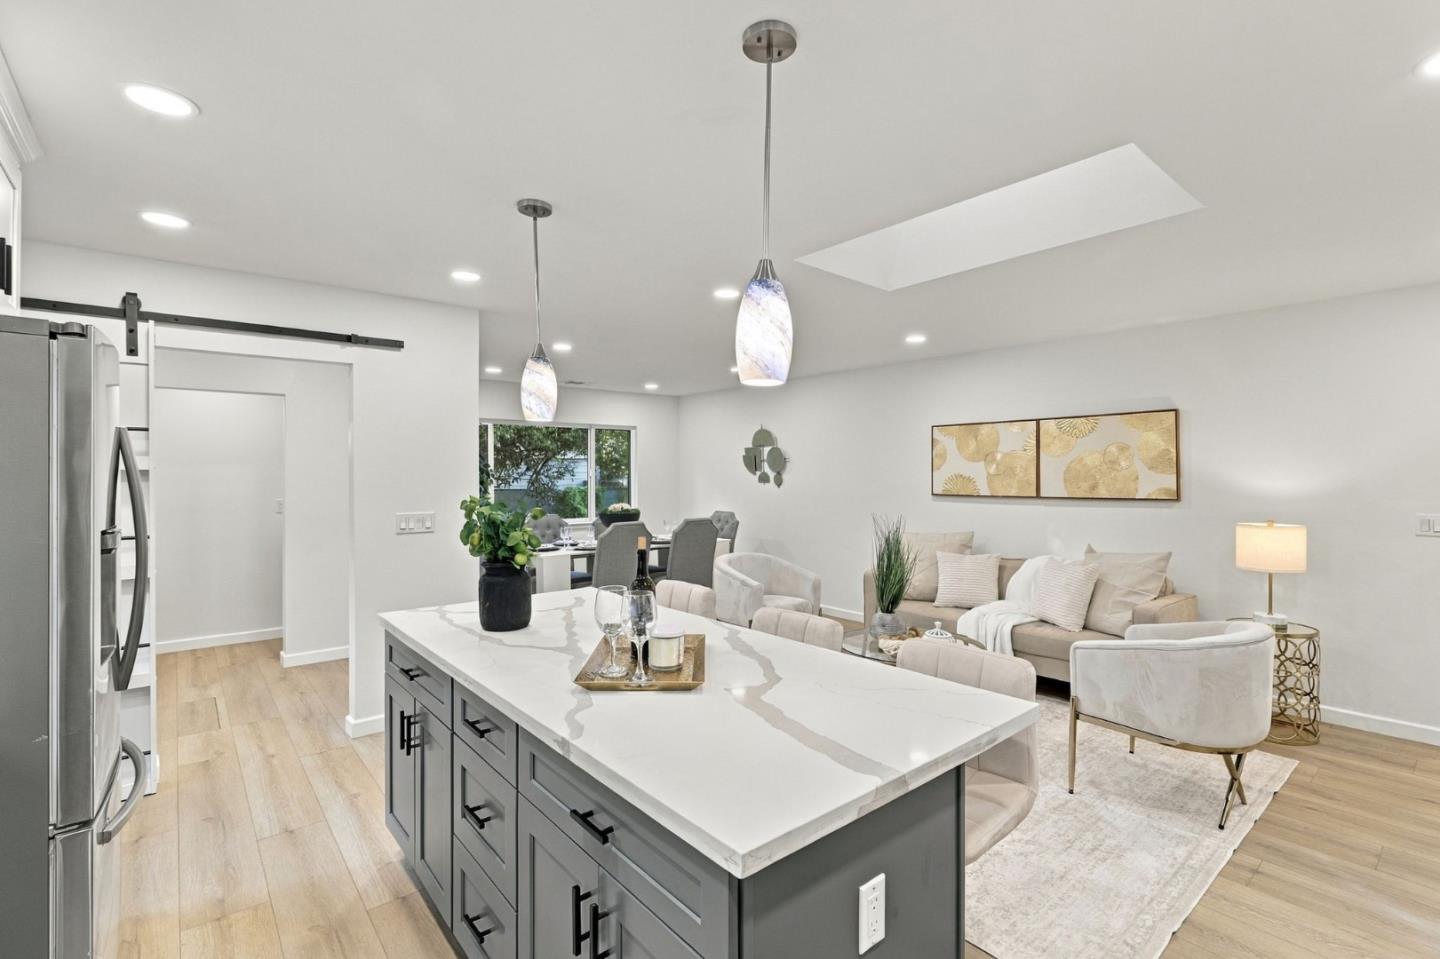
Open kitchen and living area with a large quartz island and pendant lights.
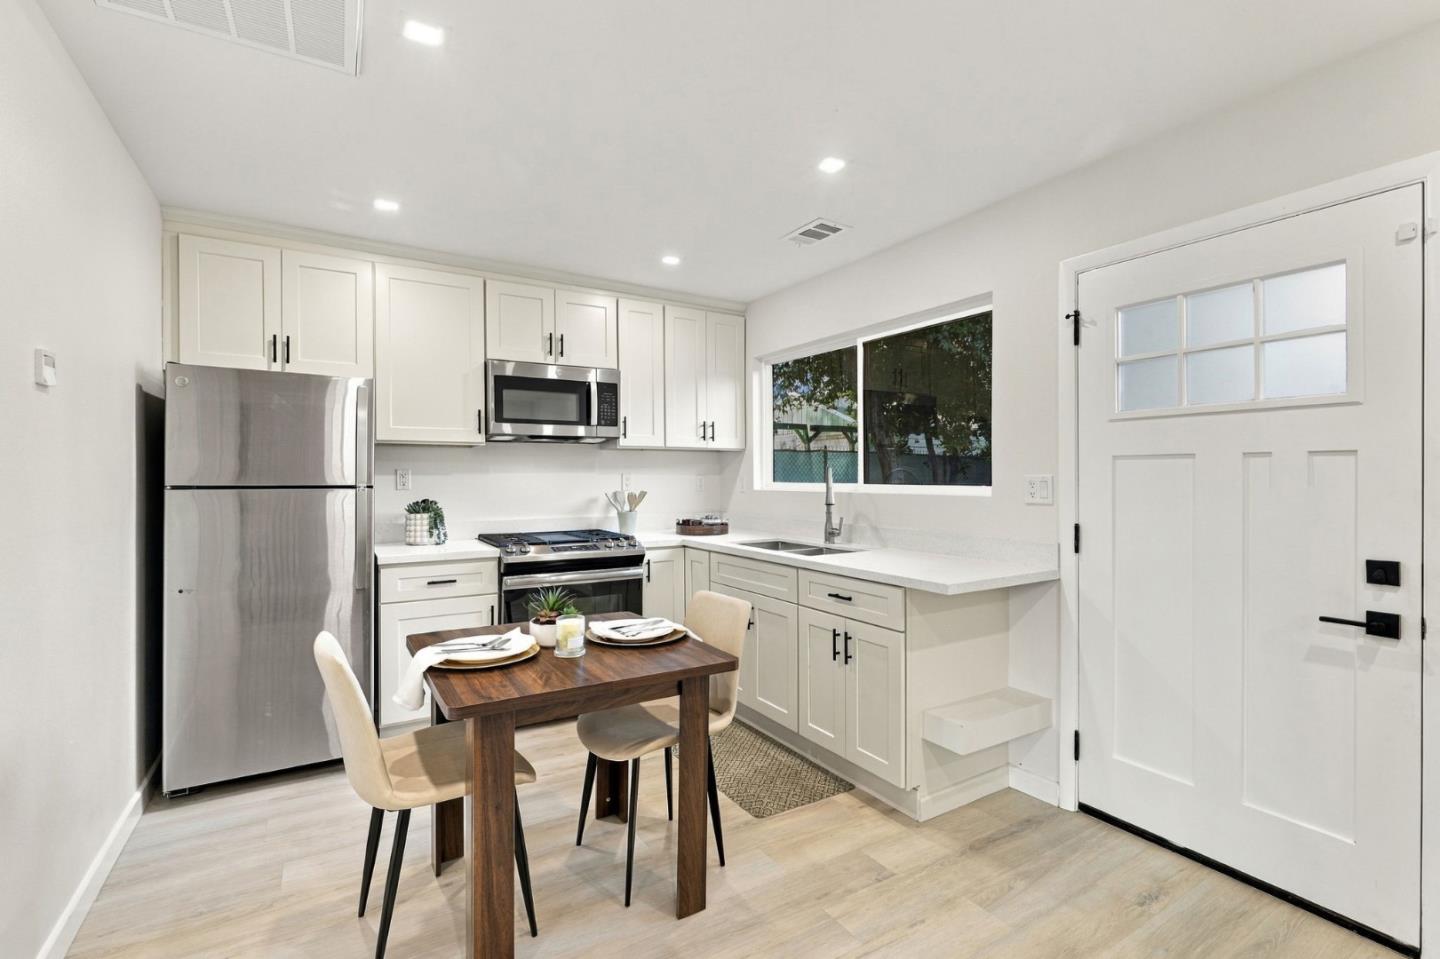
Kitchen with white shaker cabinets, stainless steel appliances, and a small dining table.
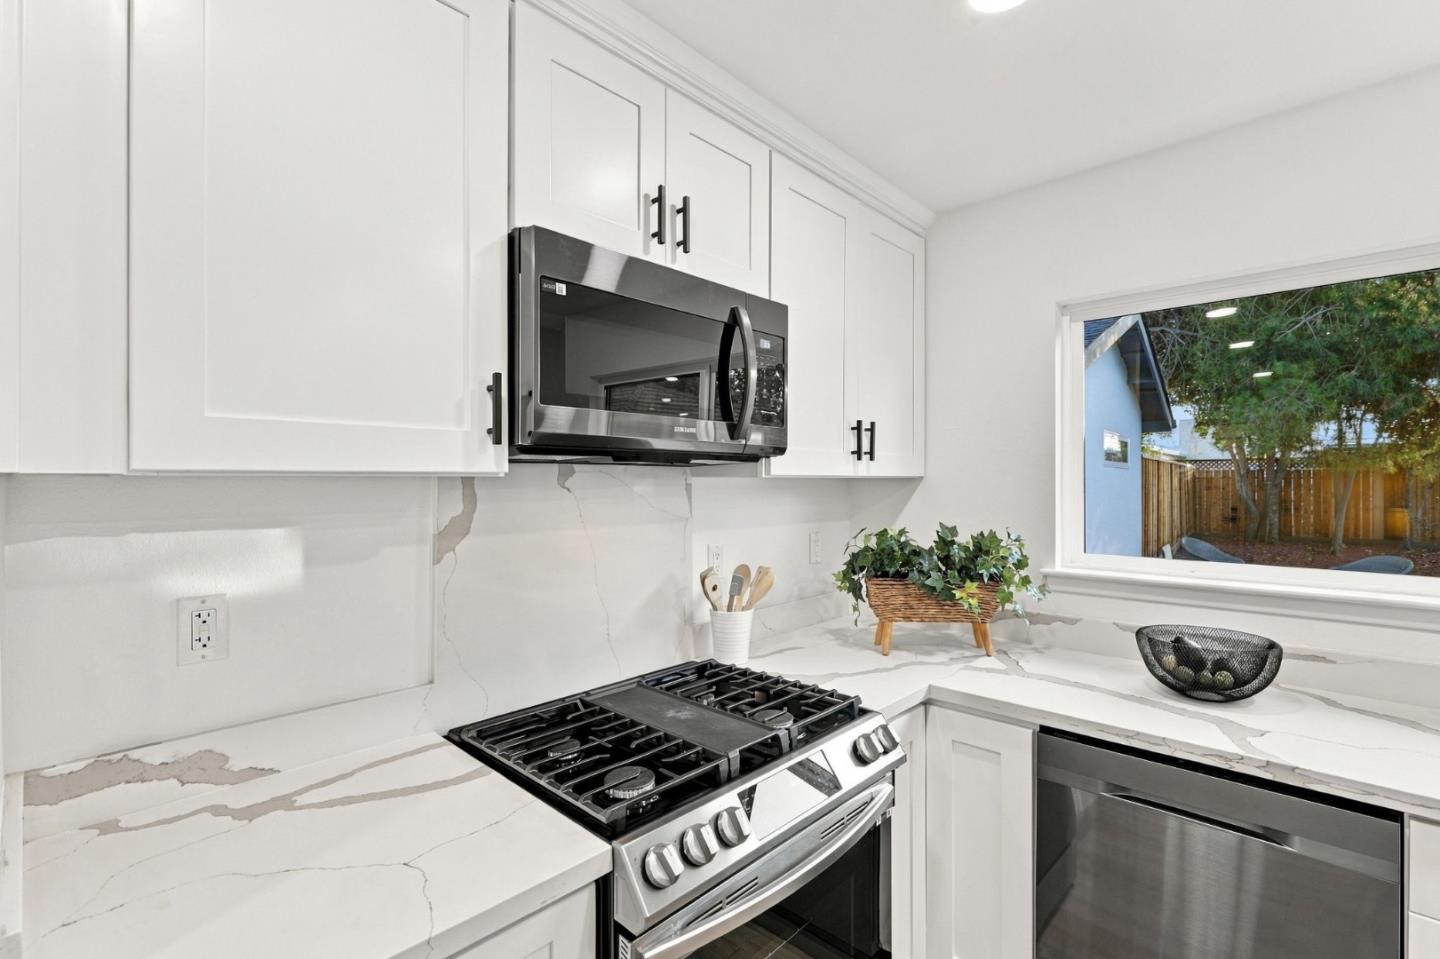
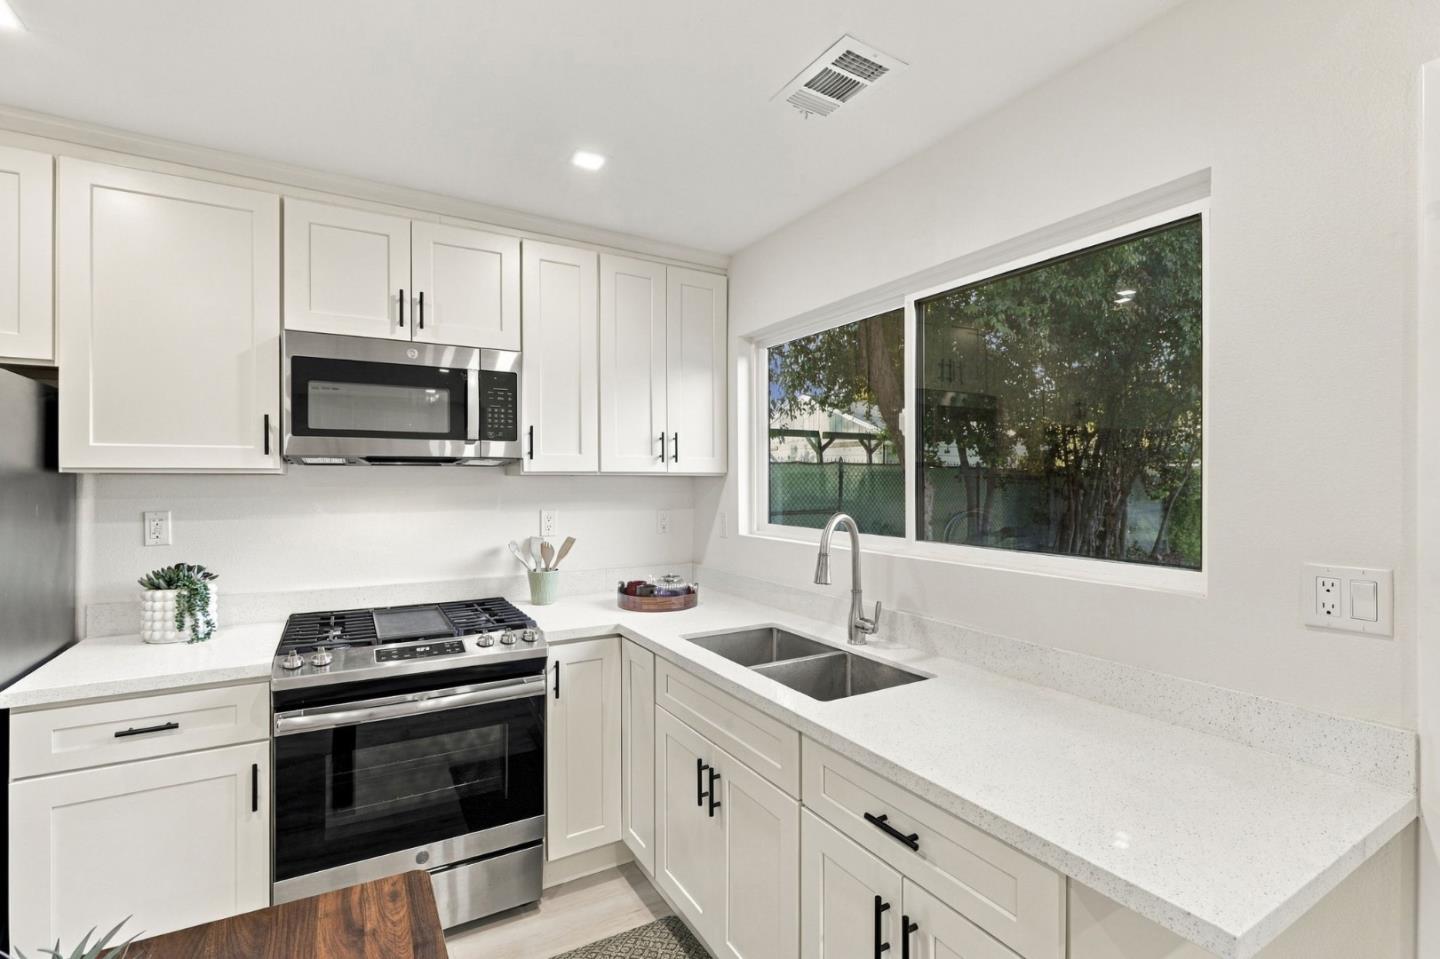
Bright white kitchen with a gas range, stainless microwave, double sink, and large window.
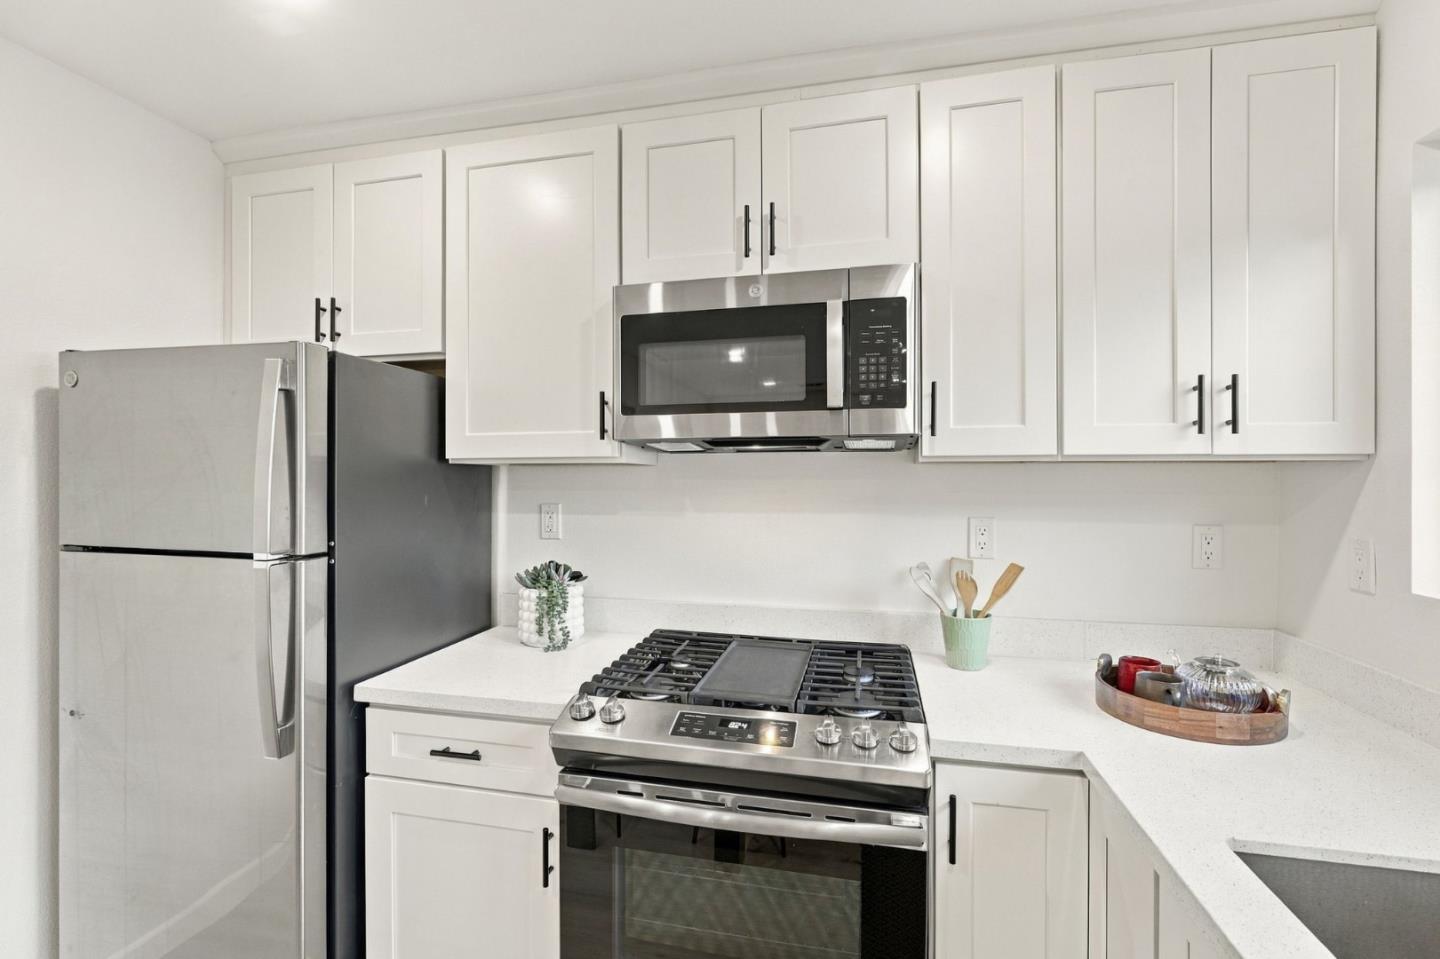
Kitchen with white shaker cabinets, stainless steel appliances, and a gas range.
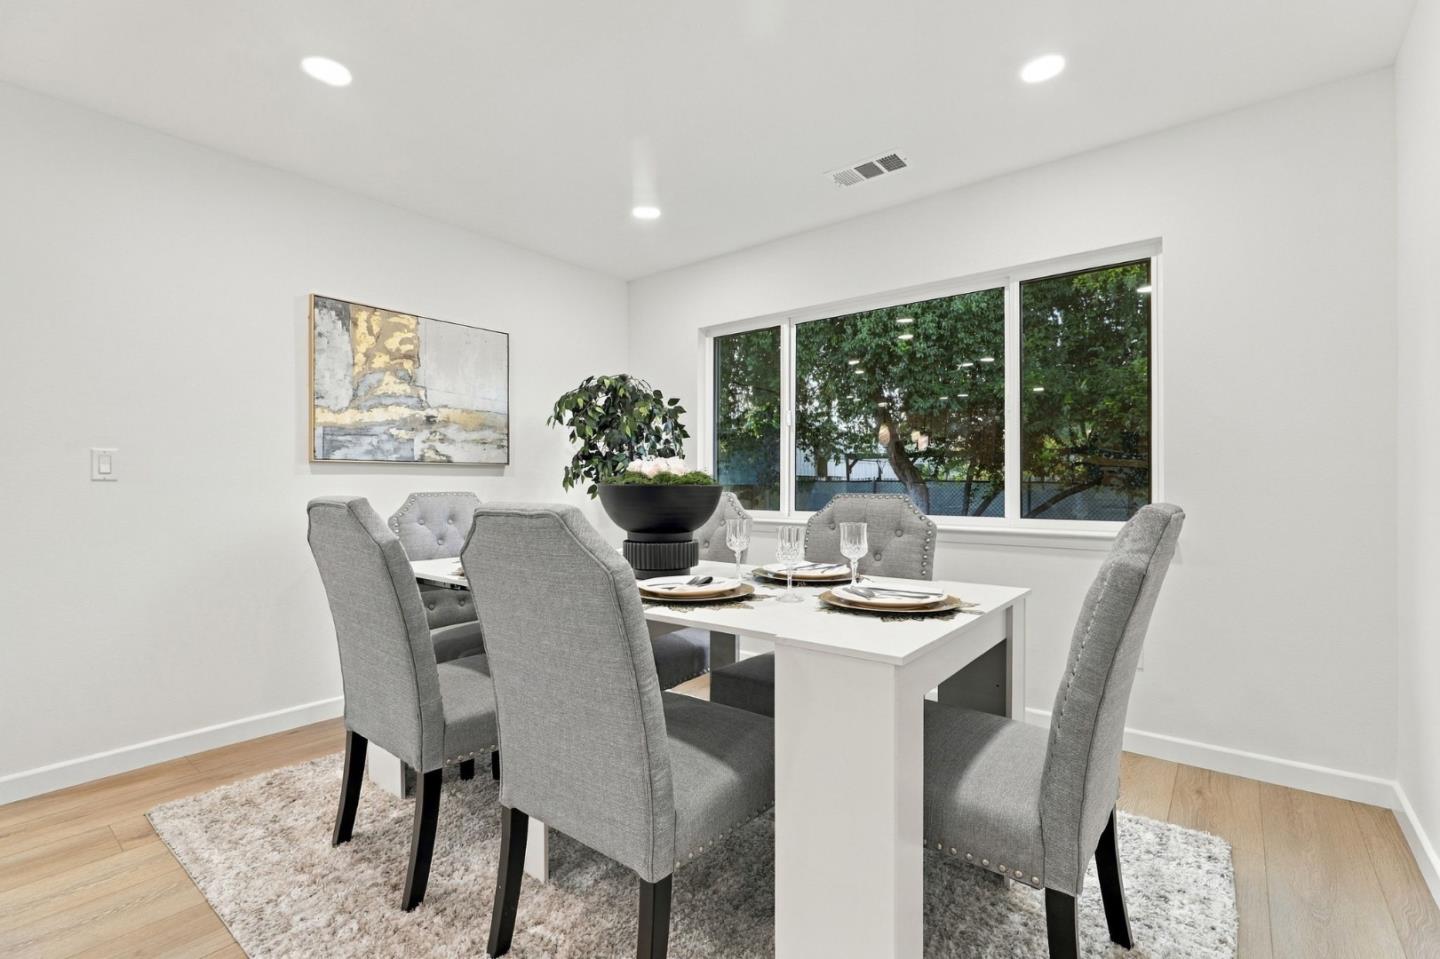
Dining room with a white table, gray upholstered chairs, and a wide window overlooking trees.
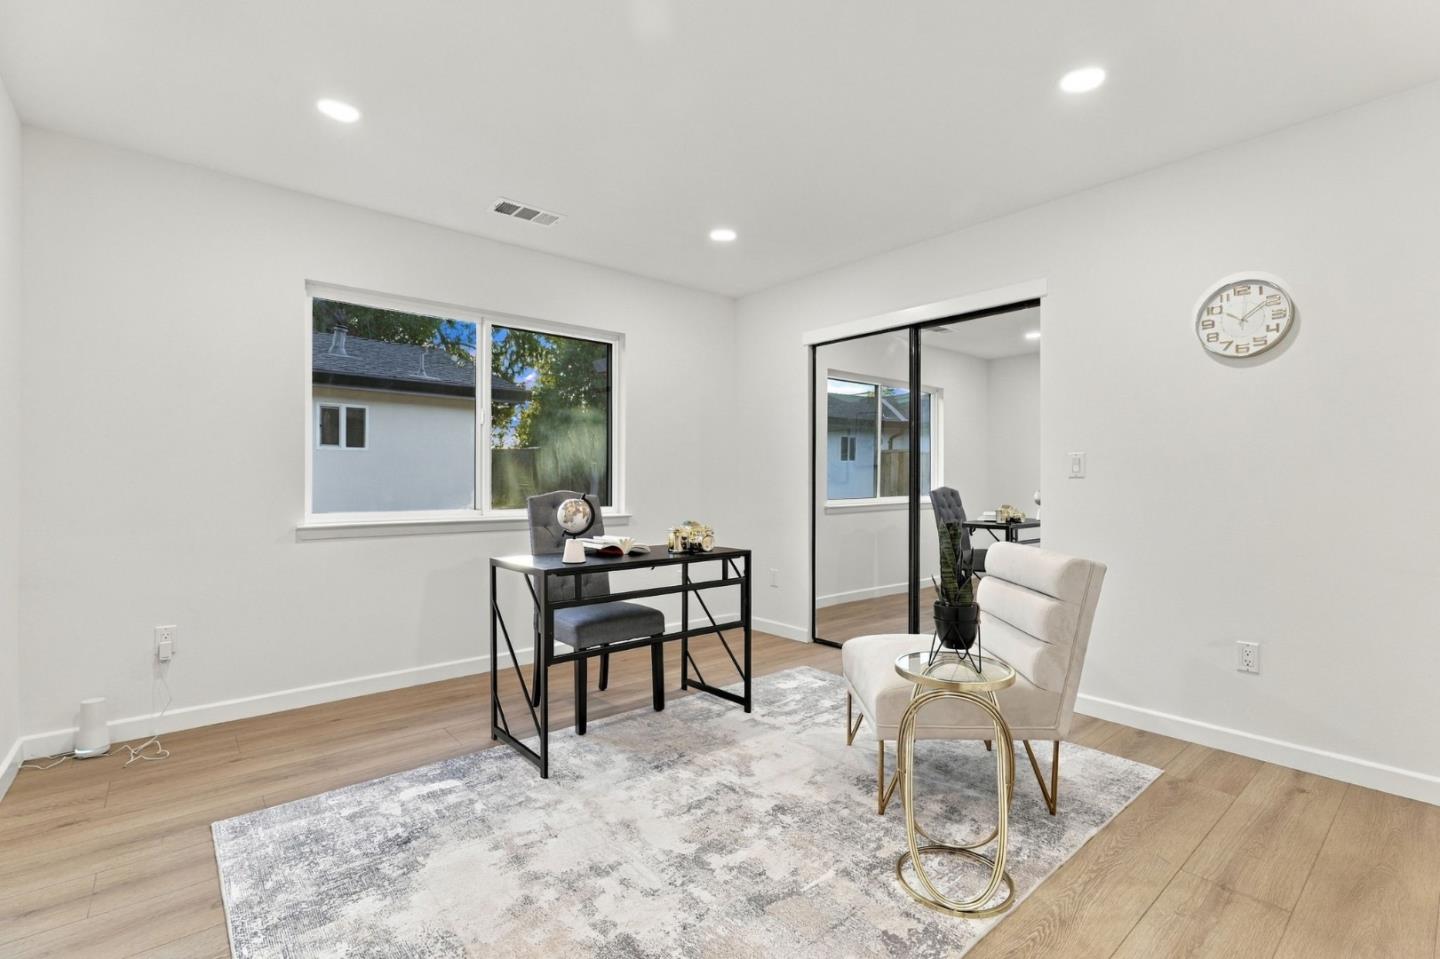
Bright staged office with a black desk, upholstered chair, wall clock, and wood flooring.
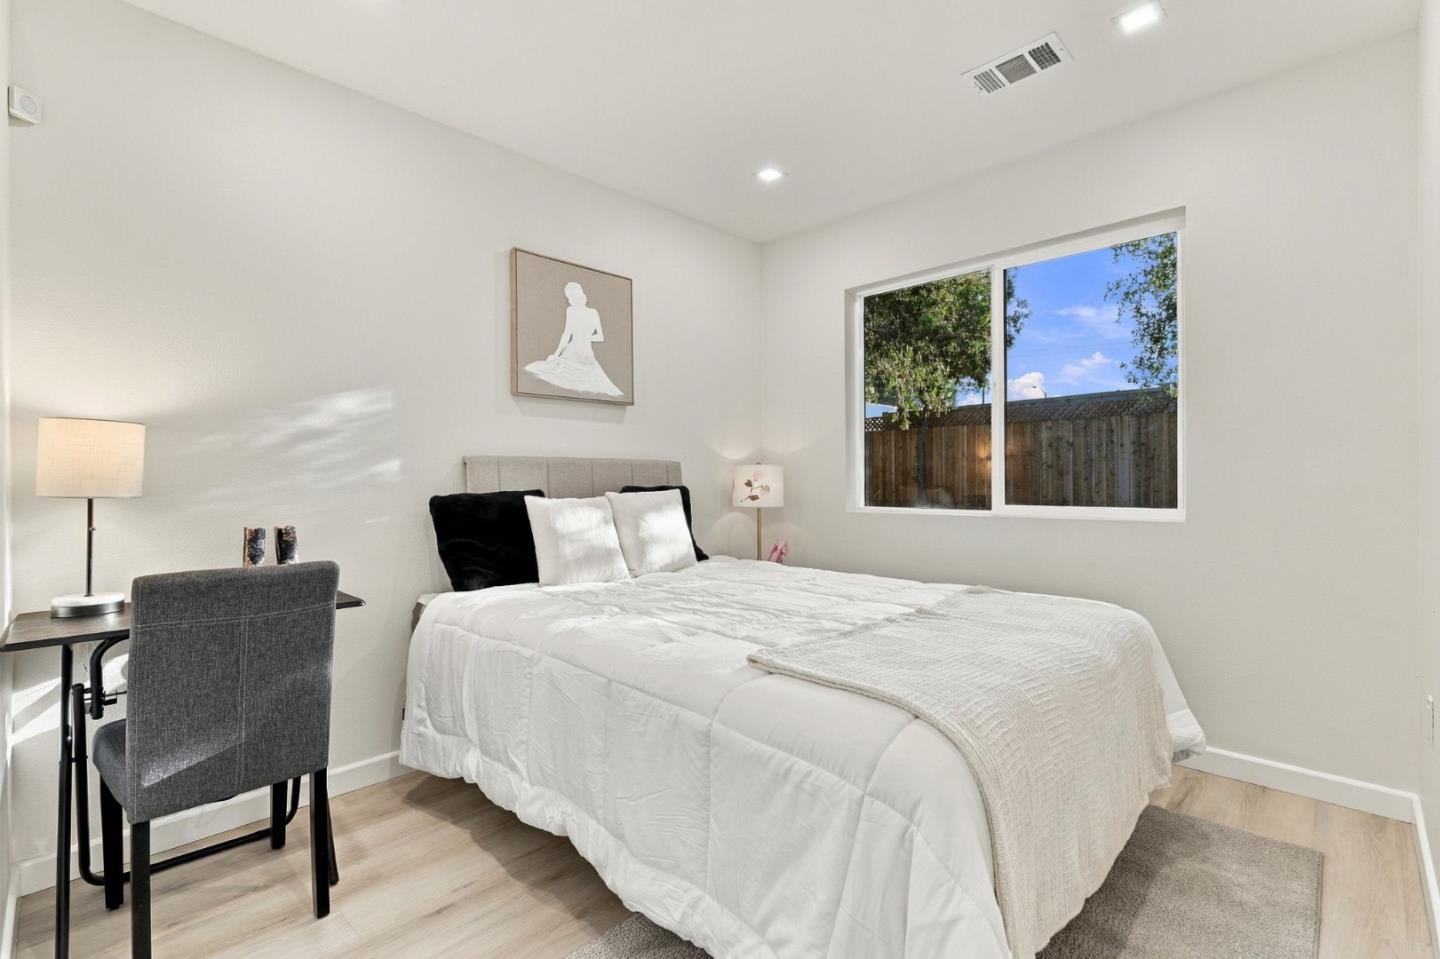
Staged bedroom with a white bed, desk, and window overlooking a fenced yard.
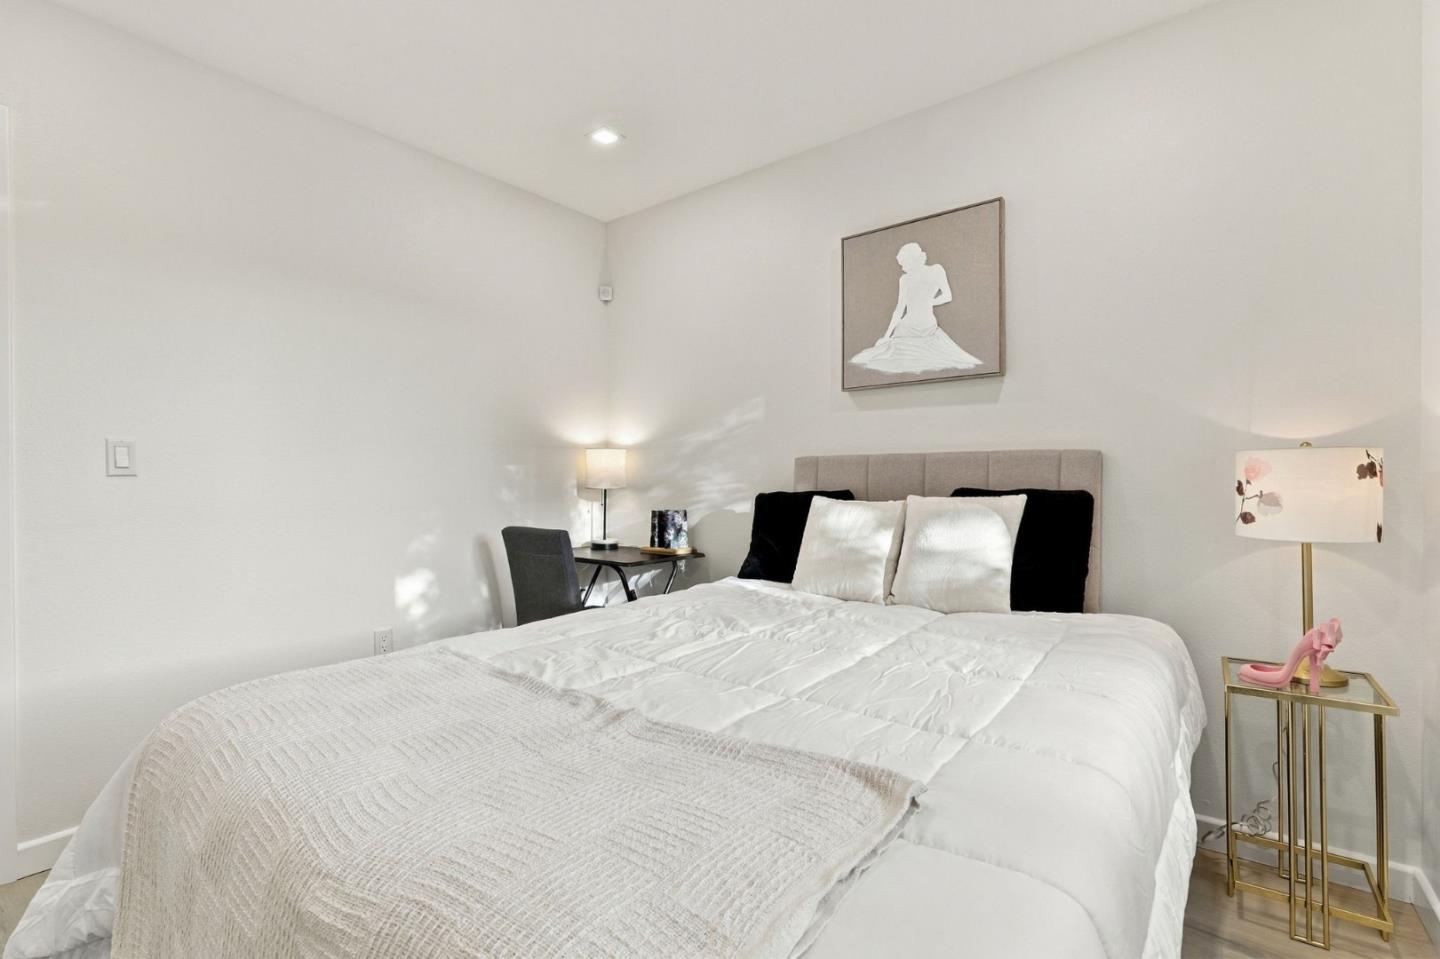
Bedroom with a large white bed, gray upholstered headboard, and framed wall art.
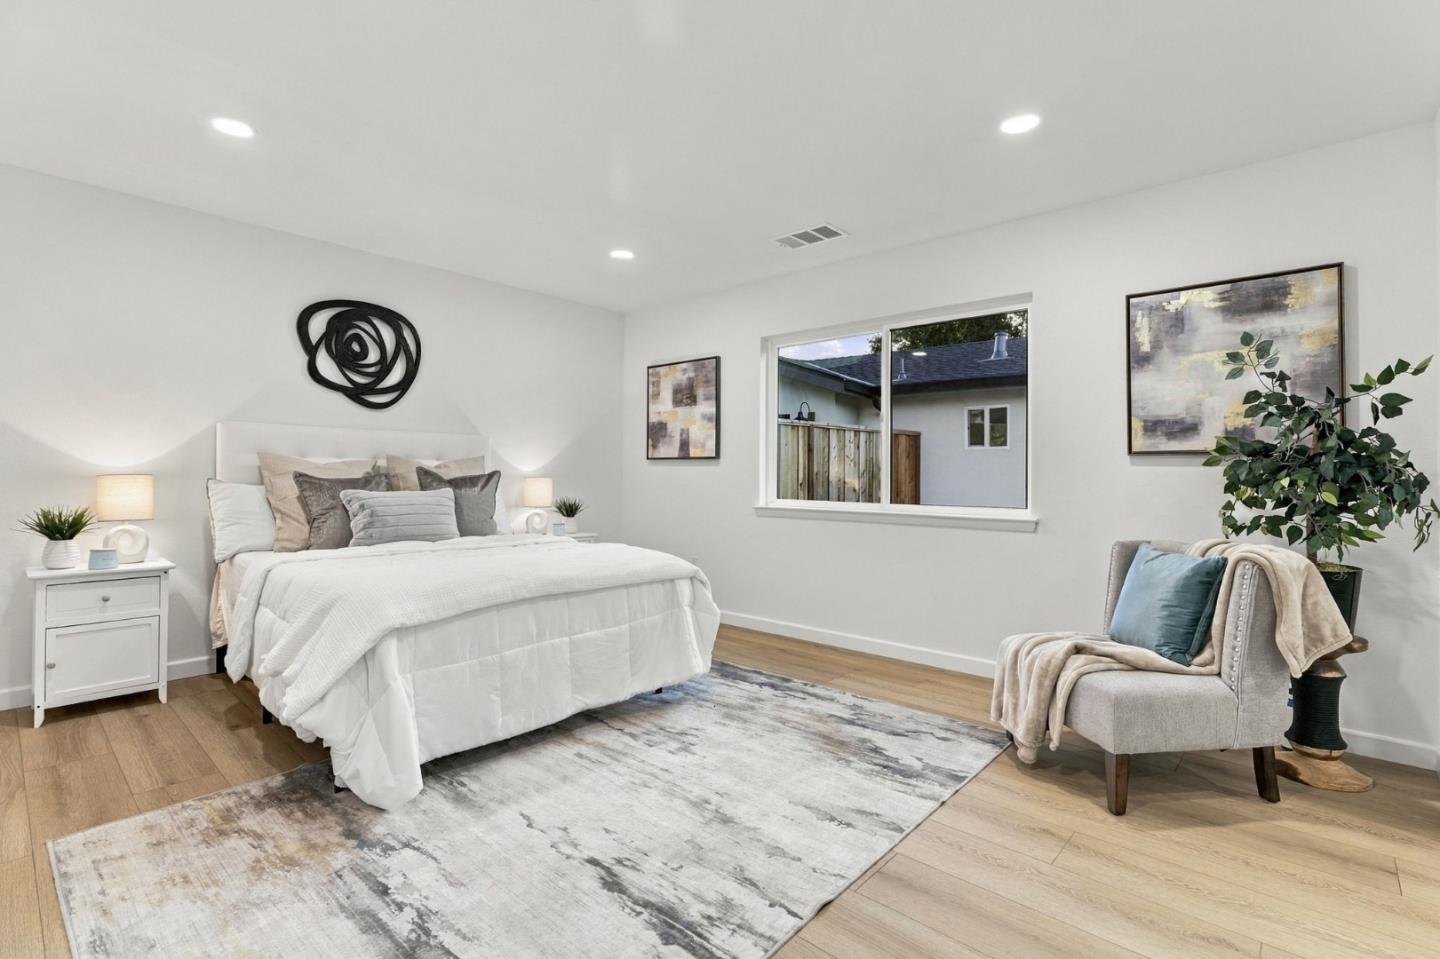
Bright staged bedroom with a large bed, bedside lamps, and a window overlooking greenery.
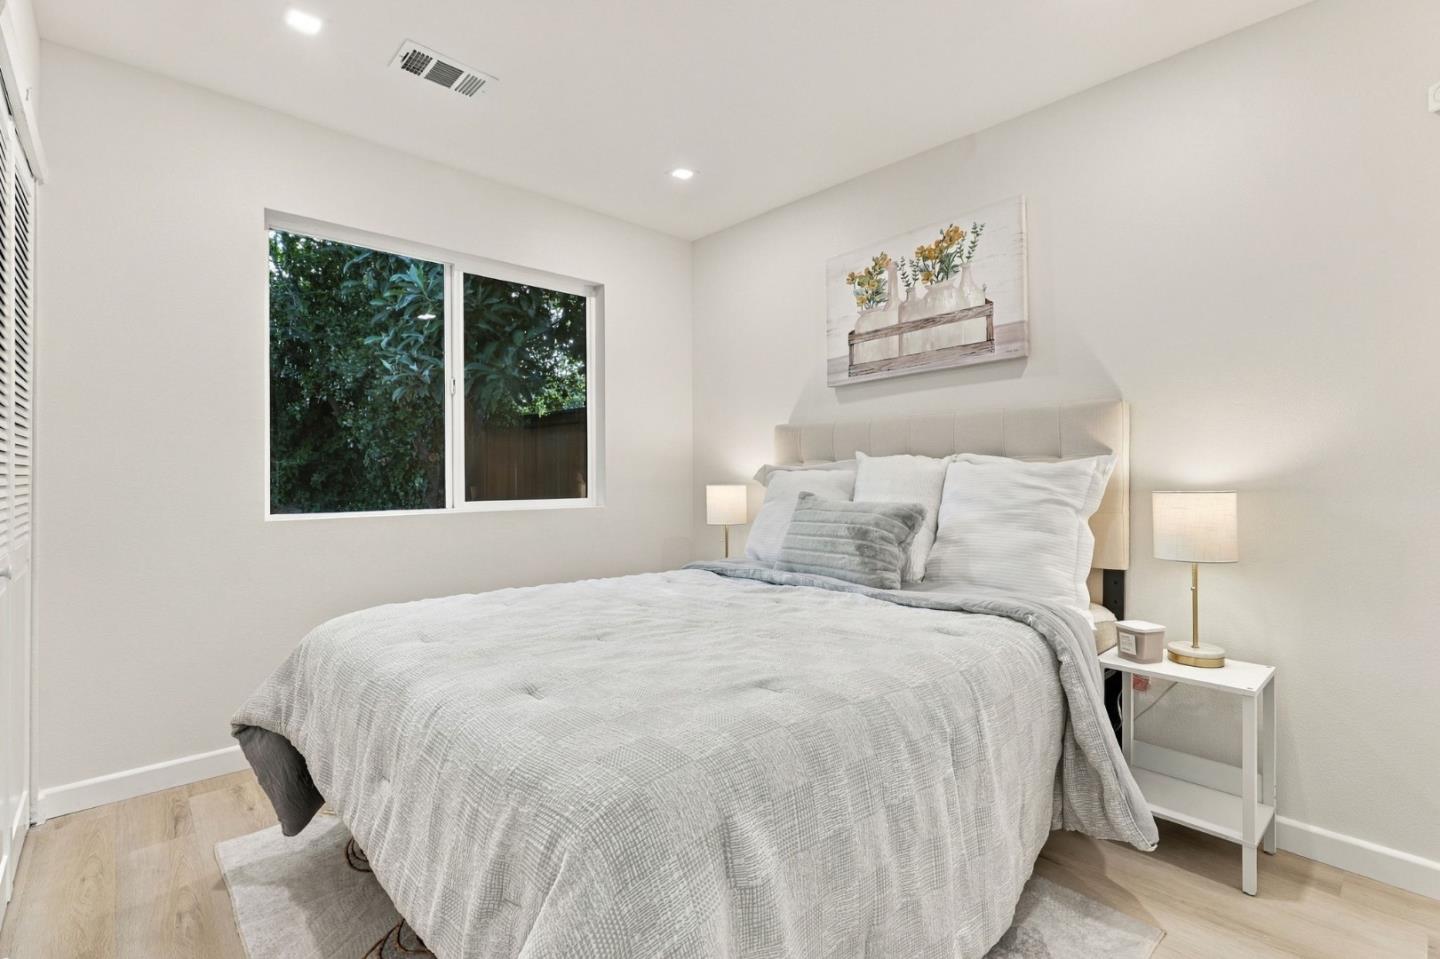
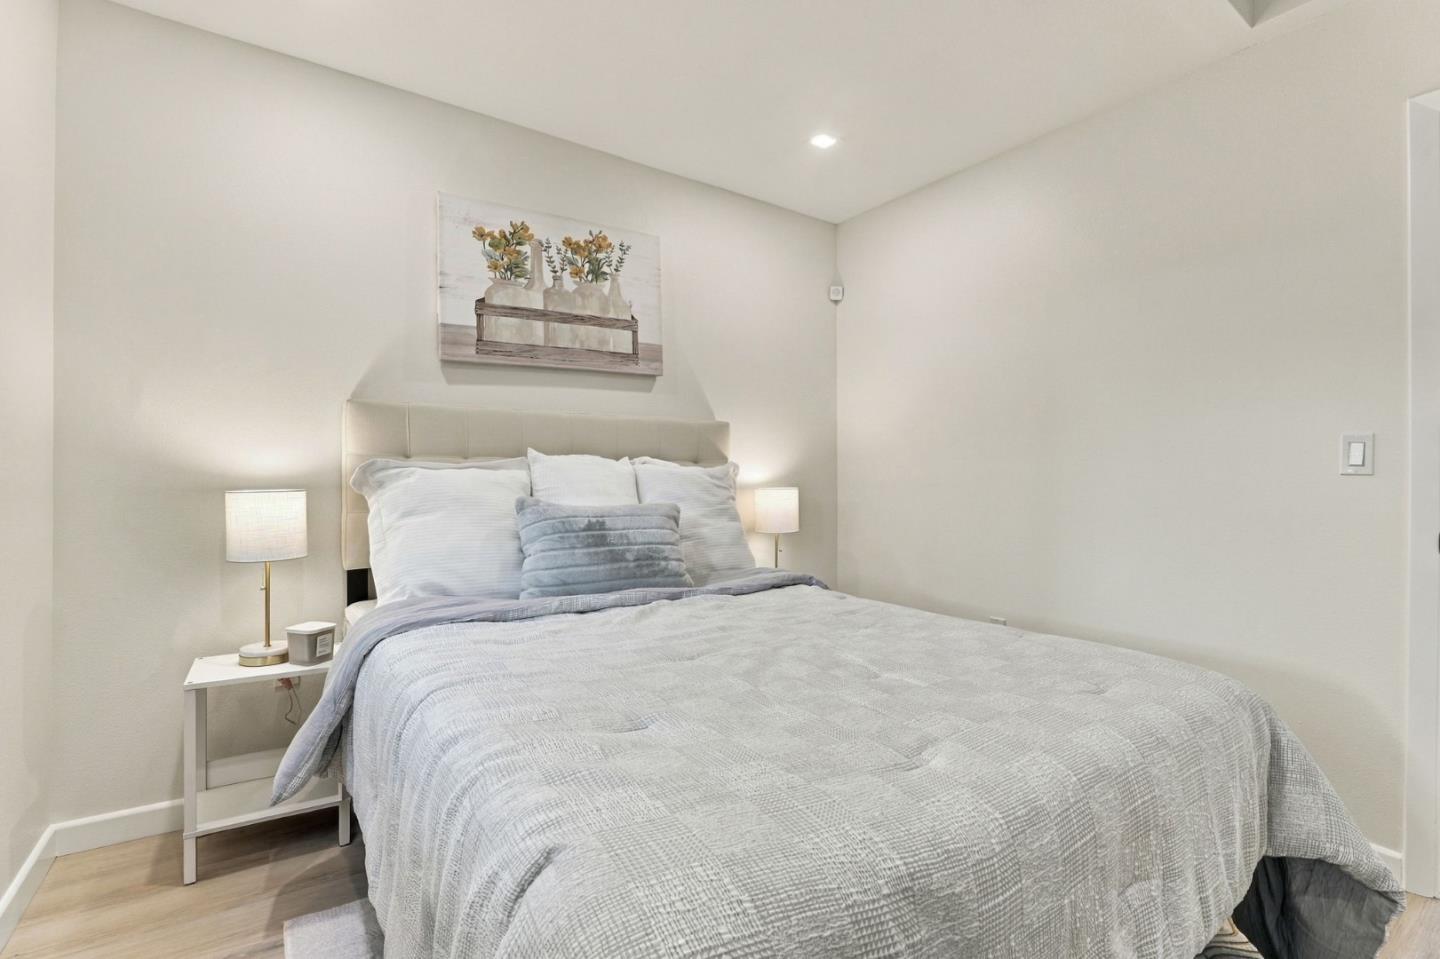
Staged bedroom with a gray quilted bed, upholstered headboard, and matching bedside lamps.
Staged bedroom with a white bed, wood flooring, and an upholstered reading chair.
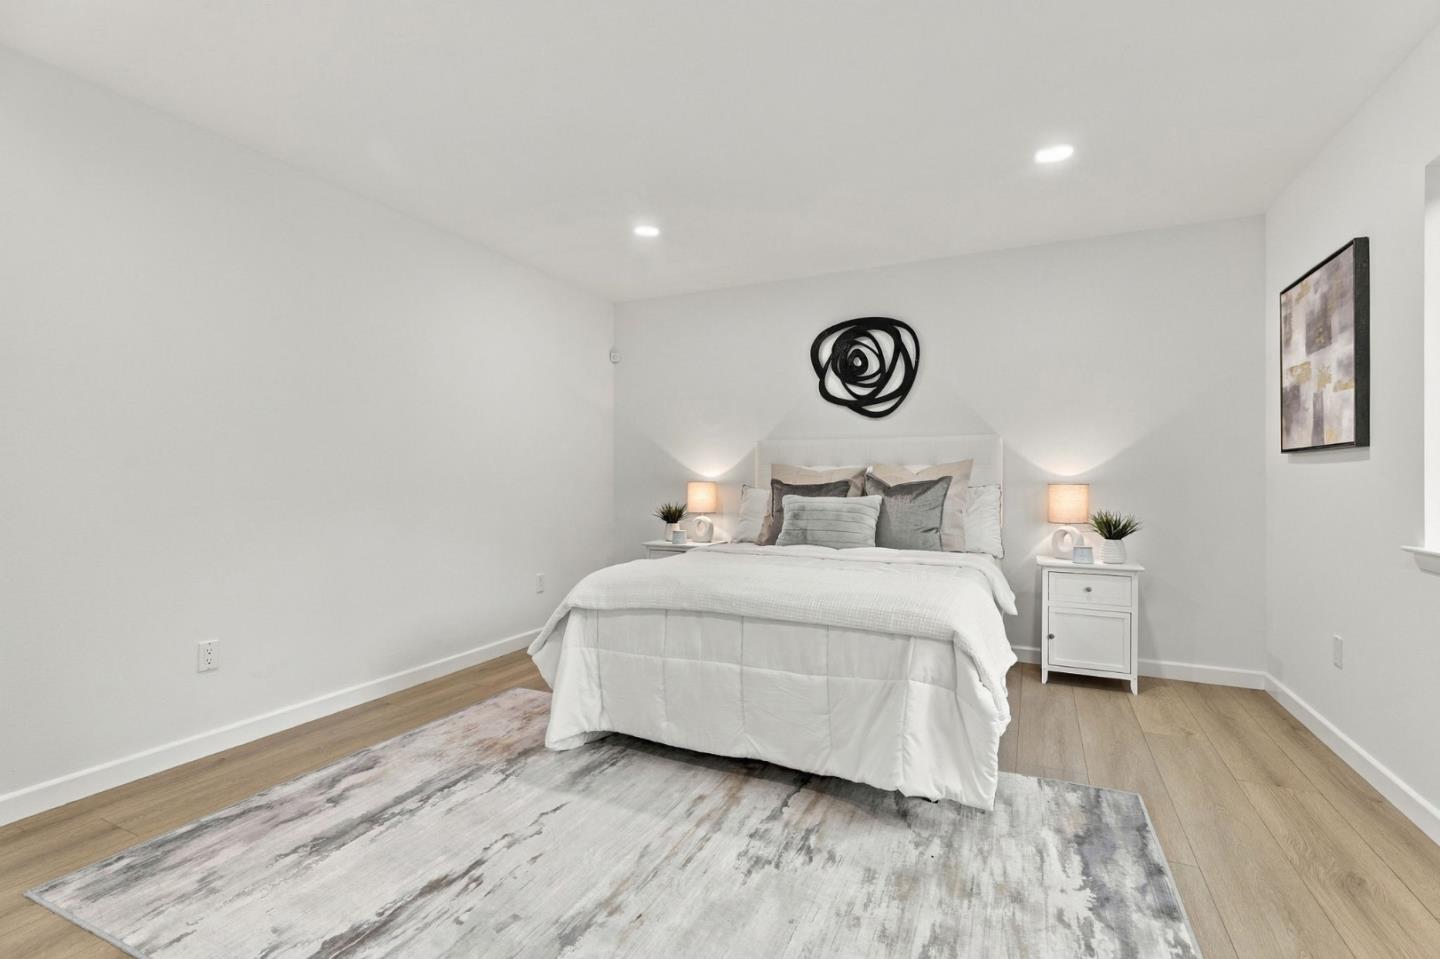
Staged bedroom with a white bed, matching nightstands, and a large gray rug.
Staged bedroom with a white bed, wood floors, and a large window overlooking greenery.
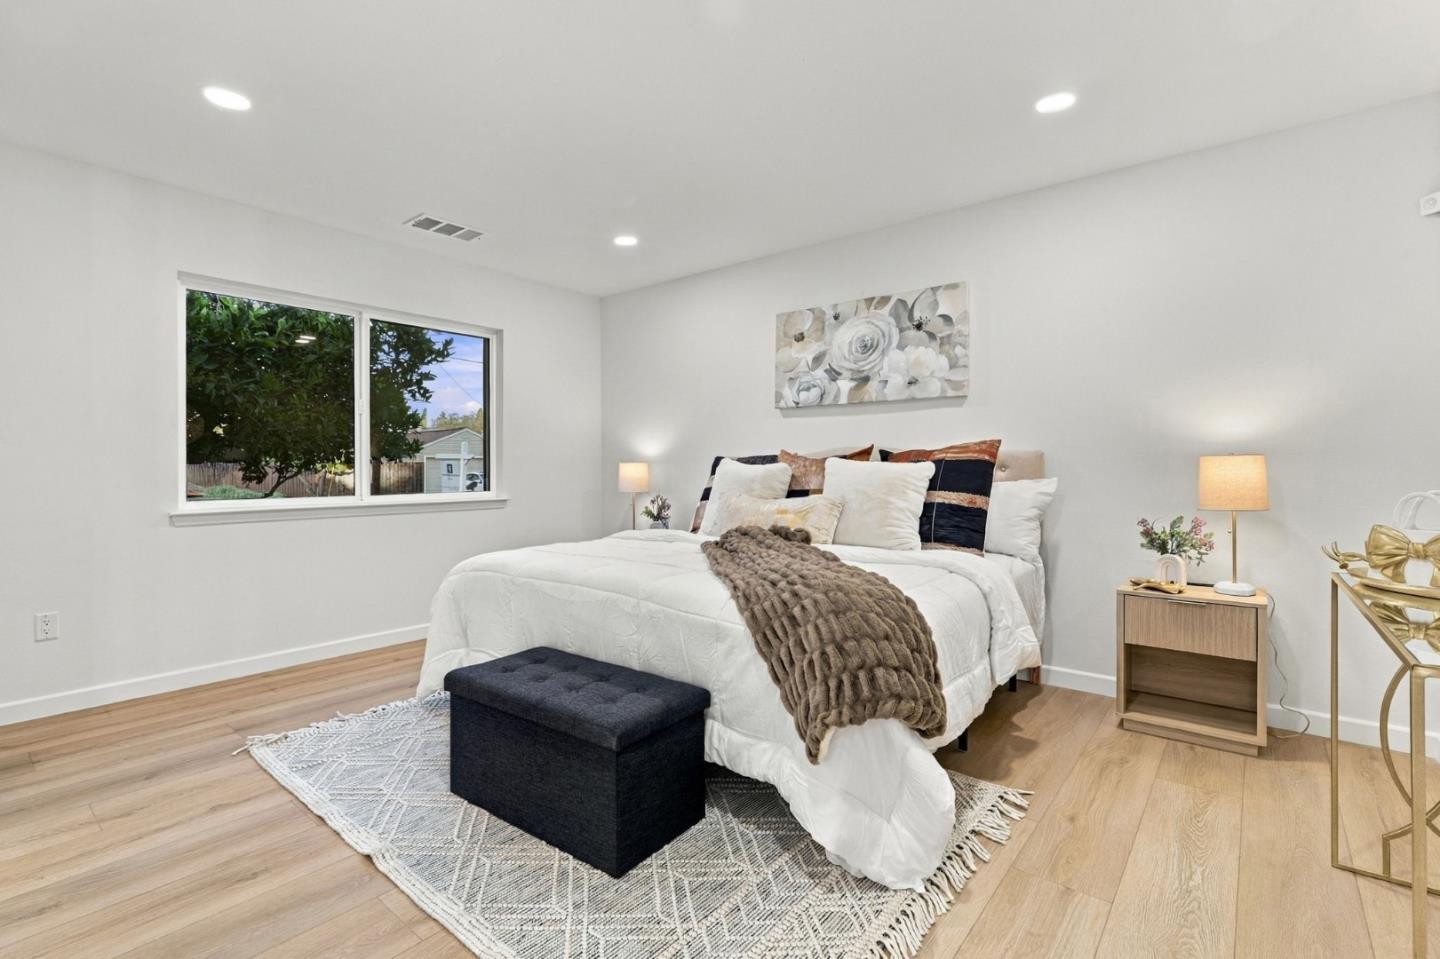
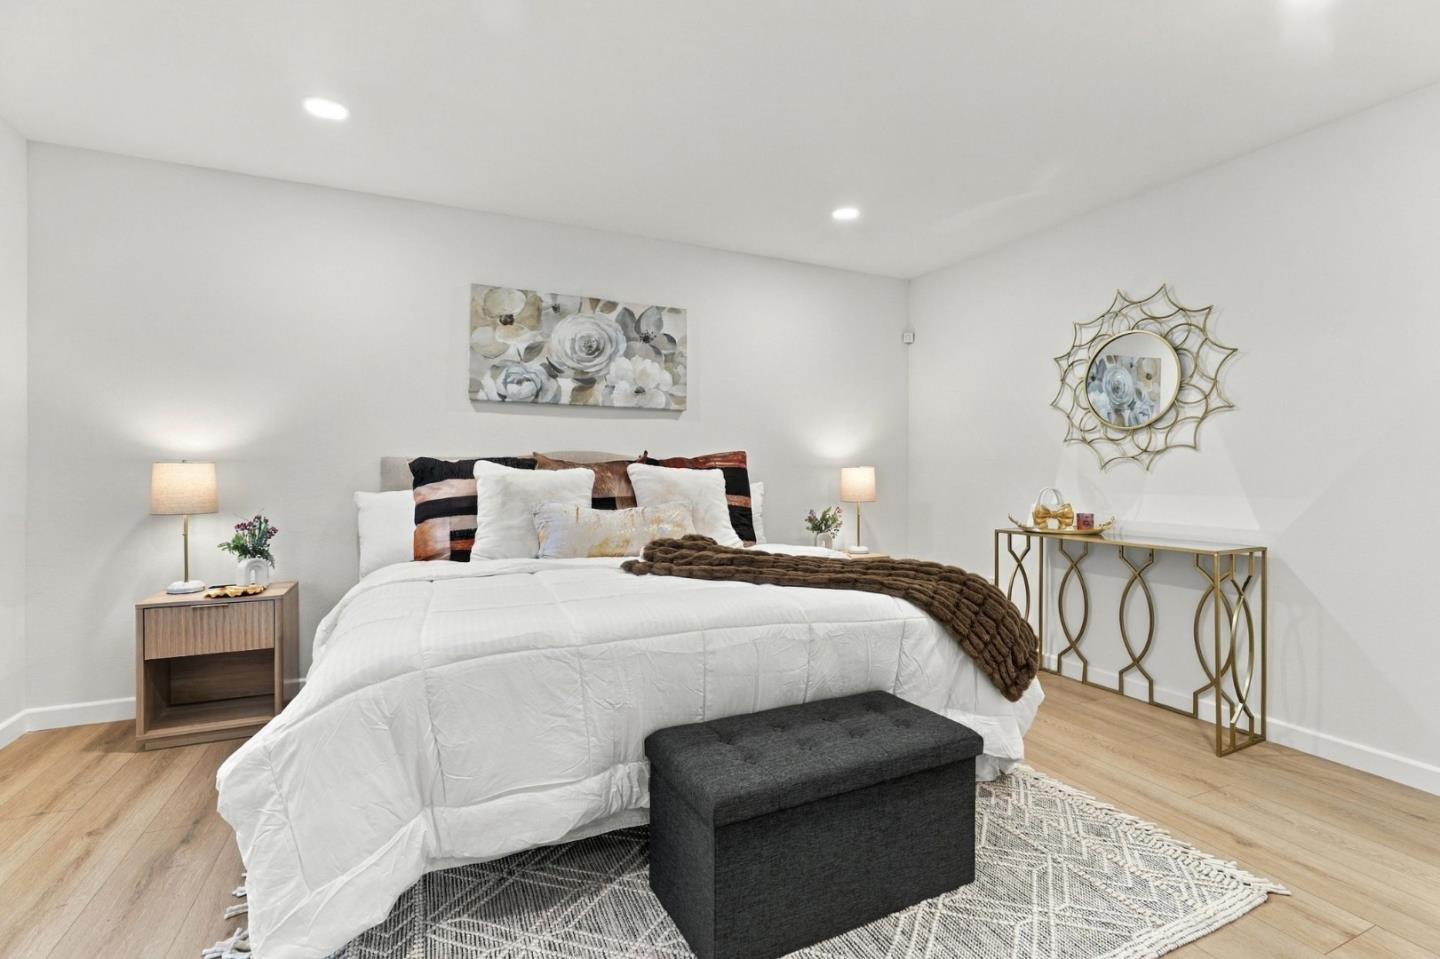
Staged bedroom with a white bed, wood nightstand, gold-accented console, and charcoal bench.
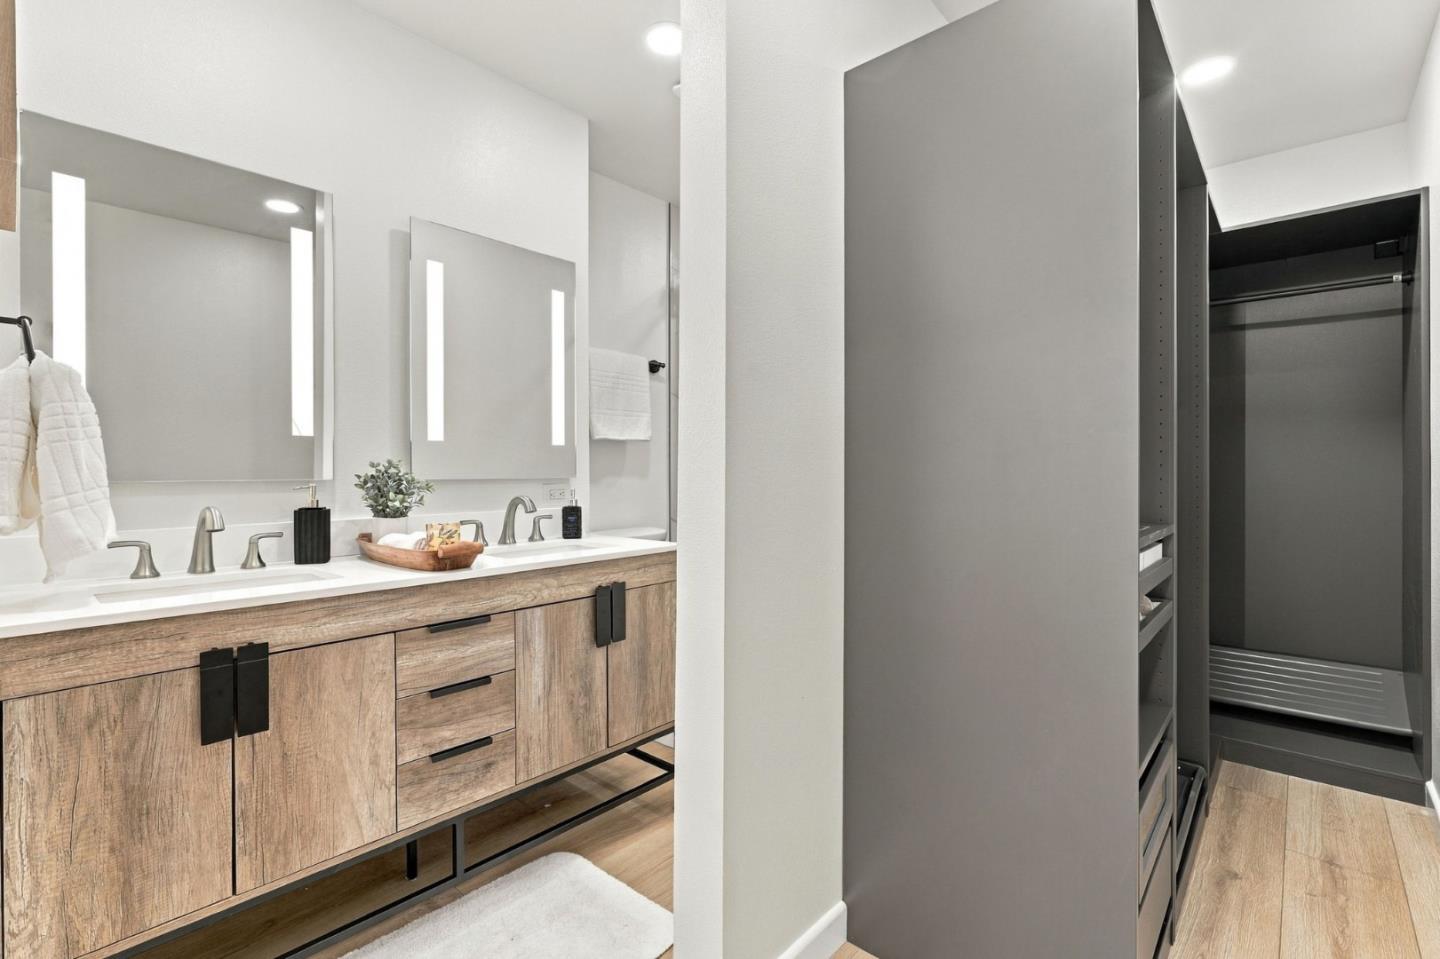
Bathroom with a double vanity, wood cabinetry, illuminated mirrors, and an adjoining walk-in closet.
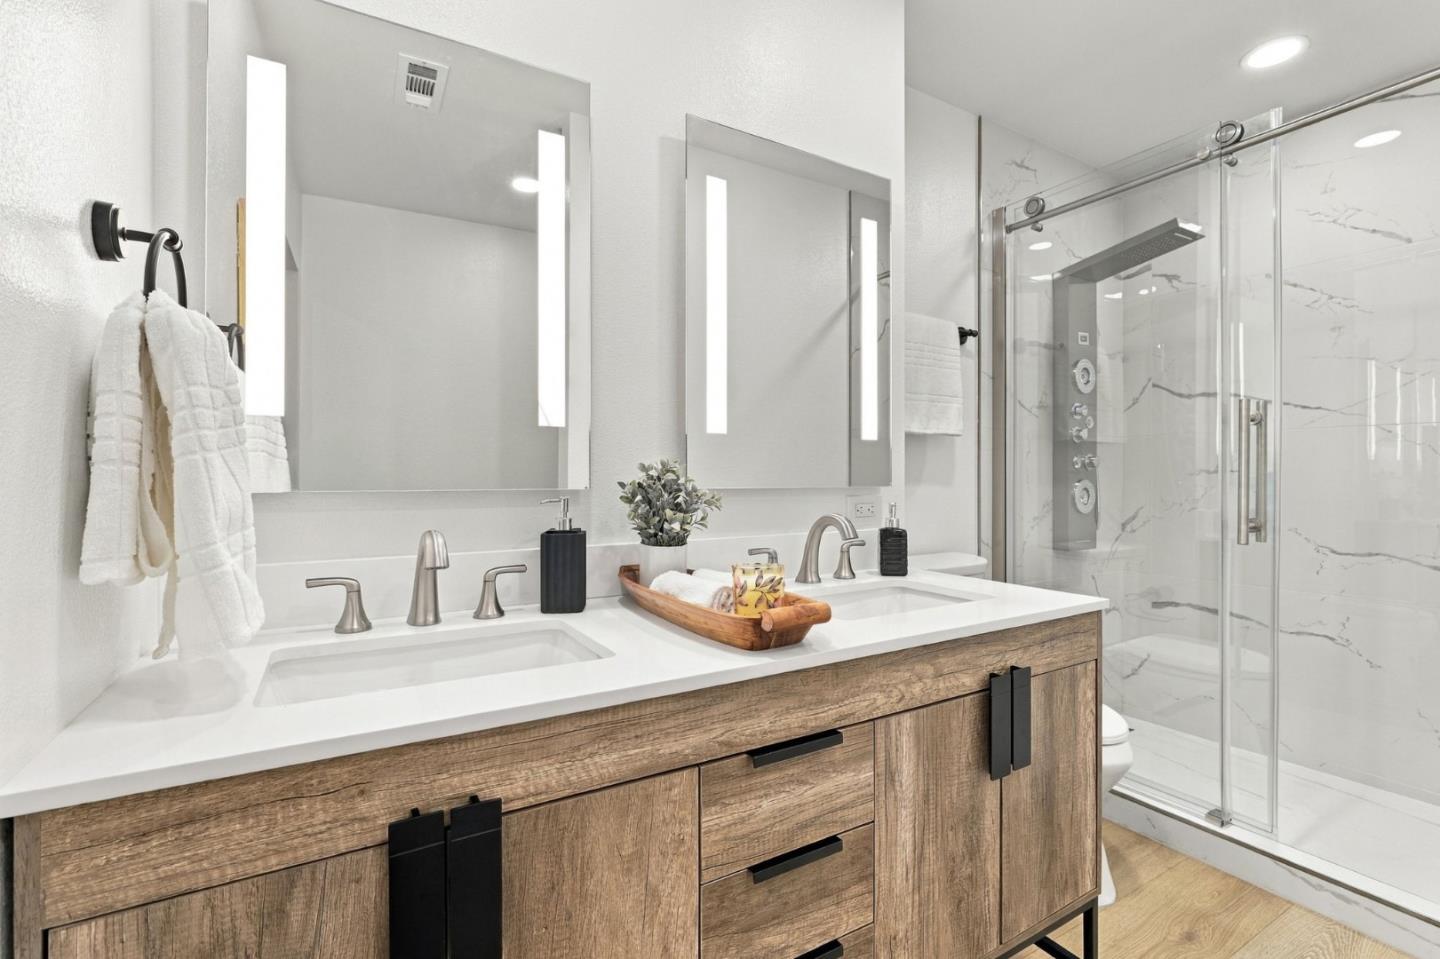
Bathroom with a wood double vanity and a glass-enclosed marble-look shower.
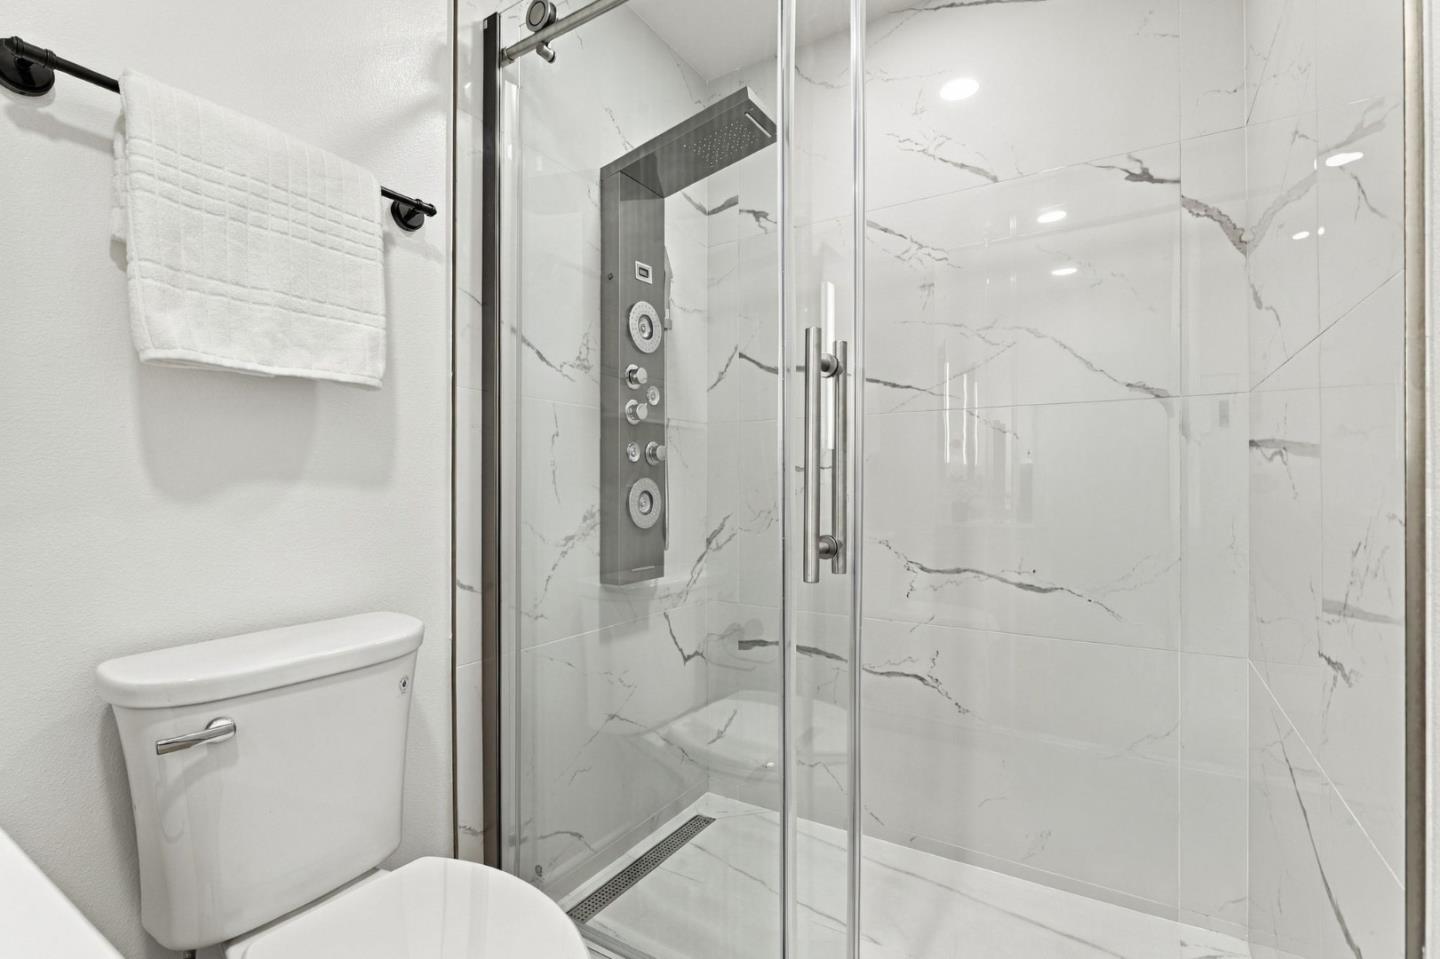
Bathroom with a glass-enclosed shower, marble-look tile, and rainfall shower panel.
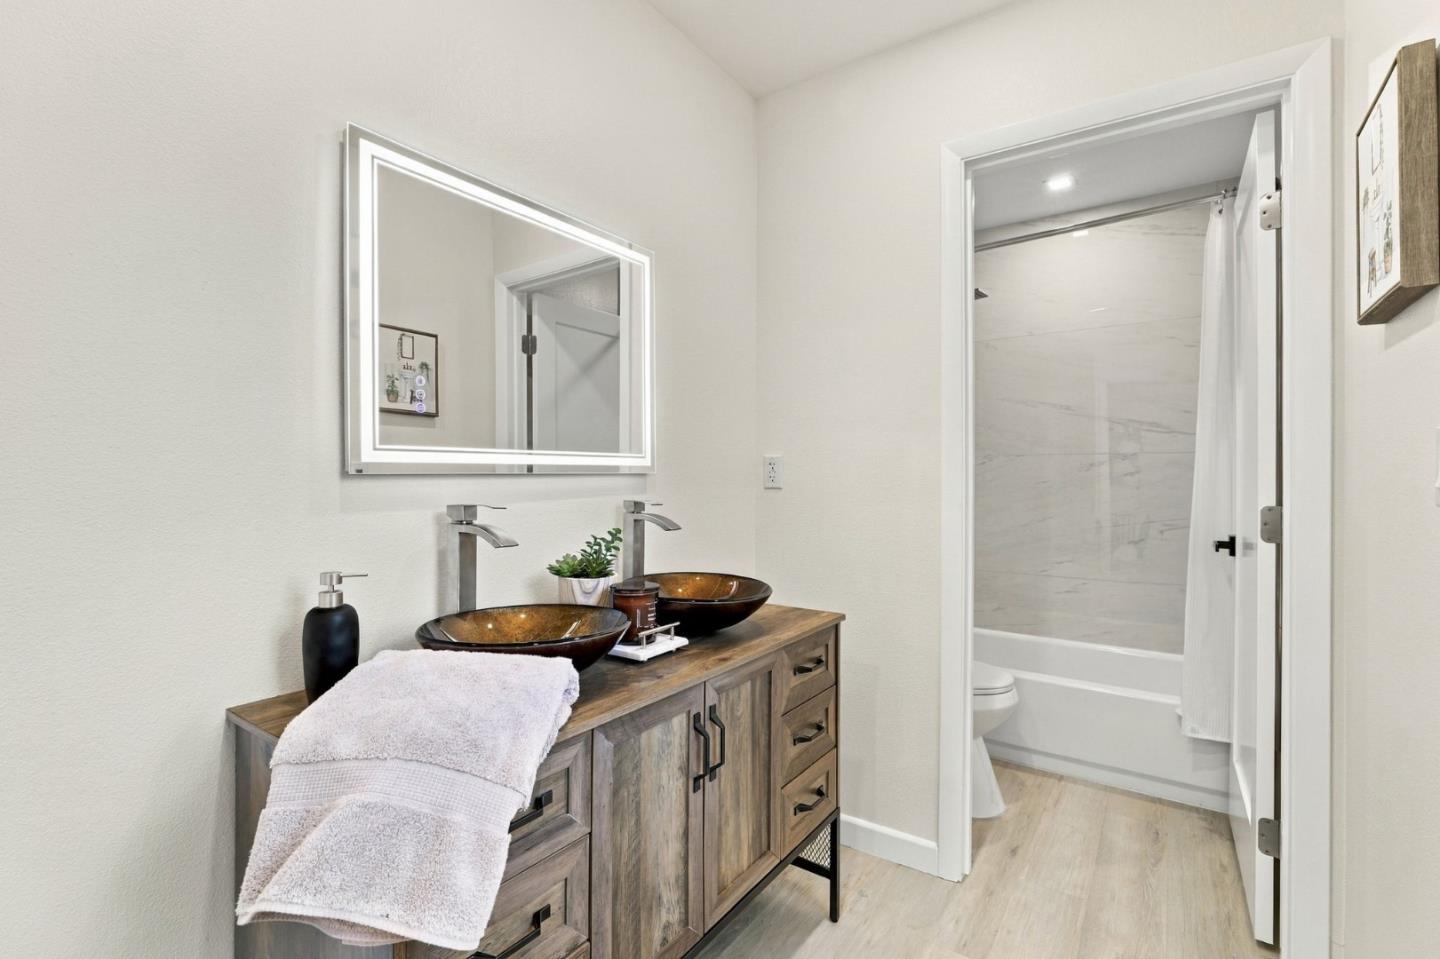
Bathroom with a wood vanity, two vessel sinks, and a marble-look tub and shower.
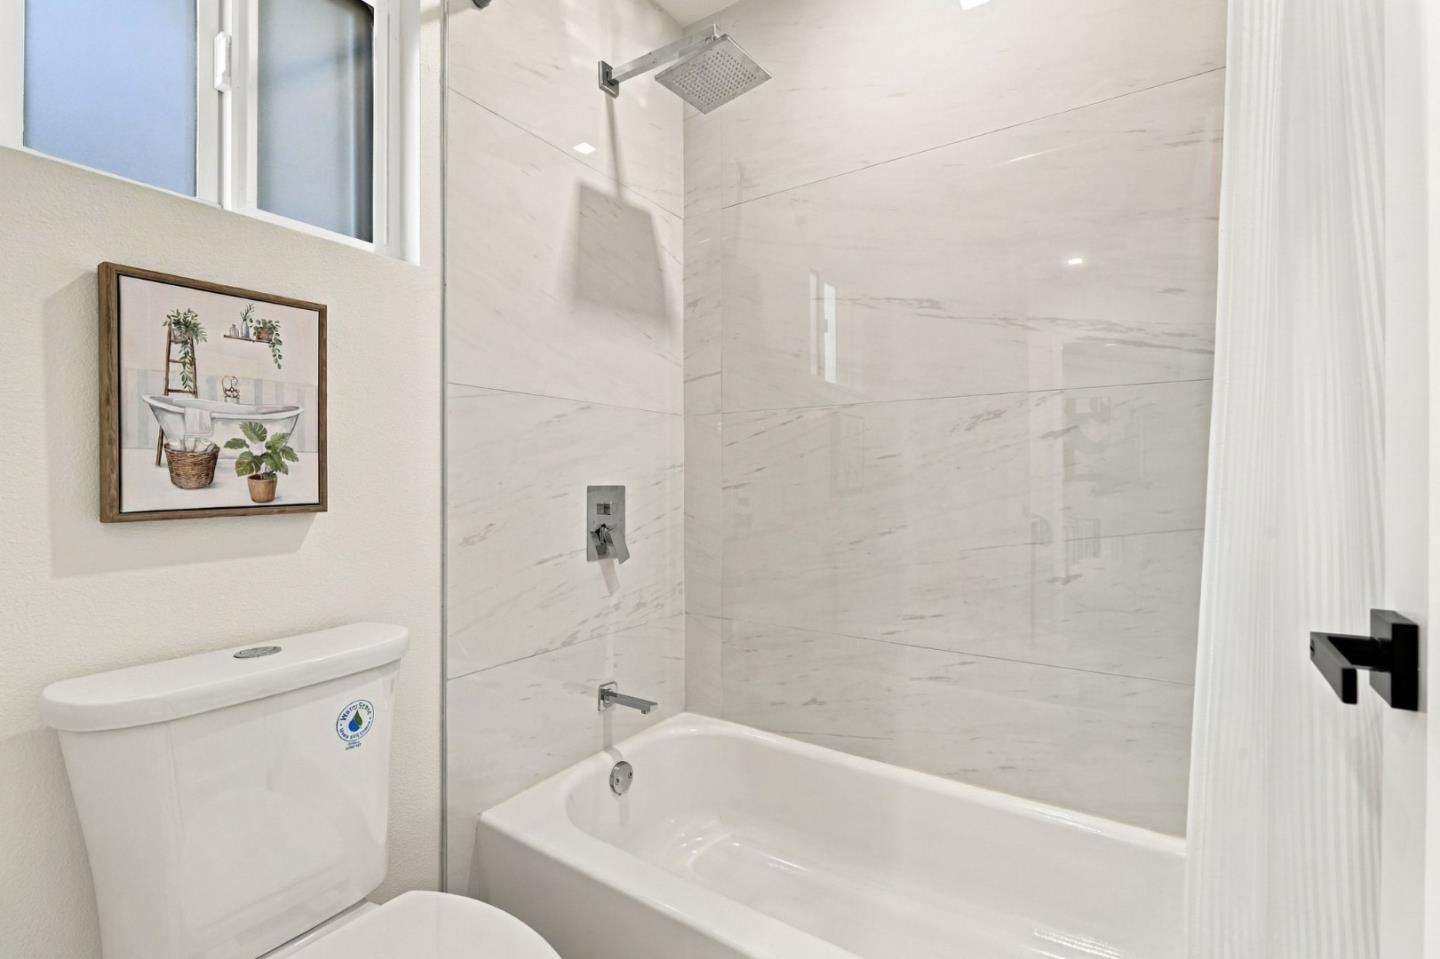
Bathroom with a white bathtub and shower, marble-look tile, and a high window.
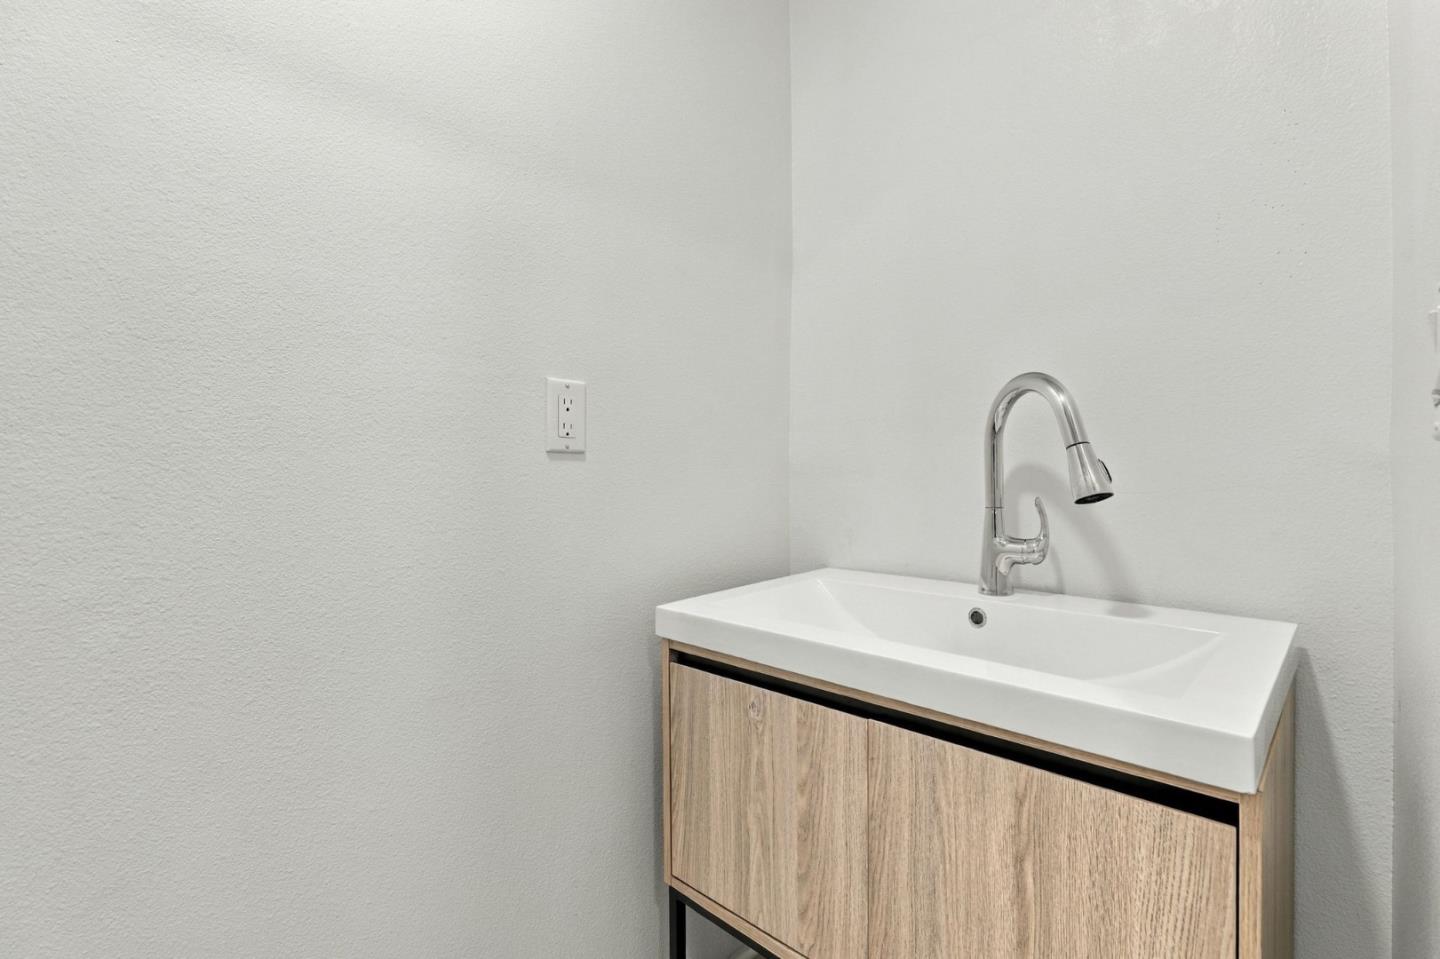
Bathroom vanity with a white basin, light wood cabinet, and chrome faucet.
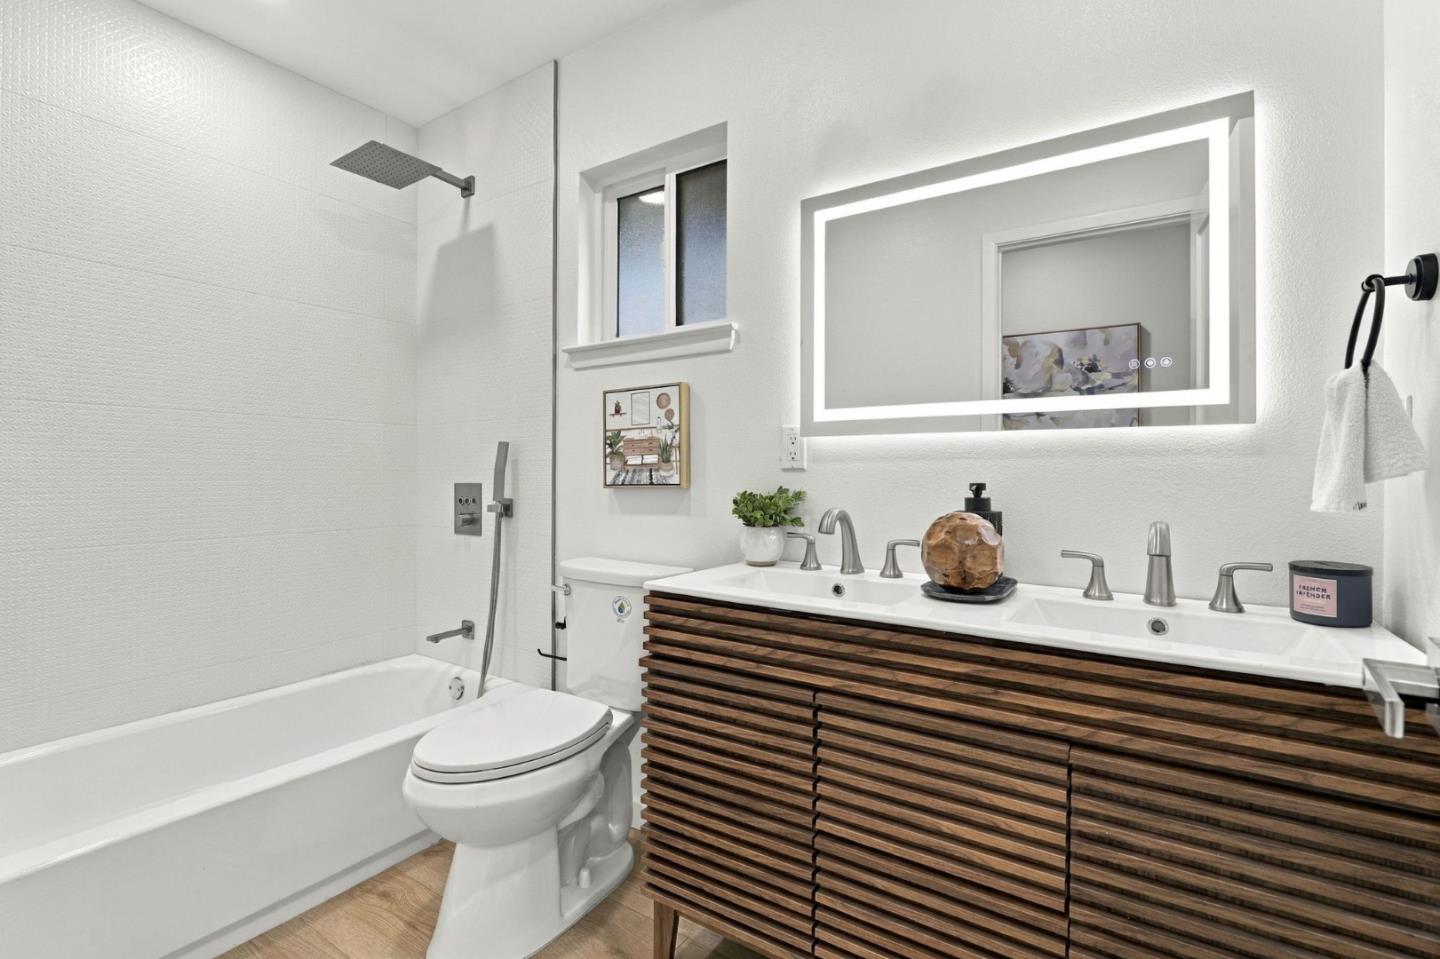
Bathroom with a double-sink wood vanity, bathtub, and wall-mounted showerhead.
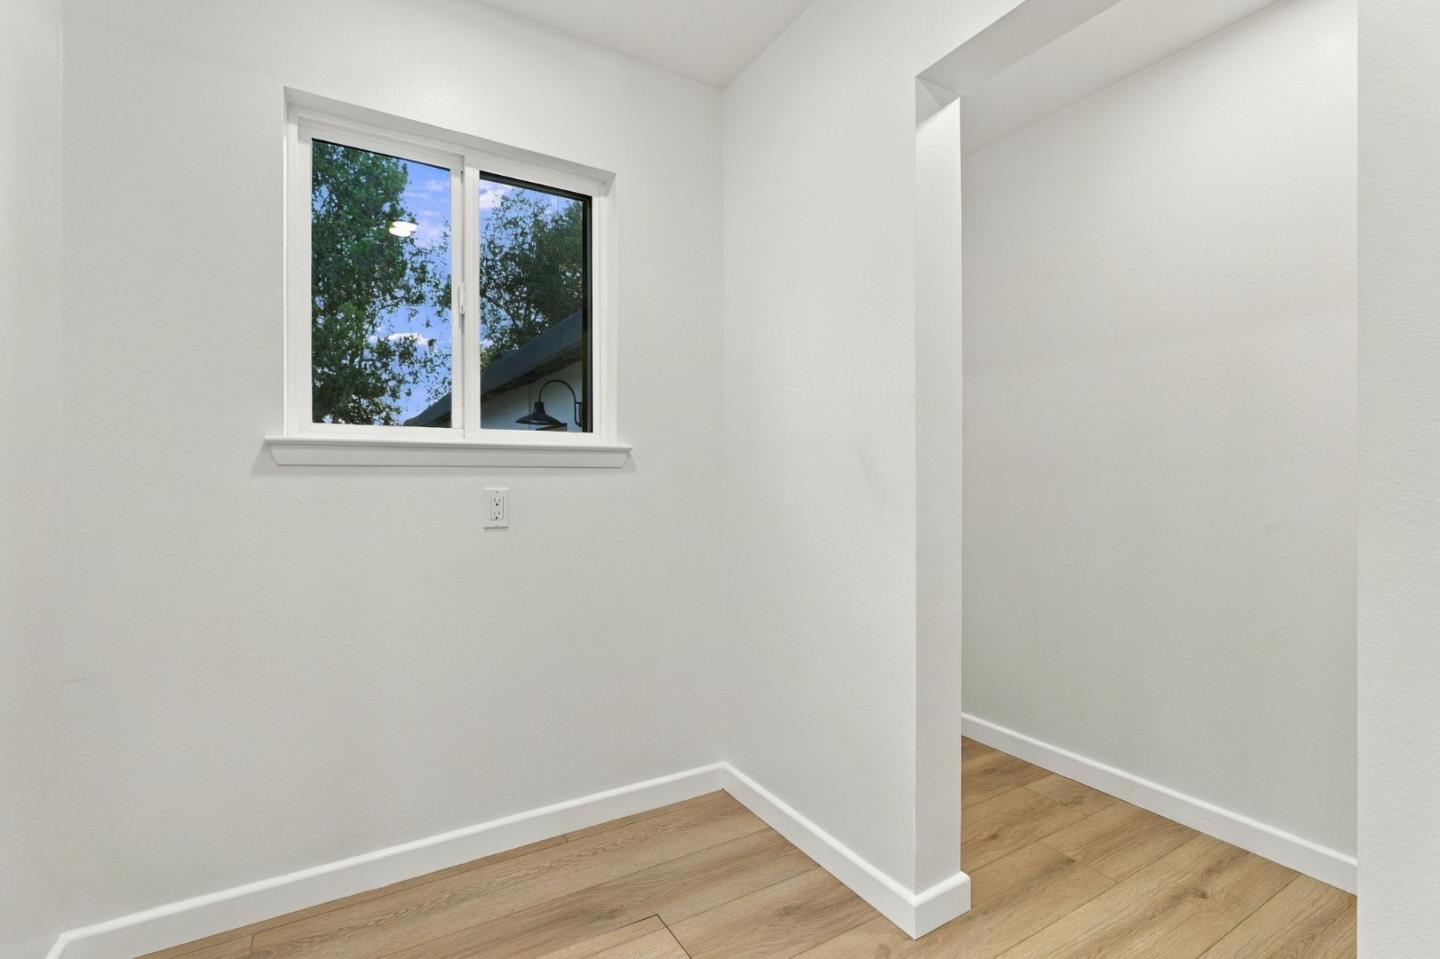
Empty interior corner with a window, light wood flooring, and an adjoining doorway.
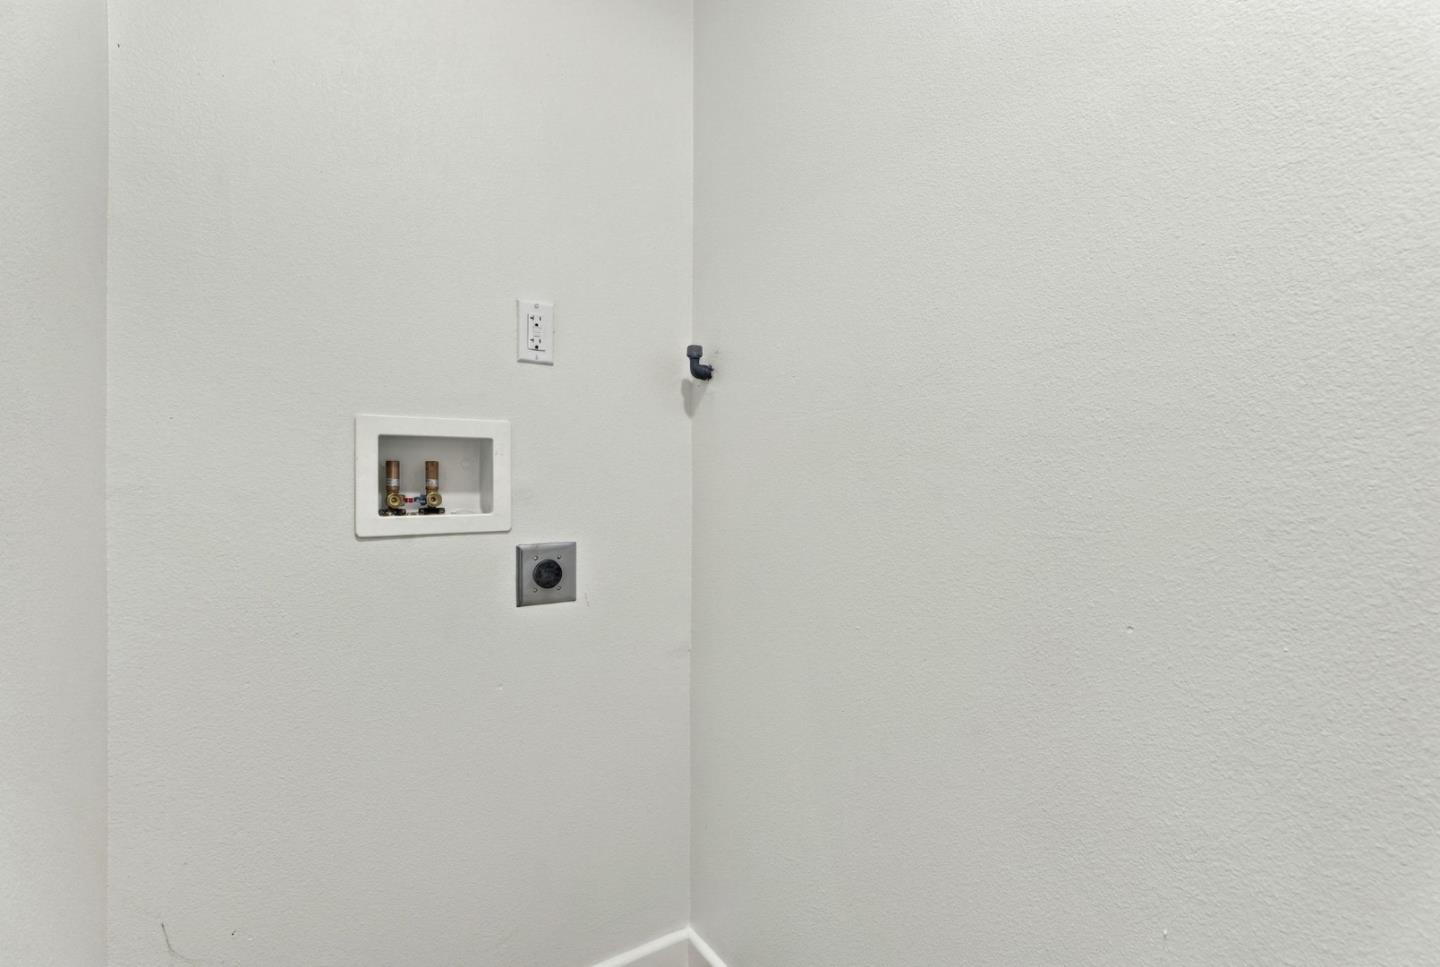
Laundry hookups and utility connections on a bare wall.
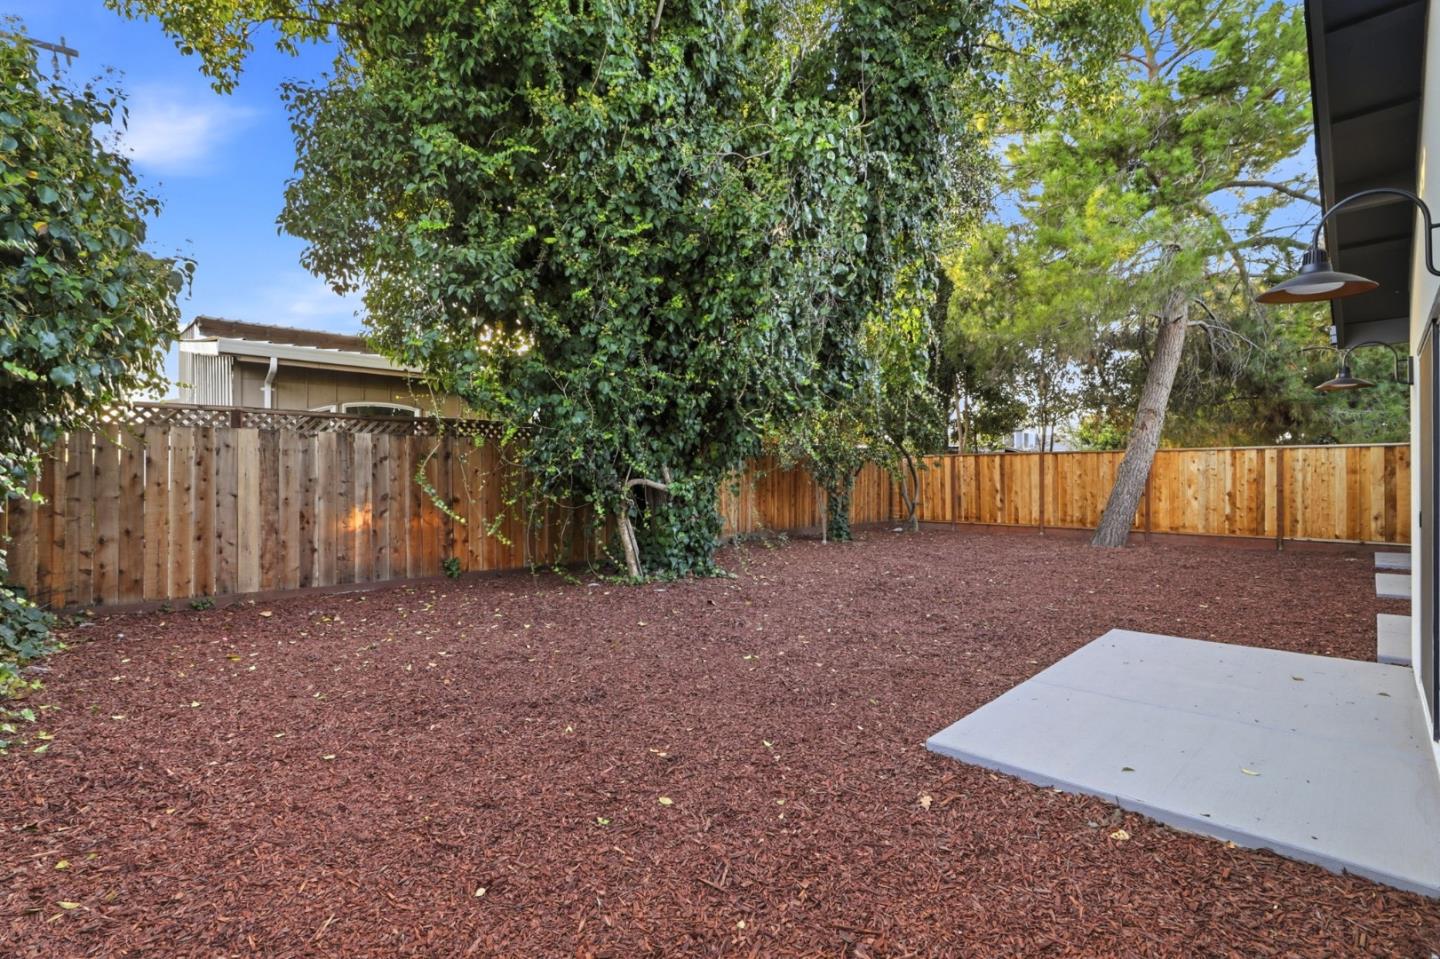
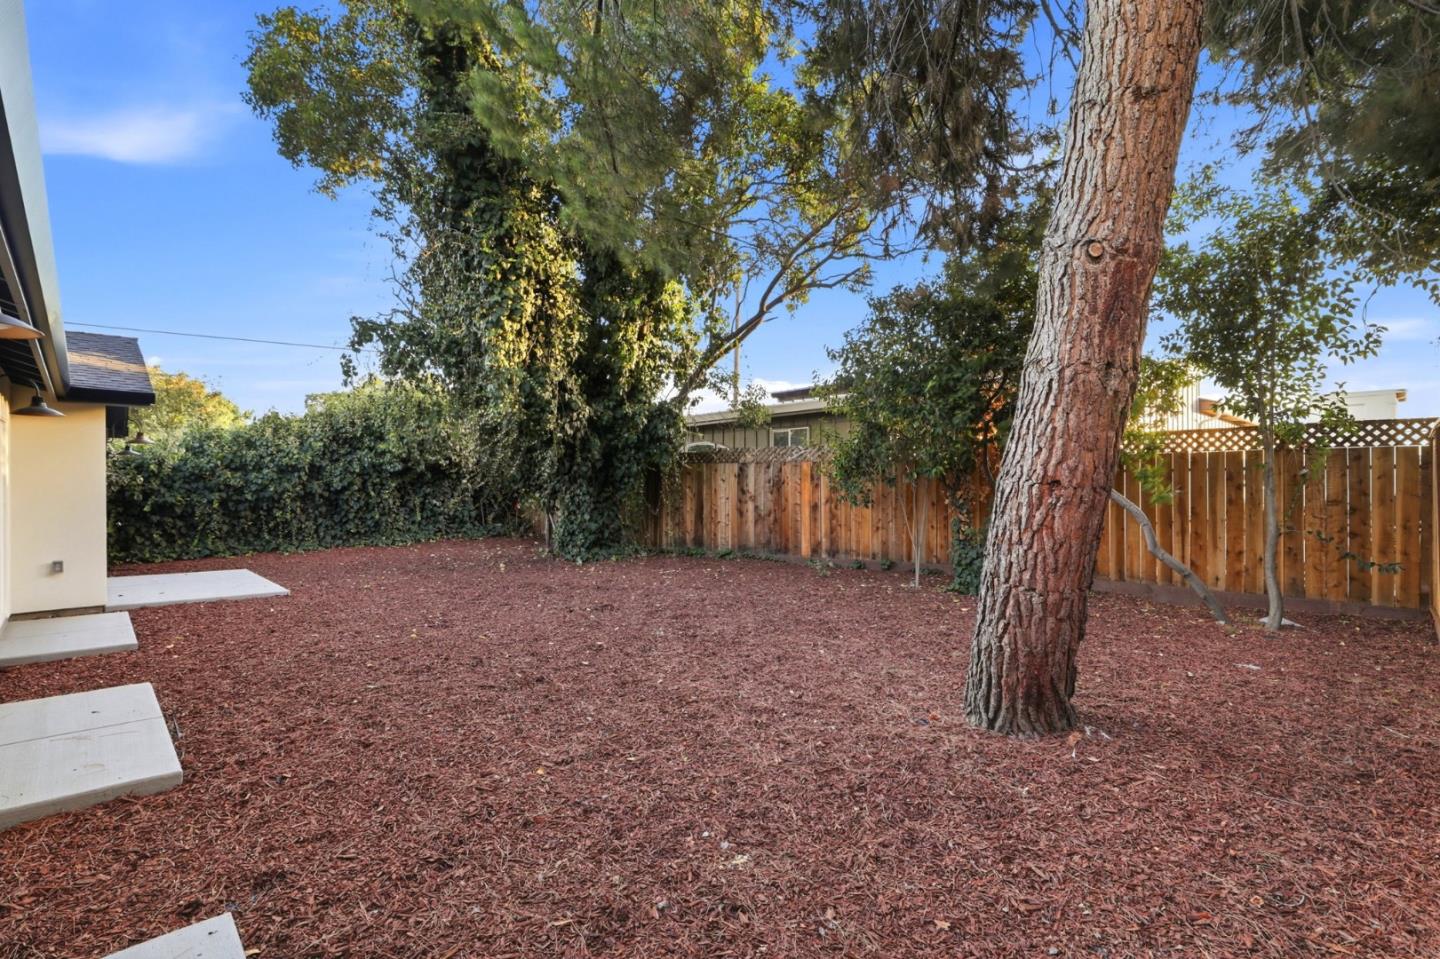
Backyard with a broad mulched yard, wood fencing, mature trees, and a concrete patio.
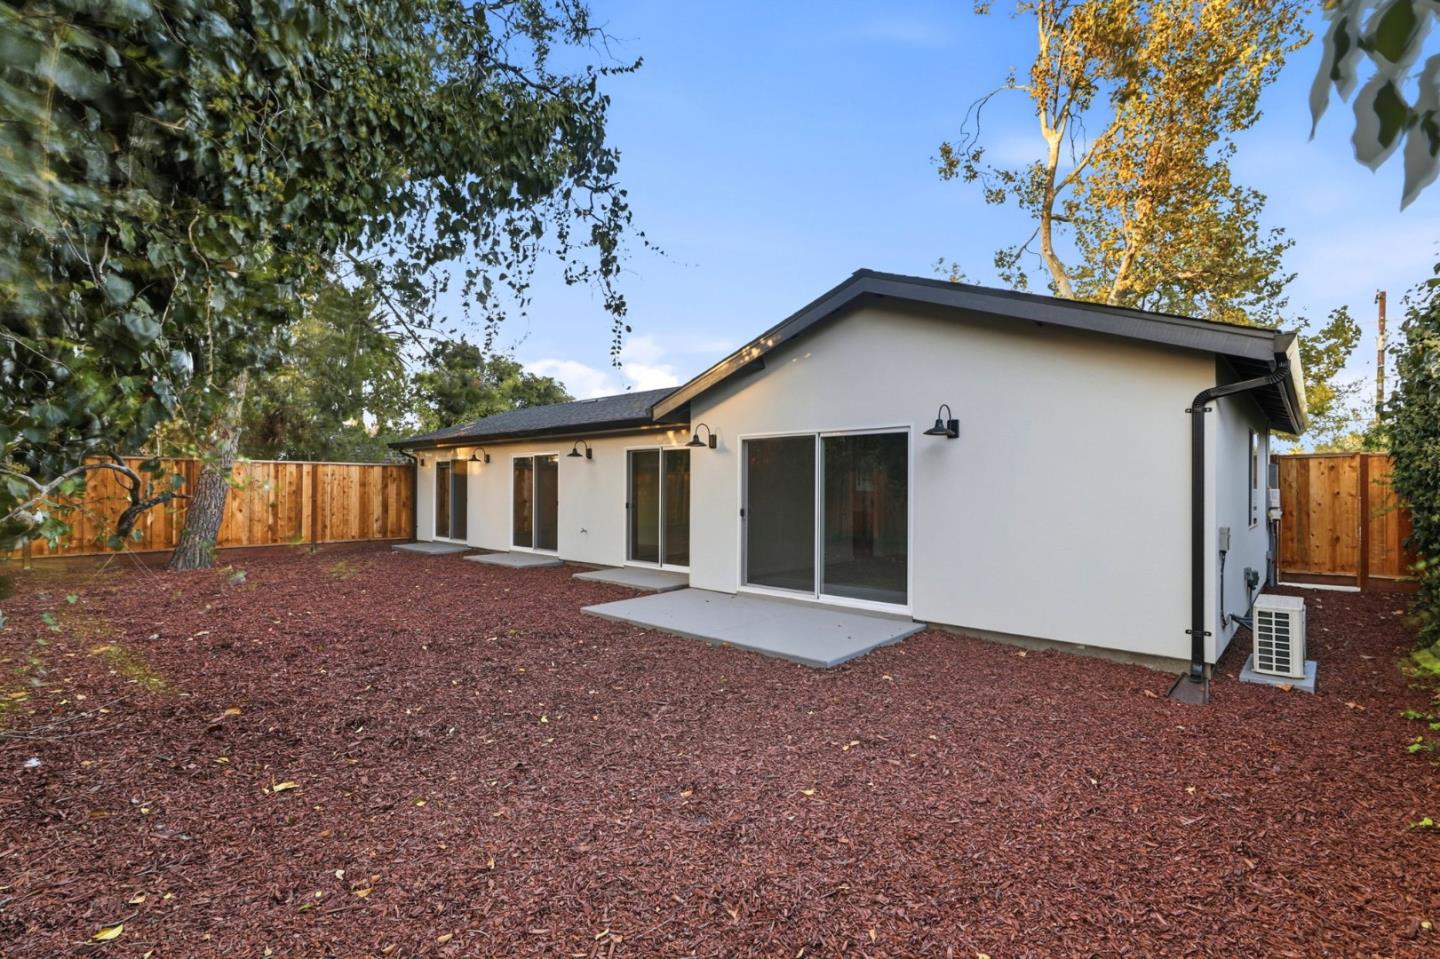
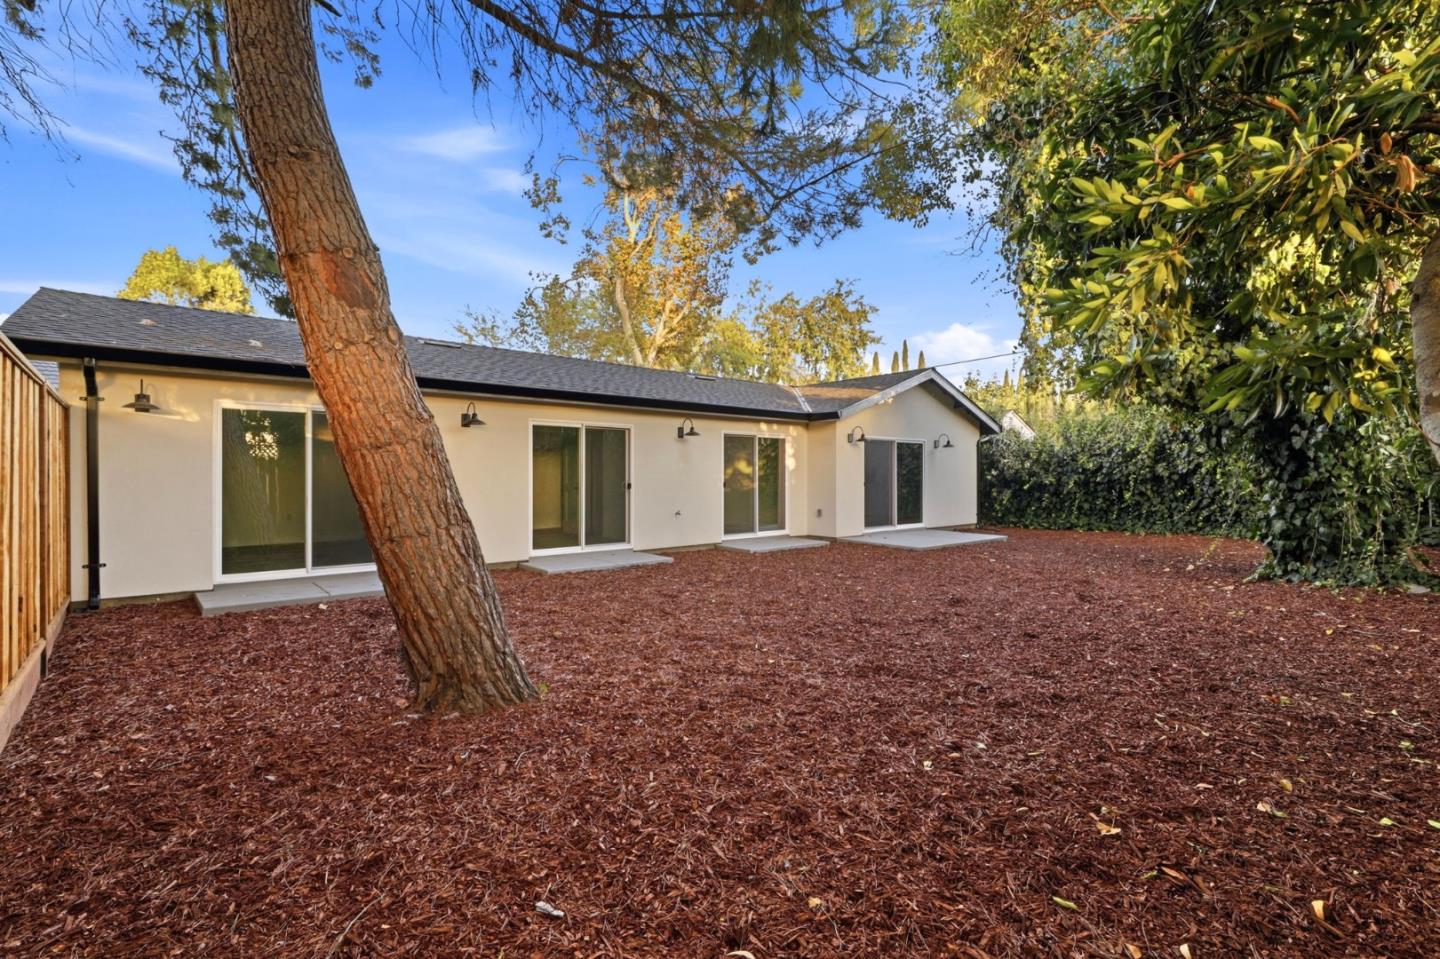
Rear exterior of a white home with sliding glass doors and a mulched yard.
Fenced backyard with red mulch, mature trees, and concrete stepping pads beside the house.
Rear of a single-story home with sliding glass doors, mature trees, and a mulch-covered yard.
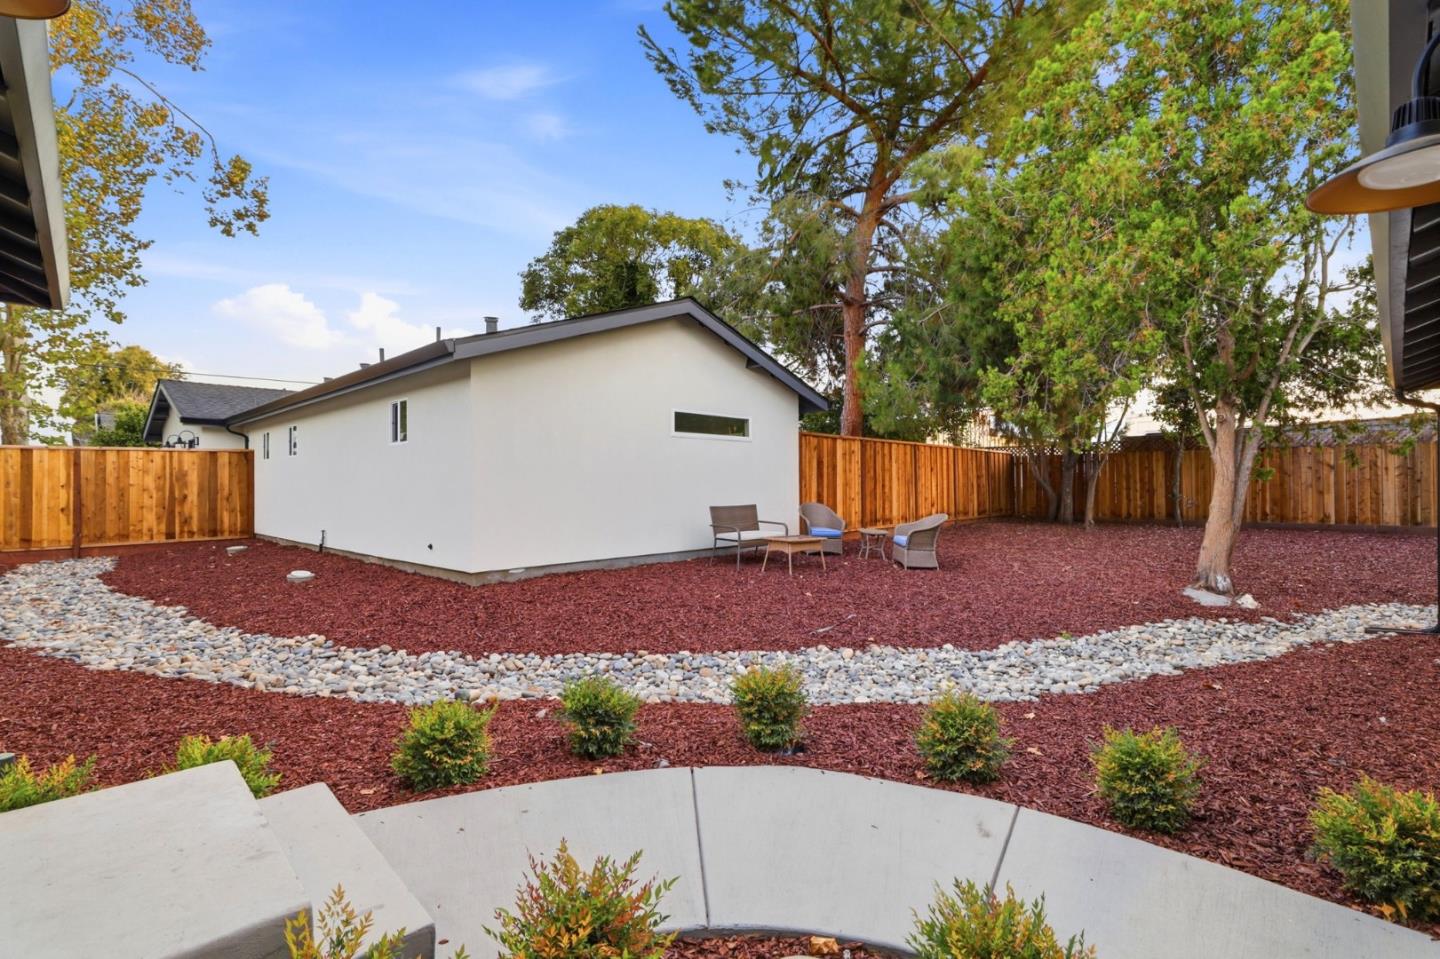
Backyard with red mulch landscaping, curved stone border, patio chairs, and a tall wooden fence.
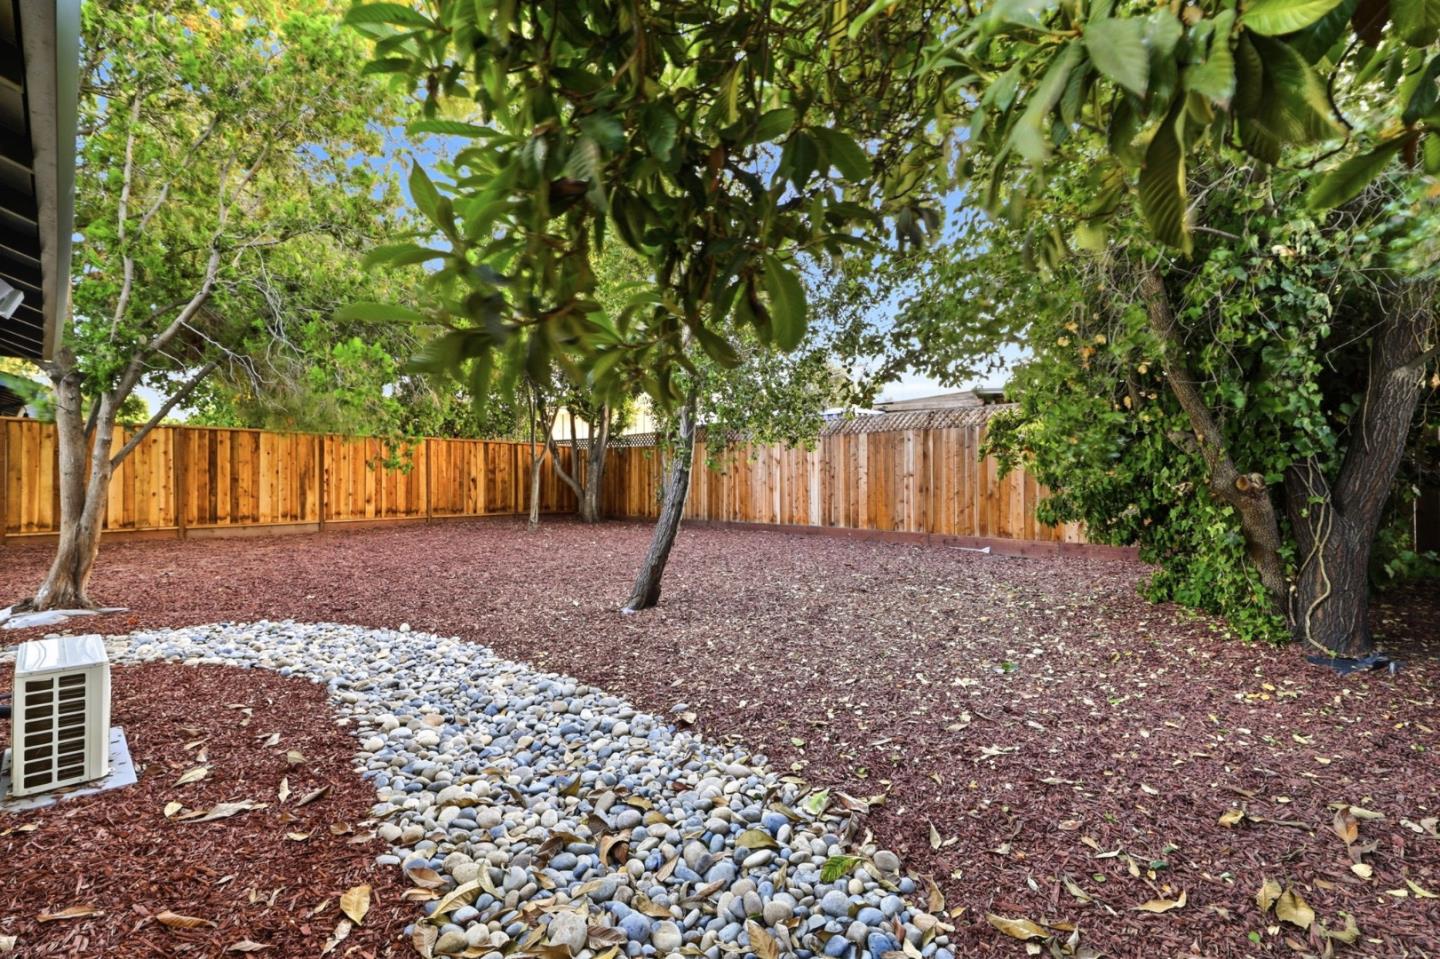
Landscaped backyard with mature trees, wood fencing, and a winding river-rock path.
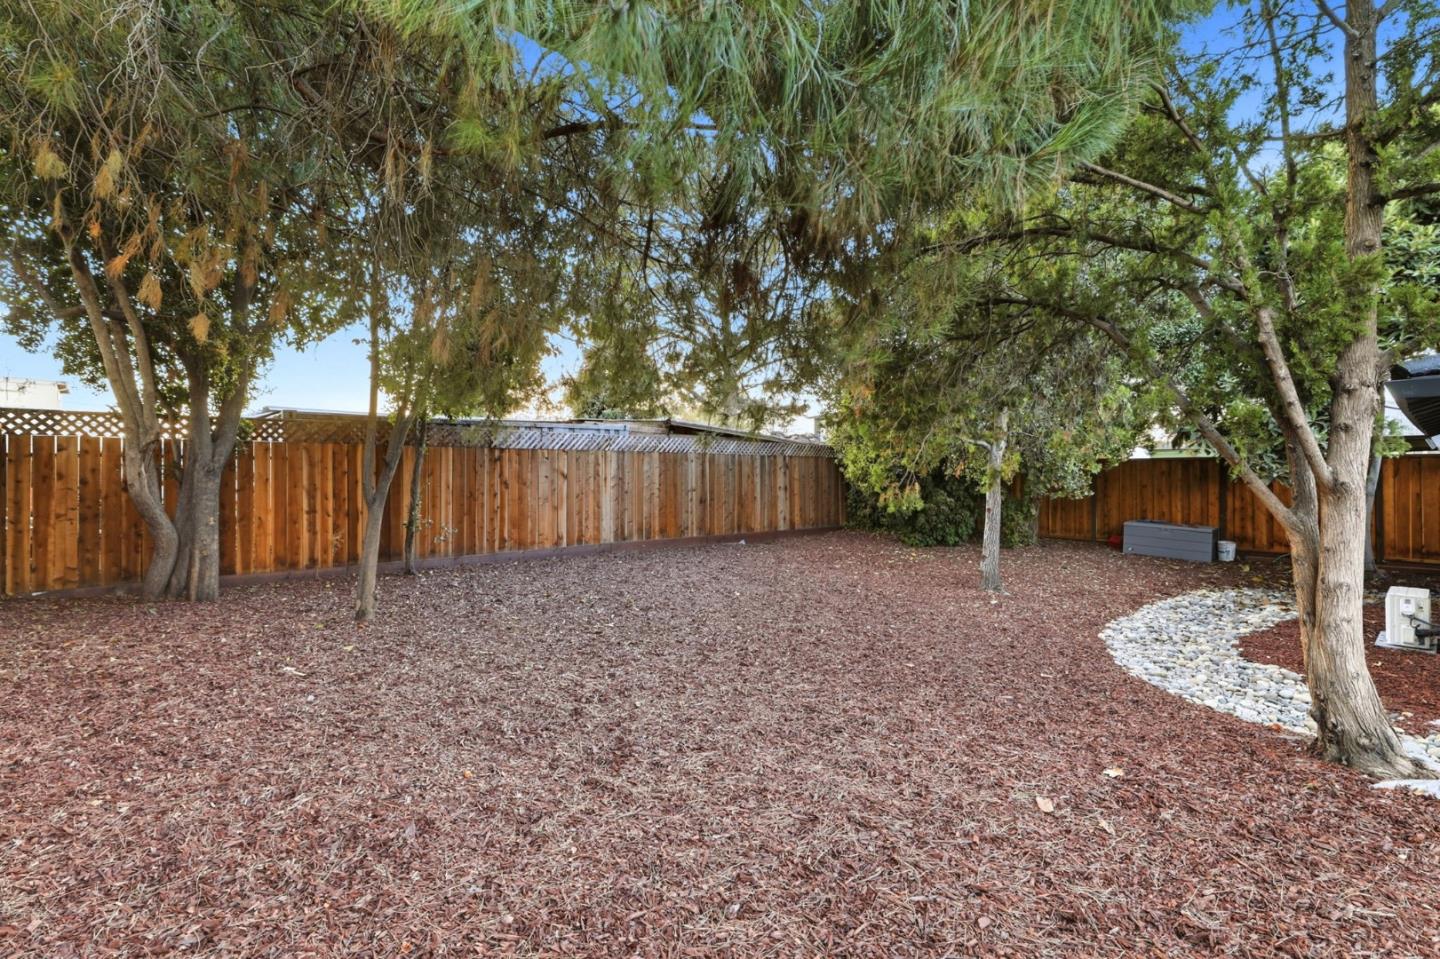
Backyard with mature trees, reddish mulch, a wooden fence, and a curved stone border.
SEE ALL PHOTOS
Single-story modern home behind a white picket fence at dusk.
Single-story home with a dark tiled roof, white picket fence, and landscaped walkway.
Single-story white home with a dark tiled roof, broad driveway, and landscaped front yard.
Single-story white home with a dark tiled roof, white picket fence, and landscaped front yard.
Single-story white home behind a white picket fence, with a tall chimney and landscaped yard.
White single-story home with a dark front door, paved driveway, and rock landscaping.
White home's recessed entry with a dark front door, concrete walkway, and clipped hedges.
Staged living room with white sofas, abstract art, and light wood floors.
Bright staged living room with a black marble fireplace, white seating, and large windows overlooking trees.
Staged living room with a black marble fireplace, large windows, and white sofas.
Staged living and dining room with neutral seating, wood floors, and large garden-facing windows.
Open-plan kitchen and living room with a dark island, light wood floors, and large windows.
Staged living room with a skylight, neutral seating, and an open connection to the kitchen.
Staged sitting room with a white sofa, black oval coffee table, and bedroom visible through the doorway.
Bright entry living area with a white sofa, geometric rug, and black coffee table.
Staged living room and kitchen with white cabinetry, dining table, and light wood floors.
Bright white kitchen with a gray island, three bar stools, and stainless steel appliances.
Bright white kitchen with veined stone counters, stainless appliances, and a window overlooking the backyard.
Bright remodeled kitchen with white cabinets, veined counters, stainless appliances, and a window over the sink.
Open kitchen and living area with a large quartz island and pendant lights.
Kitchen with white shaker cabinets, stainless steel appliances, and a small dining table.
Bright white kitchen with a gas range, stainless microwave, double sink, and large window.
Kitchen with white shaker cabinets, stainless steel appliances, and a gas range.
Dining room with a white table, gray upholstered chairs, and a wide window overlooking trees.
Bright staged office with a black desk, upholstered chair, wall clock, and wood flooring.
Staged bedroom with a white bed, desk, and window overlooking a fenced yard.
Bedroom with a large white bed, gray upholstered headboard, and framed wall art.
Bright staged bedroom with a large bed, bedside lamps, and a window overlooking greenery.
Staged bedroom with a gray quilted bed, upholstered headboard, and matching bedside lamps.
Staged bedroom with a white bed, wood flooring, and an upholstered reading chair.
Staged bedroom with a white bed, matching nightstands, and a large gray rug.
Staged bedroom with a white bed, wood floors, and a large window overlooking greenery.
Staged bedroom with a white bed, wood nightstand, gold-accented console, and charcoal bench.
Bathroom with a double vanity, wood cabinetry, illuminated mirrors, and an adjoining walk-in closet.
Bathroom with a wood double vanity and a glass-enclosed marble-look shower.
Bathroom with a glass-enclosed shower, marble-look tile, and rainfall shower panel.
Bathroom with a wood vanity, two vessel sinks, and a marble-look tub and shower.
Bathroom with a white bathtub and shower, marble-look tile, and a high window.
Bathroom vanity with a white basin, light wood cabinet, and chrome faucet.
Bathroom with a double-sink wood vanity, bathtub, and wall-mounted showerhead.
Empty interior corner with a window, light wood flooring, and an adjoining doorway.
Laundry hookups and utility connections on a bare wall.
Backyard with a broad mulched yard, wood fencing, mature trees, and a concrete patio.
Rear exterior of a white home with sliding glass doors and a mulched yard.
Fenced backyard with red mulch, mature trees, and concrete stepping pads beside the house.
Rear of a single-story home with sliding glass doors, mature trees, and a mulch-covered yard.
Backyard with red mulch landscaping, curved stone border, patio chairs, and a tall wooden fence.
Landscaped backyard with mature trees, wood fencing, and a winding river-rock path.
Backyard with mature trees, reddish mulch, a wooden fence, and a curved stone border.
Listed by Coldwell Banker Realty, Michael Adari, Listing Contact: 408-621-1873
For Sale

2181 Monticello AVE

2181 Monticello AVE, San Jose, CA 95125

$1,495,000
An exceptional opportunity to own a beautifully renovated property offering modern elegance, versatile living, and outstanding value on an expansive approximately 9,800 sq. ft. lot. The main residence features 3 bedrooms, 2 bathrooms, and approximately 1,870 sq. ft. of living space, thoughtfully updated with brand-new finishes throughout for a fresh, contemporary feel. Complementing the main home is a separate, fully remodeled approximately 498 sq. ft. ADU featuring 2 bedrooms, 1 bathroom, a full kitchen, and its own separate address. This private secondary residence offers exceptional flexibility for multigenerational living, guest accommodations, or the opportunity for additional rental income. The generous lot and dual-residence layout create a unique opportunity to accommodate a variety of lifestyle needs while offering added versatility and long-term potential. With extensive updates, modern appeal, and a valuable secondary dwelling, this distinctive property presents an outstanding opportunity for homeowners and investors seeking quality, flexibility, and additional living space. A rare offering that combines contemporary living with exceptional functionality.

5
beds

3
baths

2,368 Sq.Ft. LIVING AREA

9,800 Sq.Ft. lot

MICHAEL ADARI

MICHAEL ADARI

Features & Amenities

Interior

  • total bedrooms5
  • Total bathrooms3
  • full bathrooms3
  • Laundry room Inside, In Utility Room
  • Flooring Laminate, Tile
  • Fireplace Family Room
  • APPLIANCES Cooktop Gas, Garbage Disposal, Microwave, Refrigerator, Warming Drawer

Area & Lot

  • Status For Sale
  • Living Area2,368 Sq.Ft.
  • Total Area2,368 Sq.Ft.
  • Lot Area9,800 Sq.Ft.
  • MLS® IDML82064511
  • TypeResidential
  • YEAR BUILT1948
  • NeighborhoodSAN JOSE
  • School DistrictEastSideUnionHigh

Exterior

  • STORIES1
  • water SourcePublic
  • utilitiesPublic Utilities, Water Public
  • roofMetal
  • parkingNo Garage, Parking Area
  • HEAT TYPECentral Forced Air
  • AIR CONDITIONINGCentral Forced Air
  • sewerPublic Sewer
  • SubstructureConcrete Perimeterand Slab

Financial

  • Sales Price$1,495,000
  • Zoning A2H
View Virtual Tour
Single-story home with a dark tiled roof, white picket fence, and landscaped walkway.

Schedule a Showing

I would love to show you my beautiful property. Please select your preferred date and time below. I will be in touch shortly to confirm your appointment.

Schedule a Showing

I would love to show you my beautiful property. Please select your preferred date and time below. I will be in touch shortly to confirm your appointment.
Thank you for your interest in 2181 Monticello AVE, San Jose, CA 95125. We are reviewing your request and will be in touch shortly!

Mortgage Calculator

Estimate your monthly mortgage payment, including the principal and interest, property taxes, and HOA. Adjust the values to generate a more accurate rate.
All estimates are provided for informational purposes only. Actual amounts may vary.
$0,000 Your Payment 20 15 65
$0,000 Your Payment

SAN JOSE

Known as the capital of Silicon Valley.

Explore

Work With Michael

Michael places an emphasis on white-glove customer service and has an unwavering commitment to helping buyers, sellers, and investors achieve their real estate goals. Contact Michael today to discuss all your real estate needs!