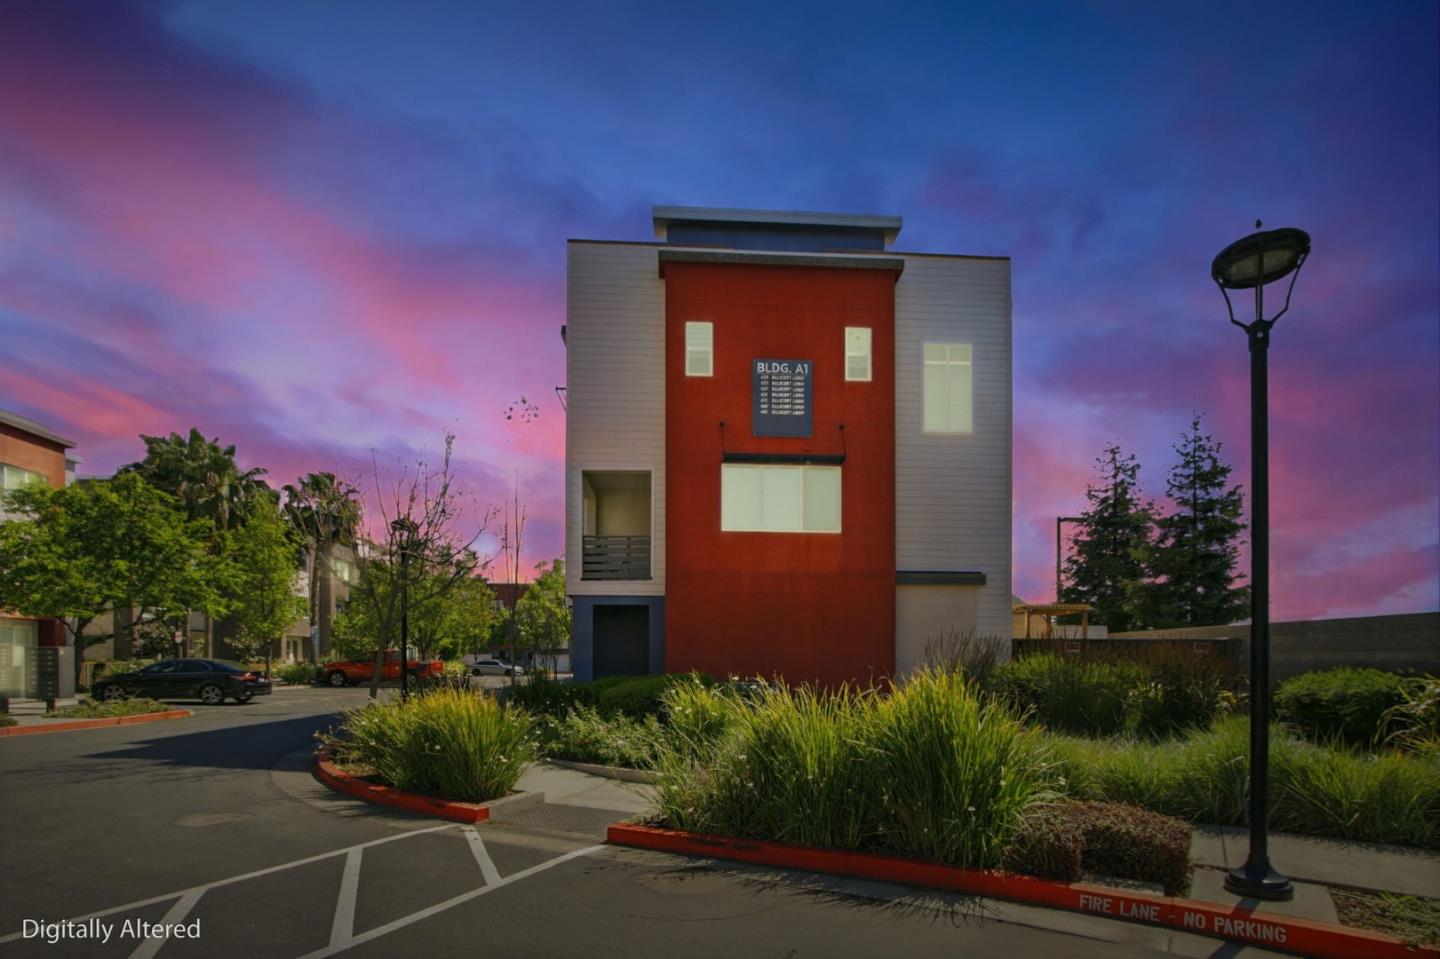
Modern red-and-gray residential building at dusk, with landscaped grounds and a parking area.
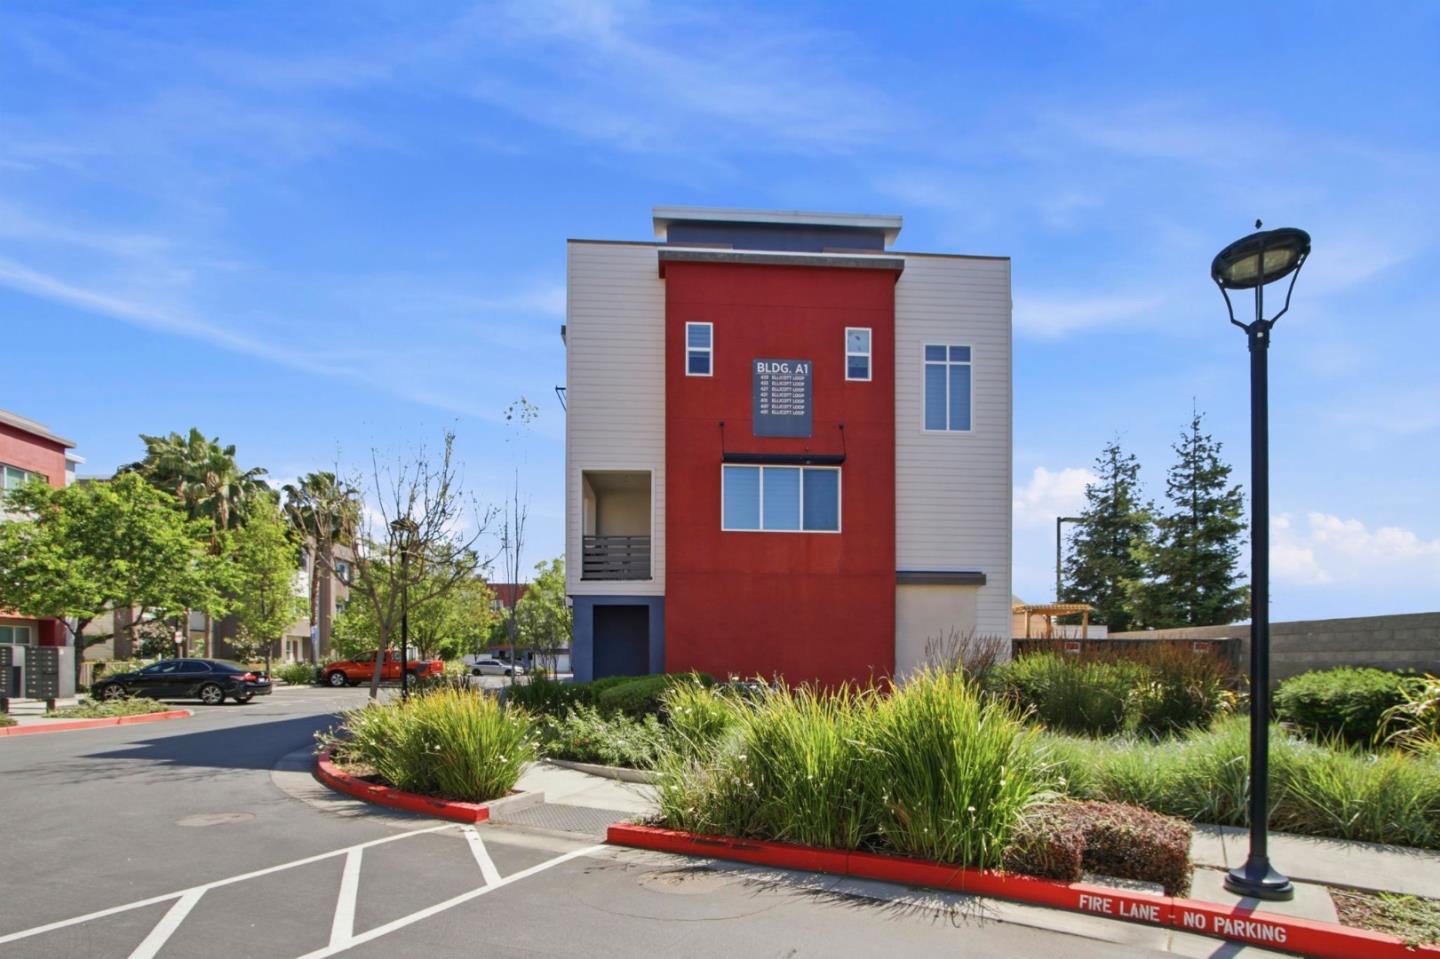
Modern residential building with a red central facade, landscaped grounds, and a marked fire lane.
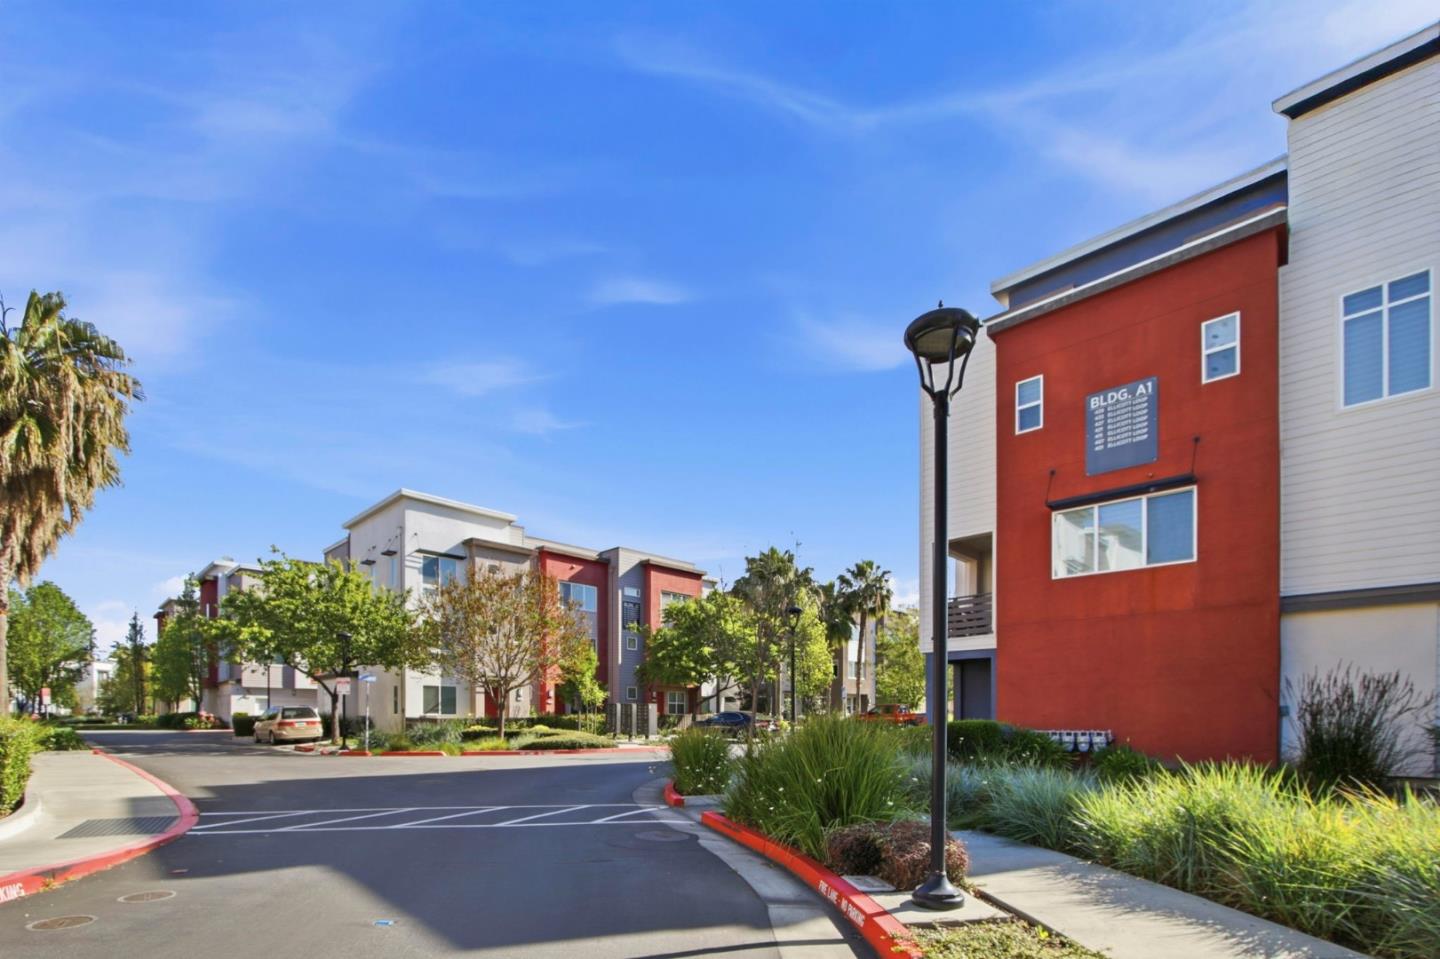
Modern multistory residential buildings with red and white facades along a landscaped driveway.
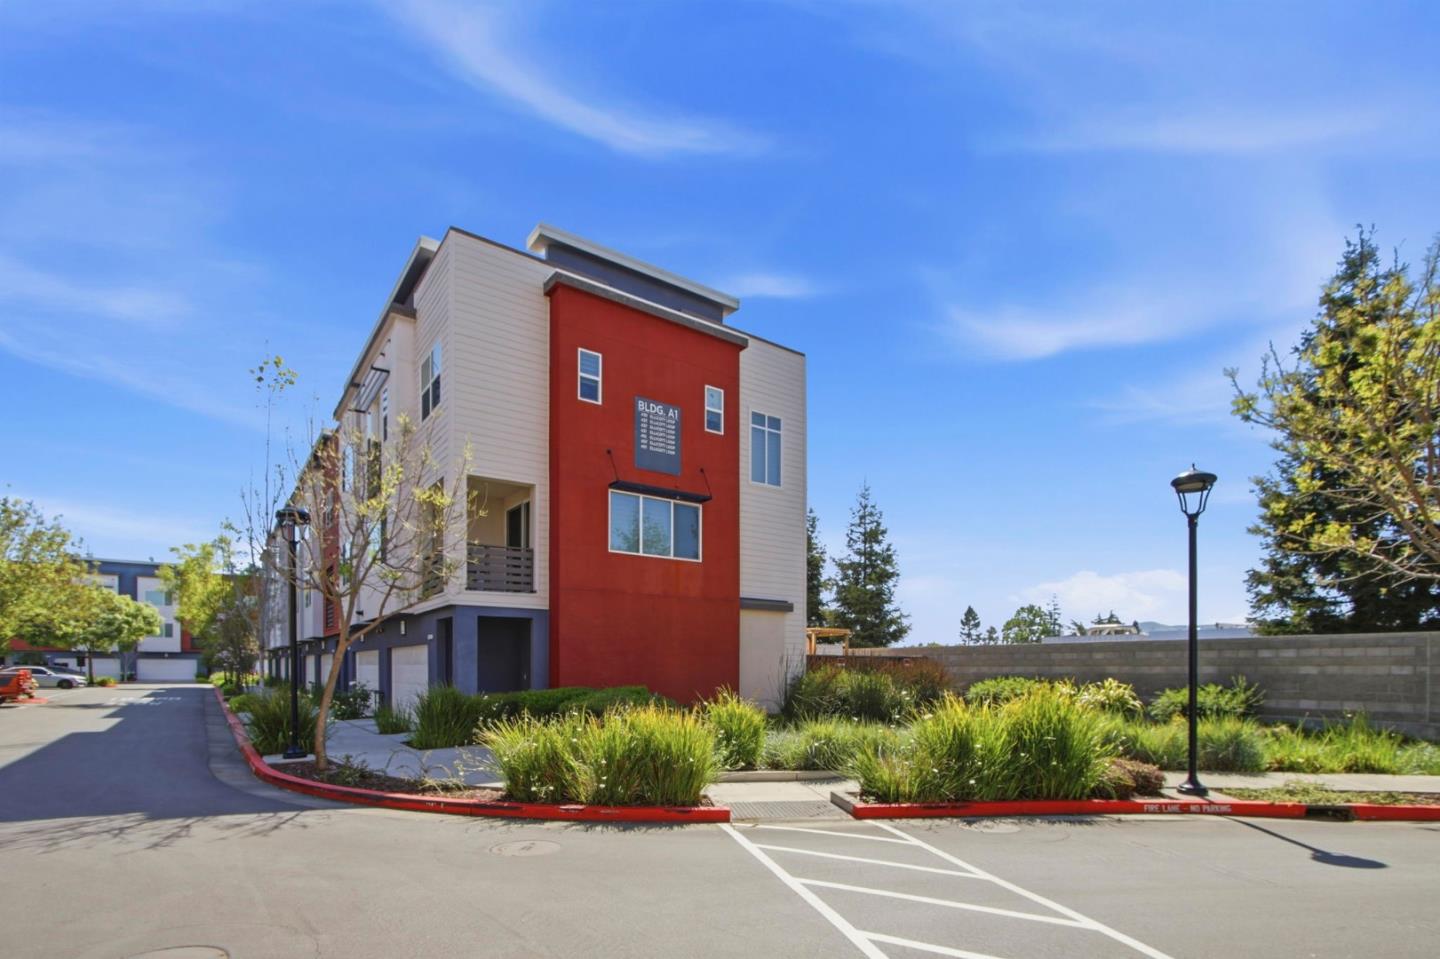
Modern residential building with a red facade, landscaped grounds, and marked parking area.
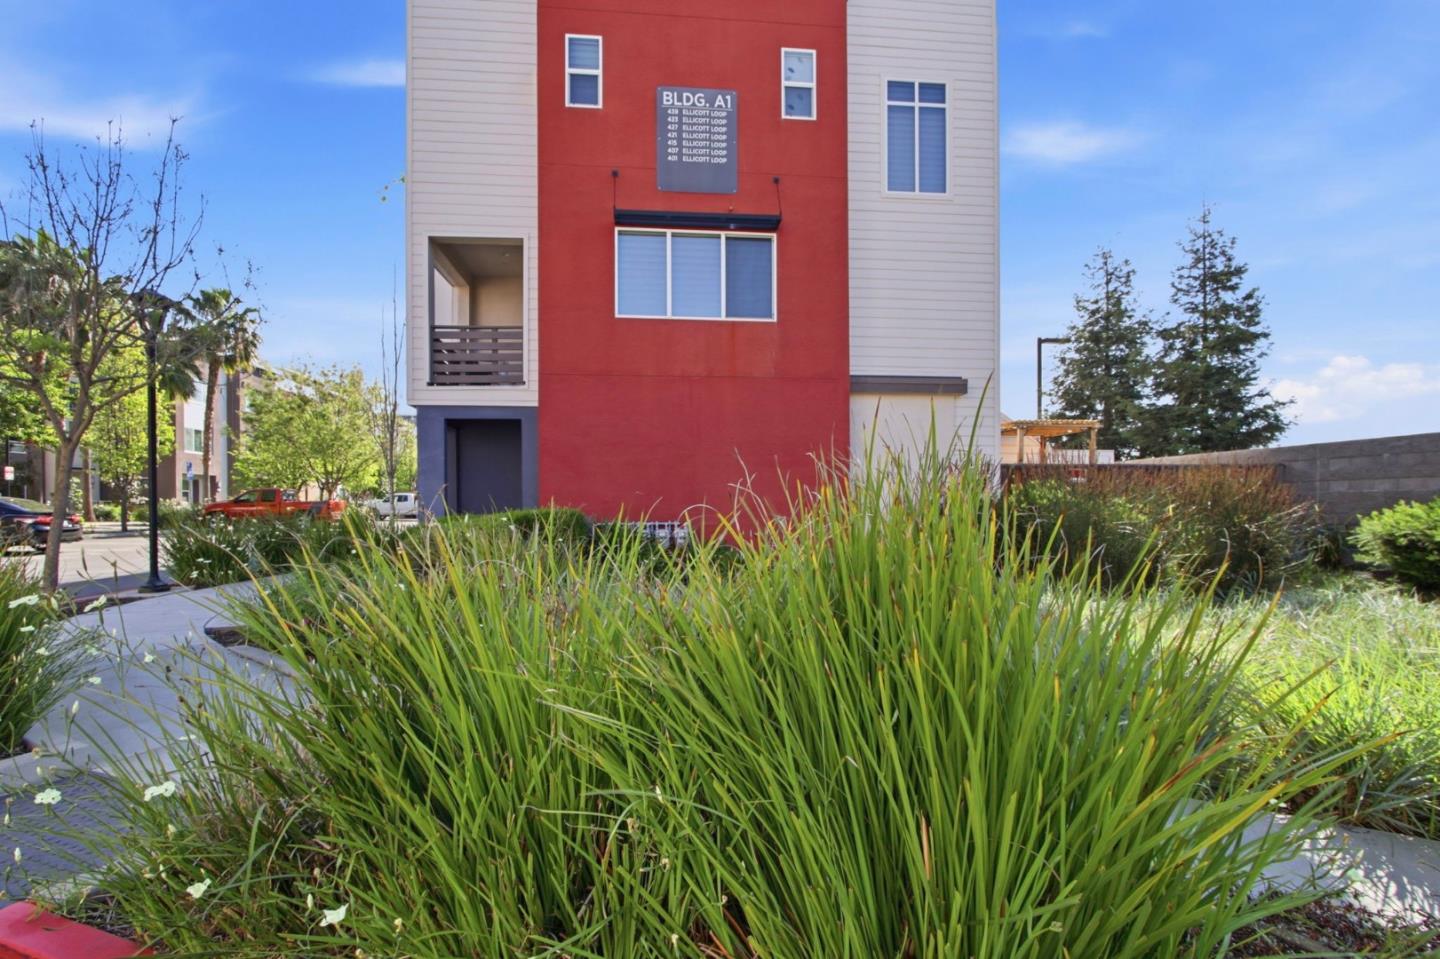
Residential building with a red facade and landscaped grasses in front.
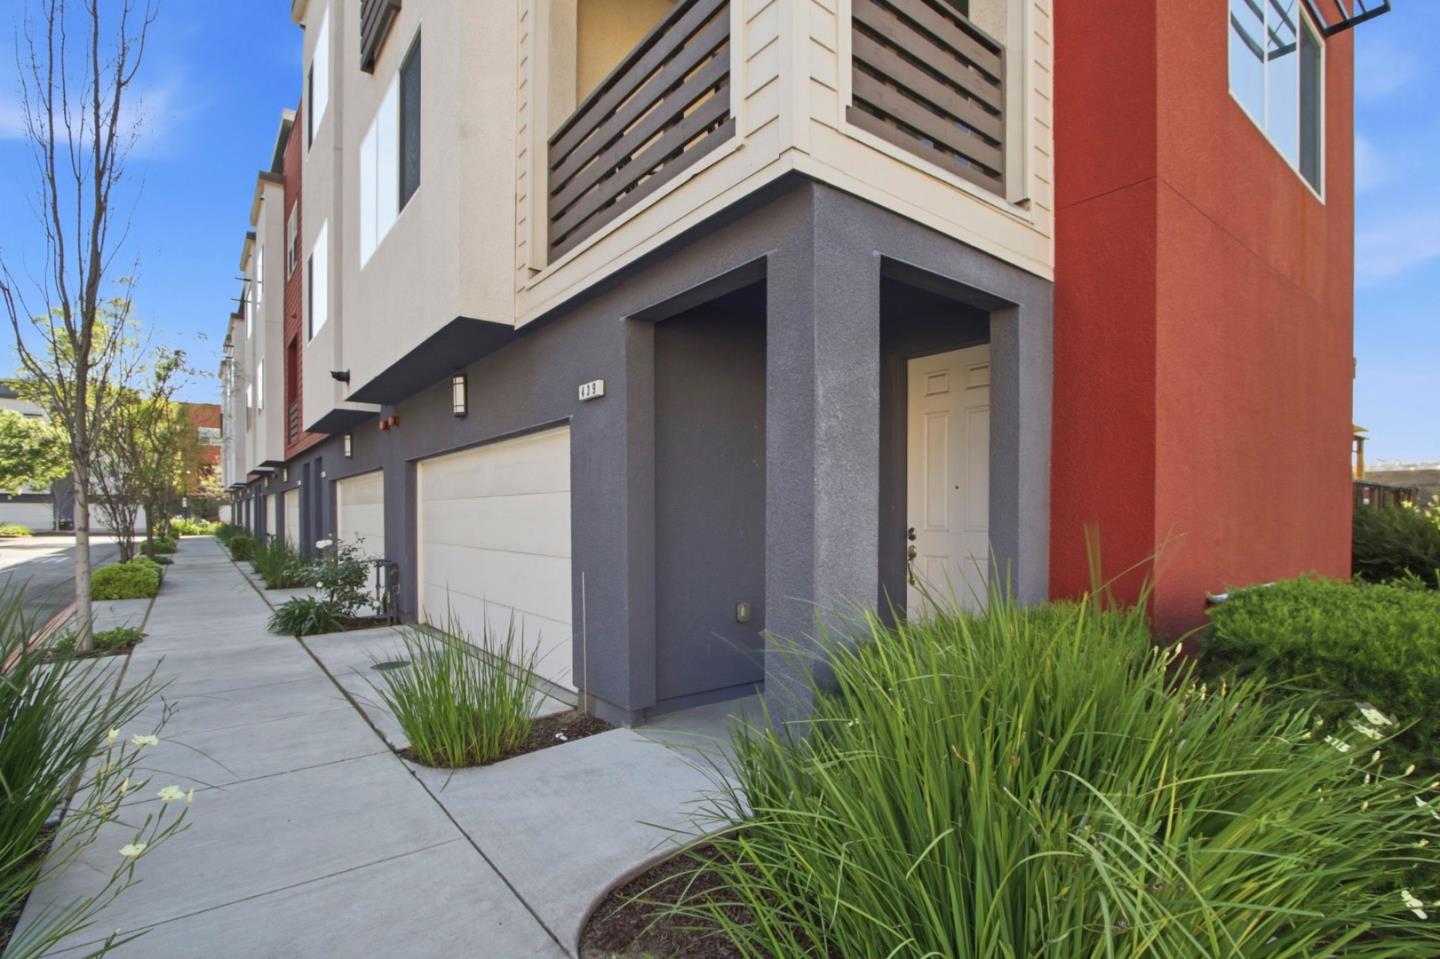
Modern townhouse exterior with a recessed entry, attached garage, and landscaped sidewalk.
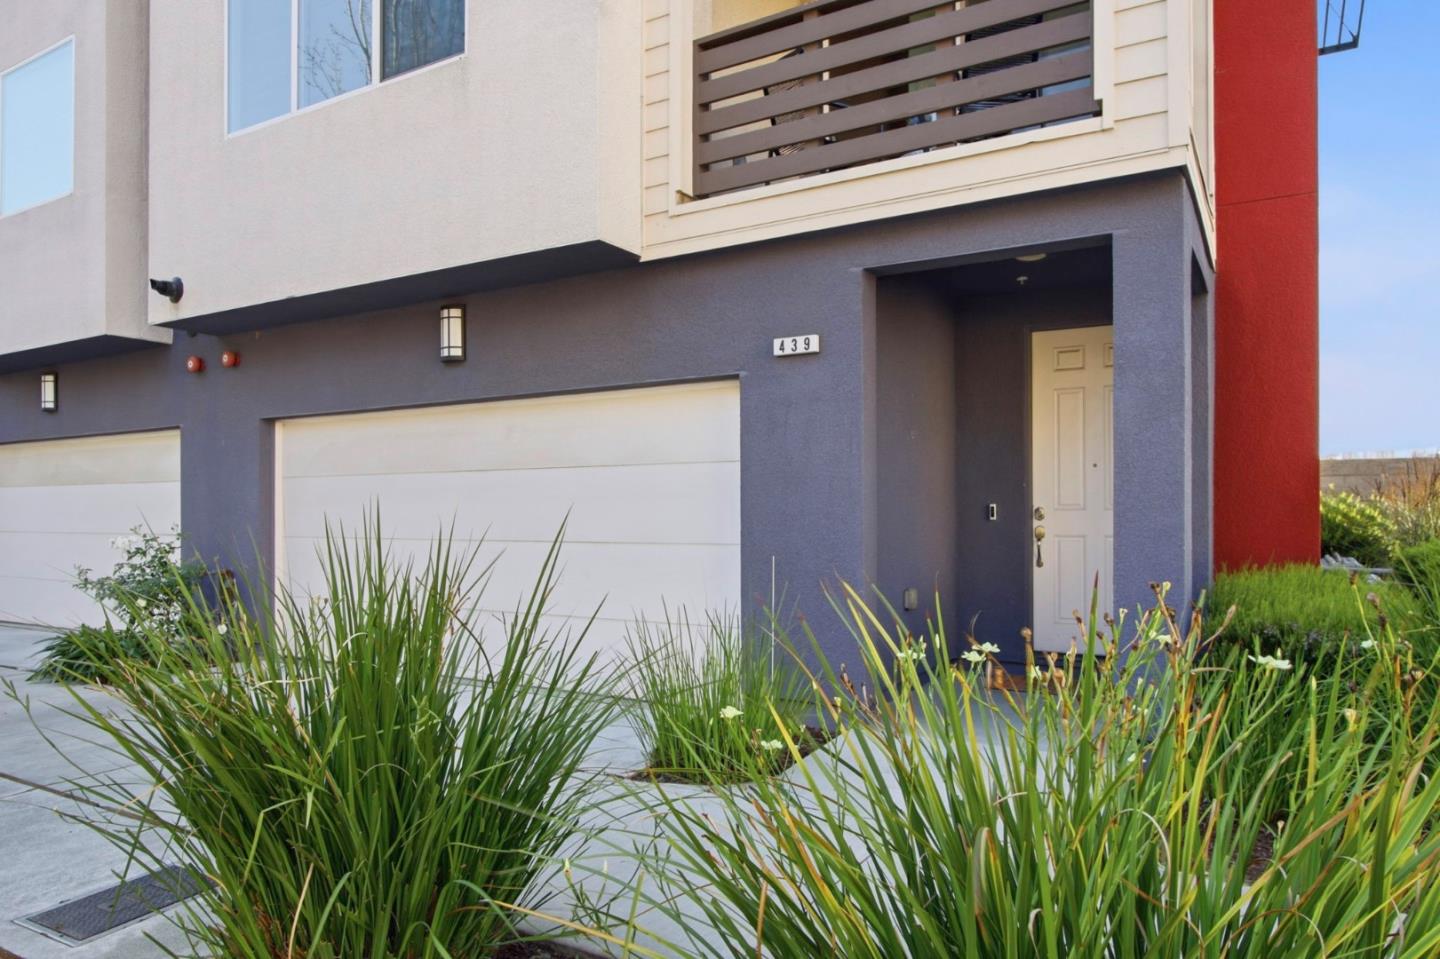
Modern home exterior with a white garage, recessed entry, balcony, and landscaped grasses.
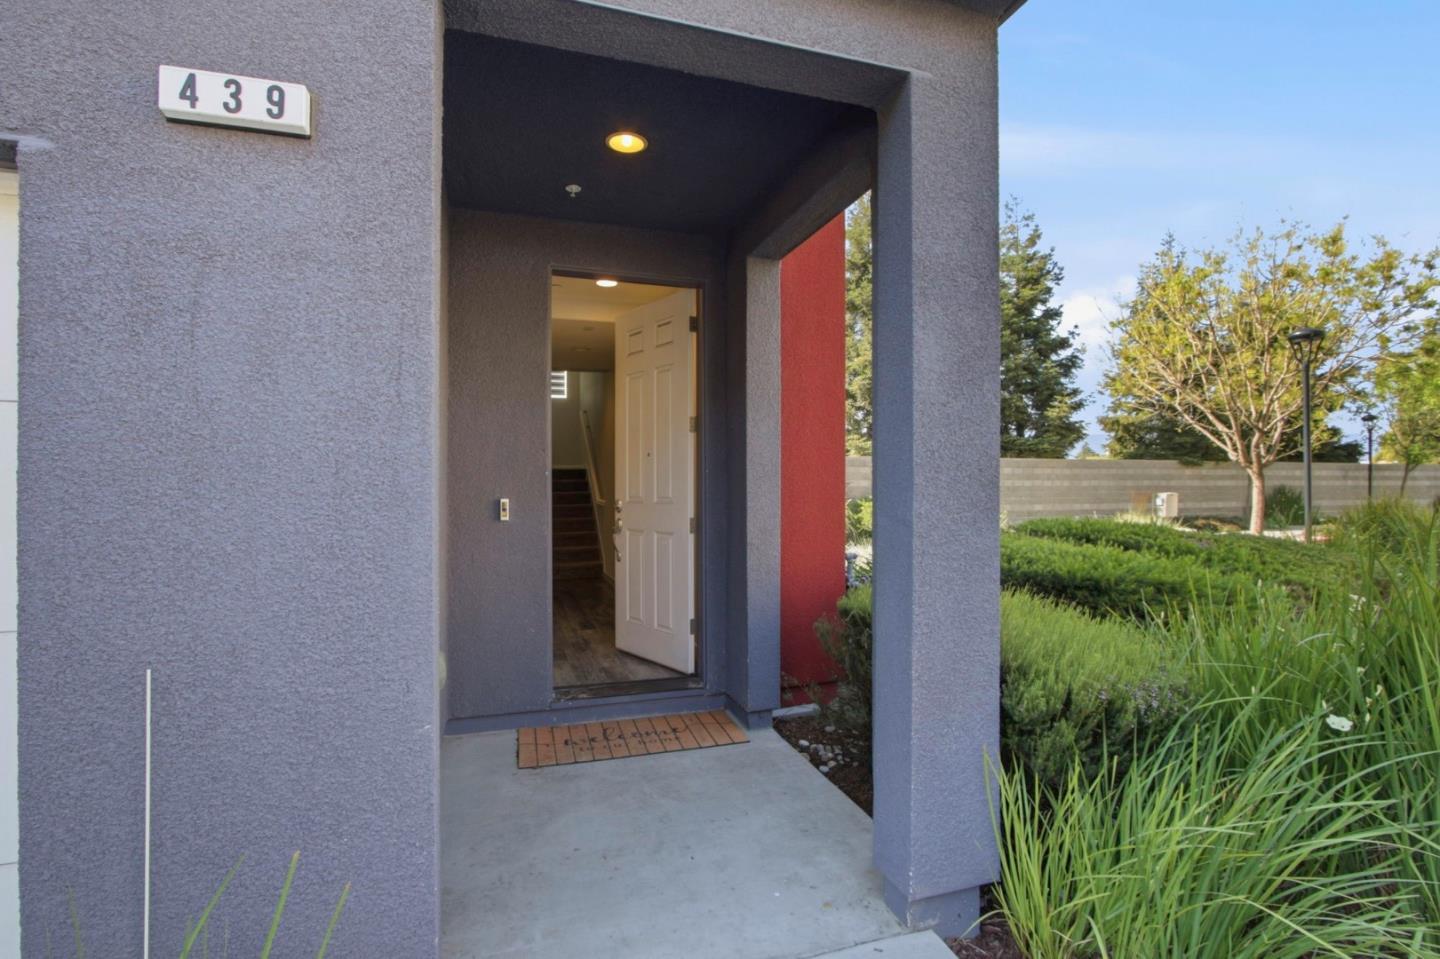
Home entrance with an open white door, gray stucco walls, and a red accent panel.
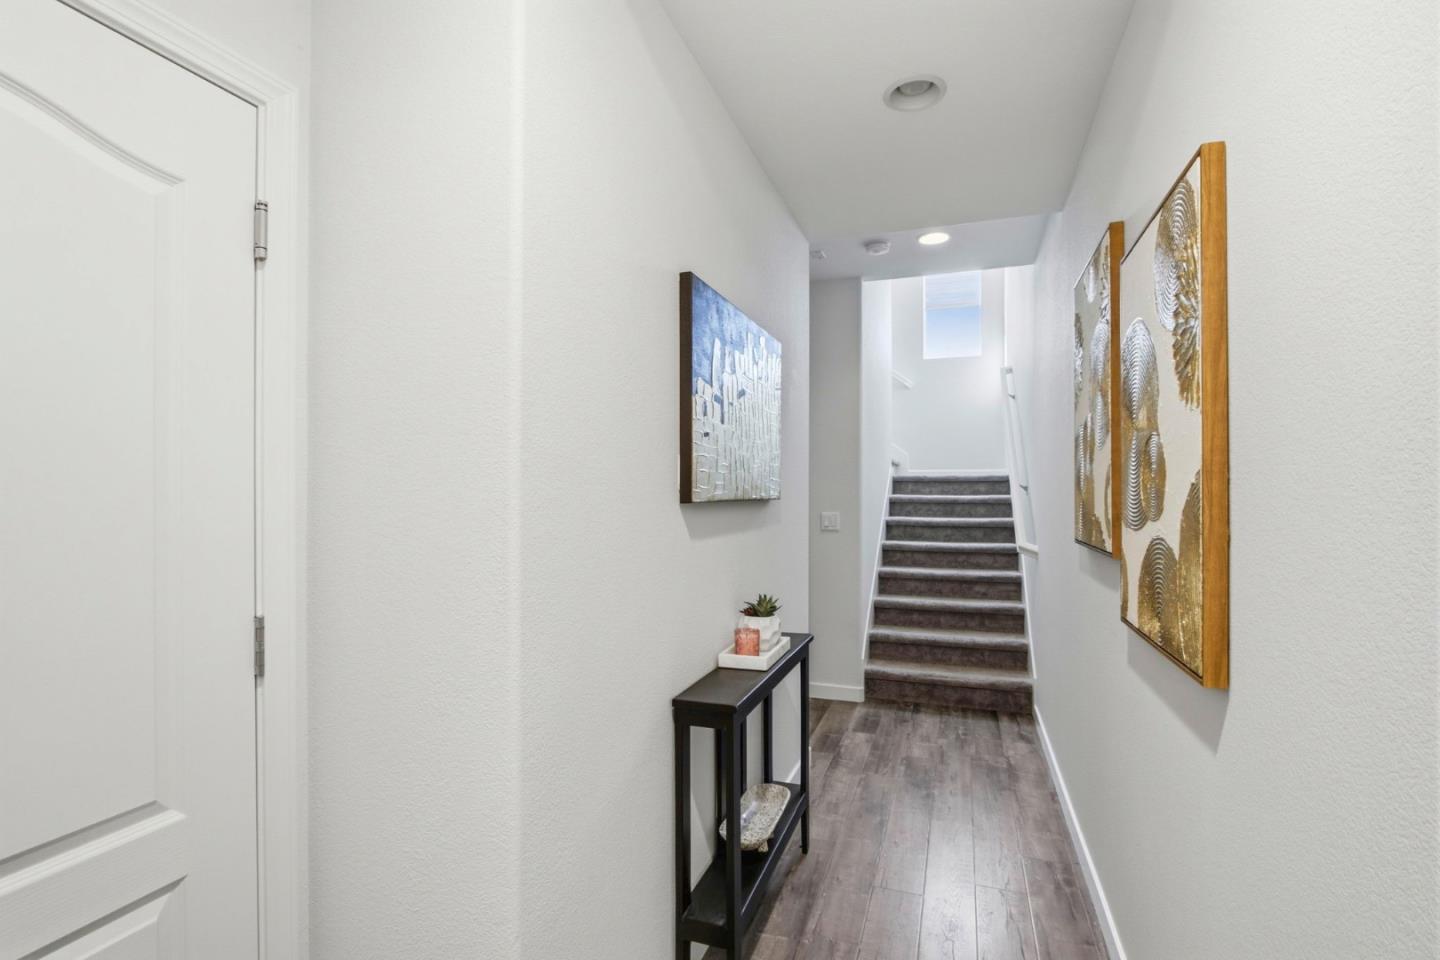
Bright hallway with gray flooring, a slim console table, wall art, and carpeted stairs.
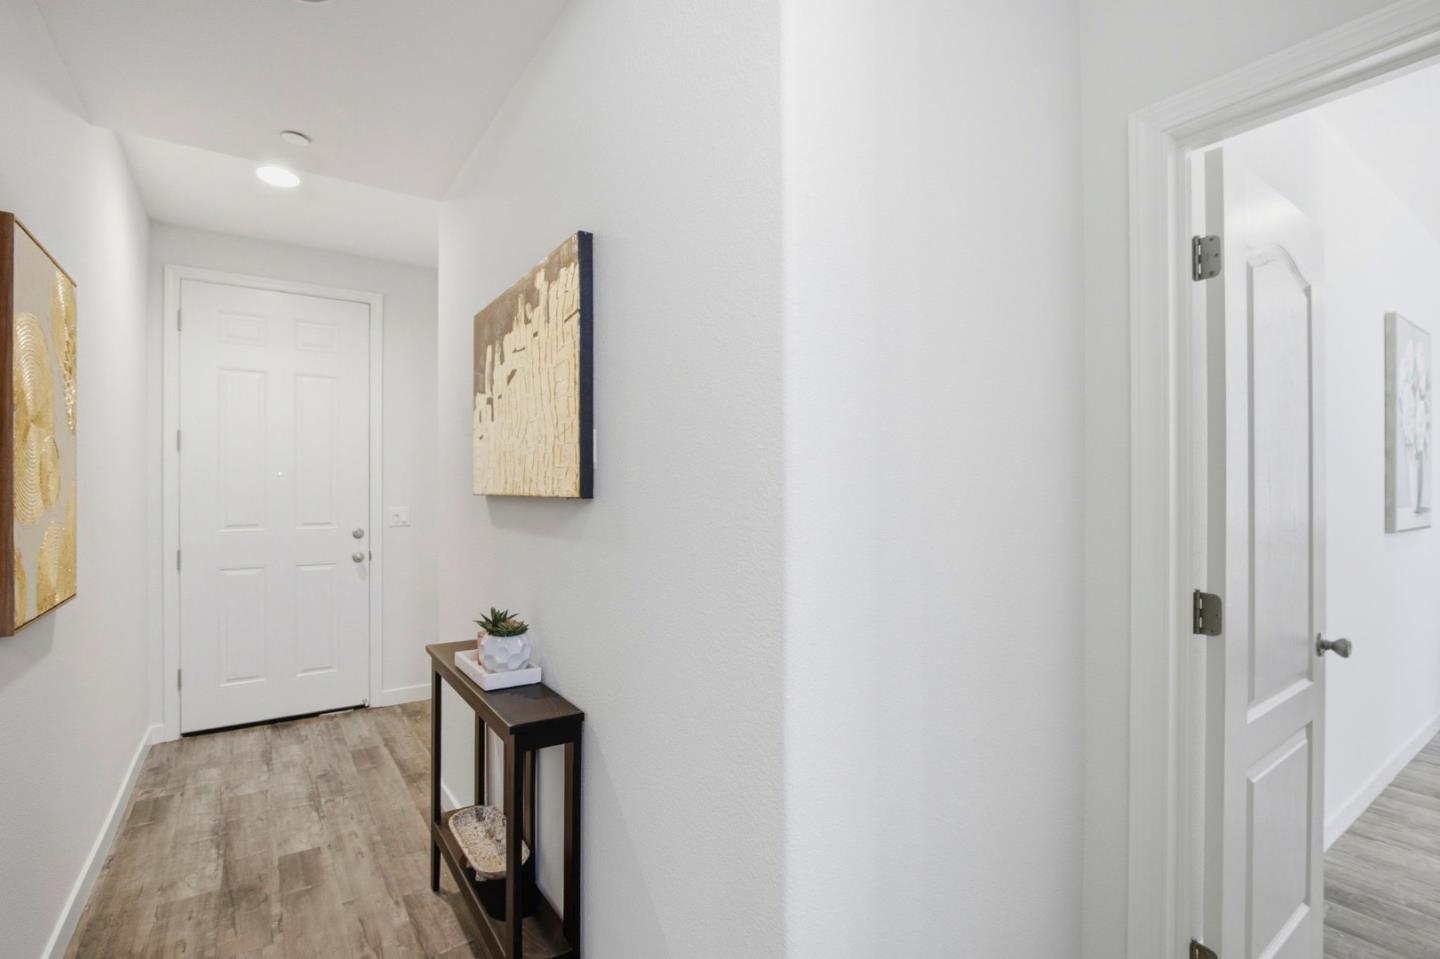
Entry hallway with gray wood-look flooring, abstract art, and a narrow console table beside the front door.
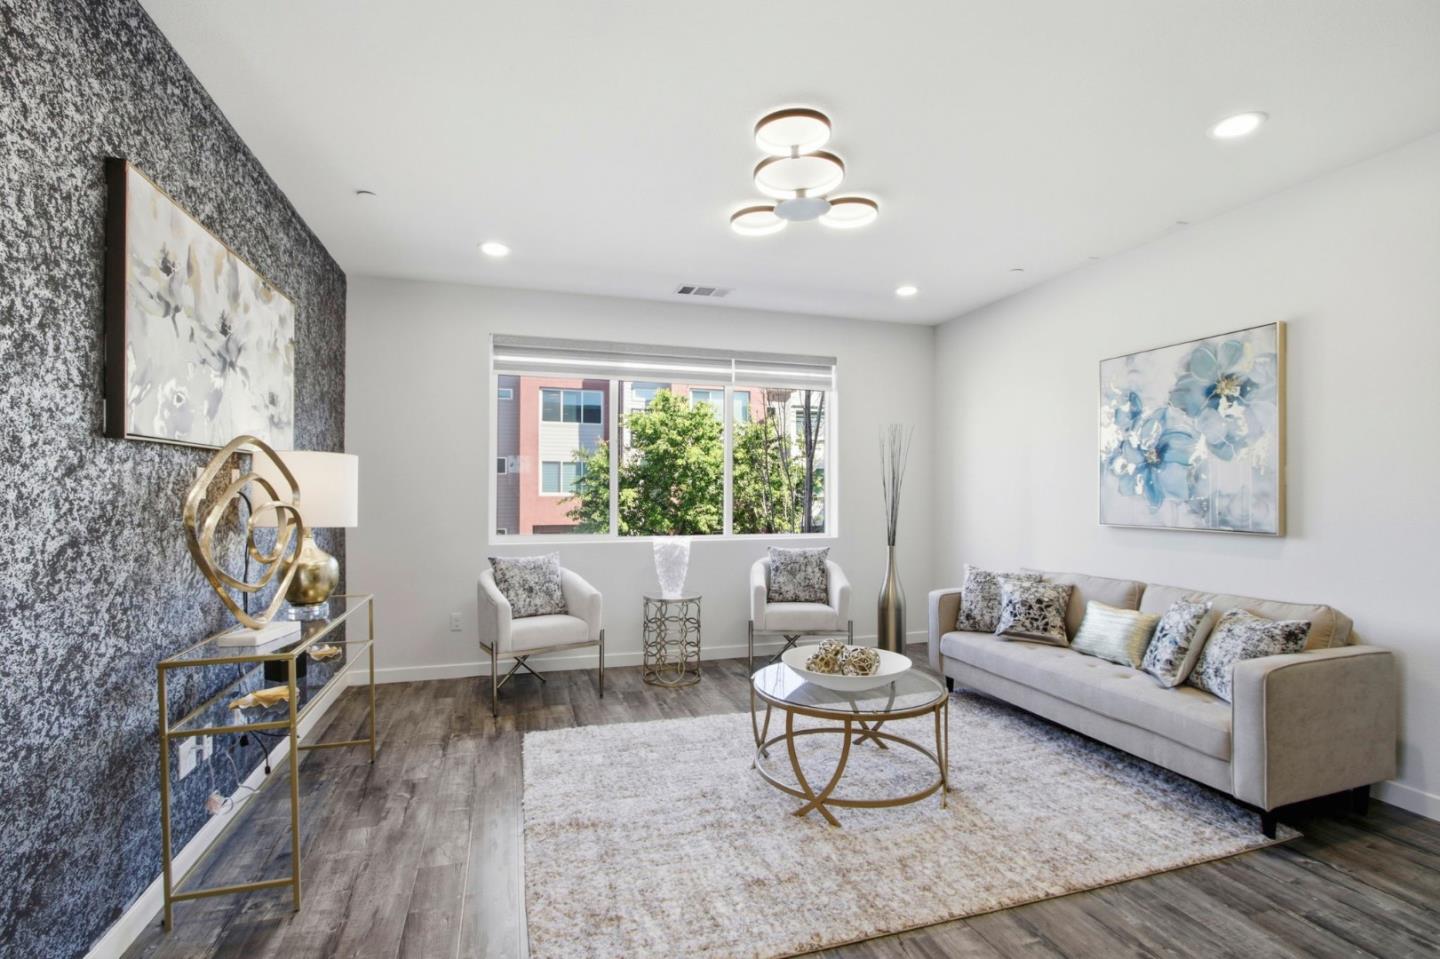
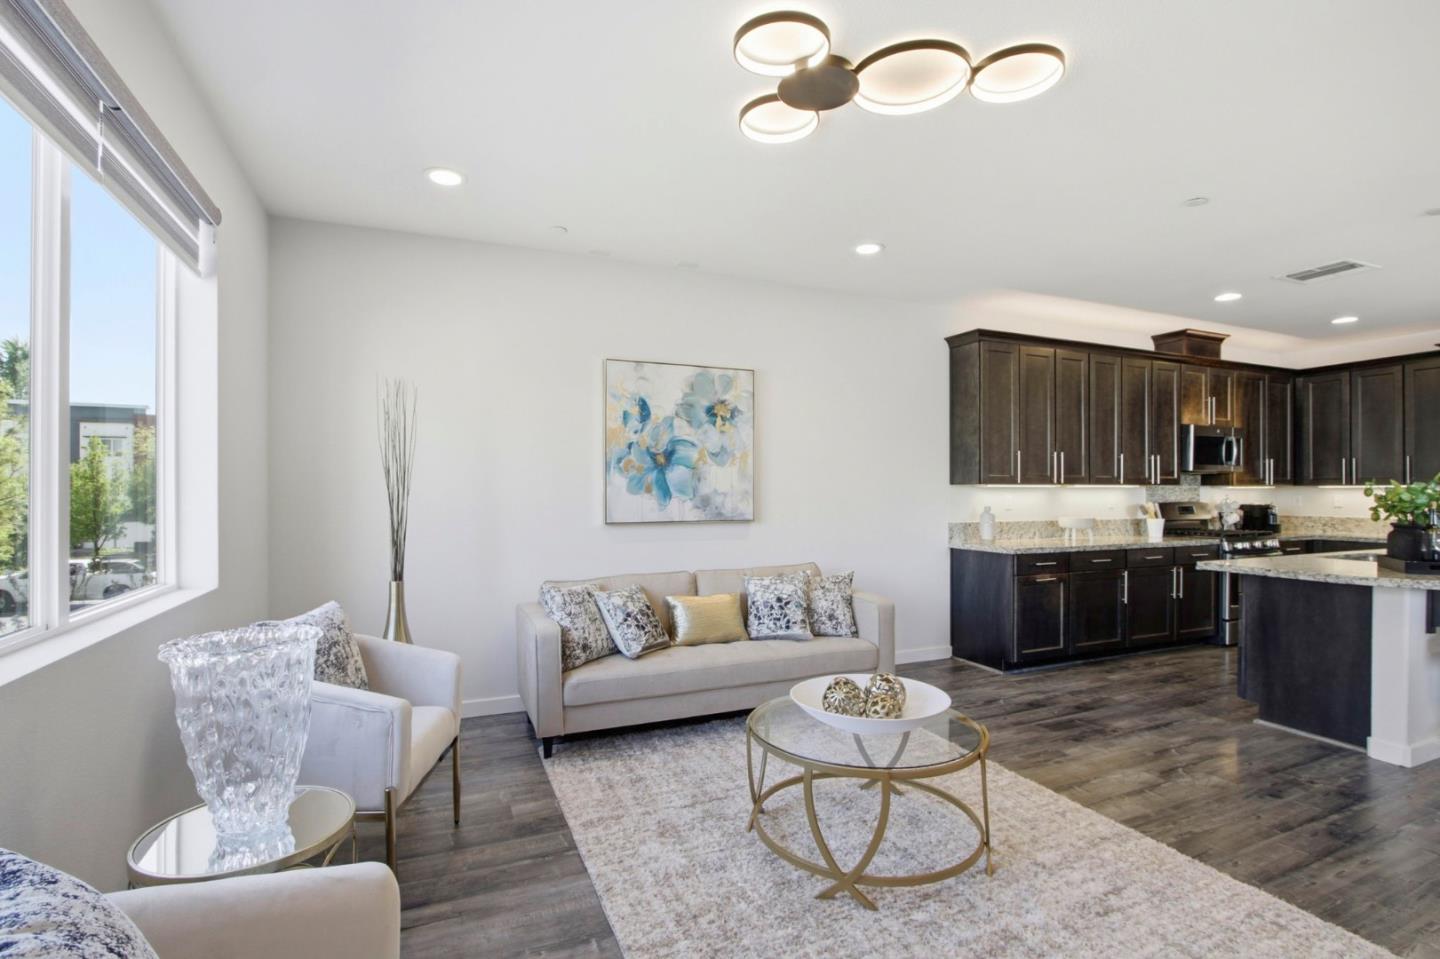
Staged living room with a charcoal accent wall, beige seating, and a wide window.
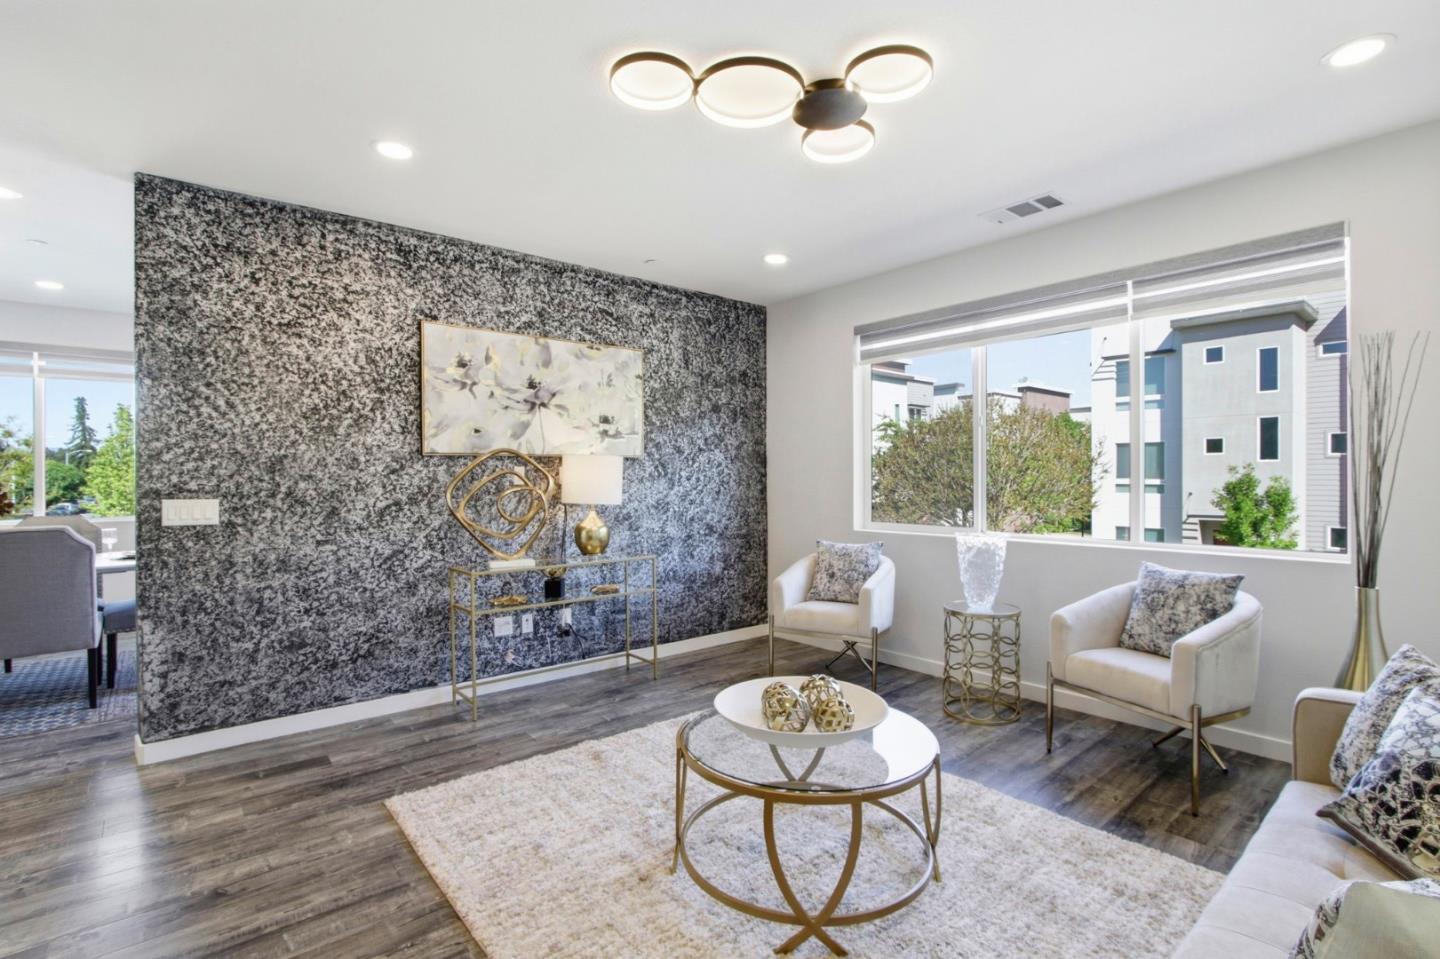
Furnished living room with a textured accent wall, large windows, and white seating.
Open-plan living room and kitchen with dark cabinets, white sofas, and large windows.
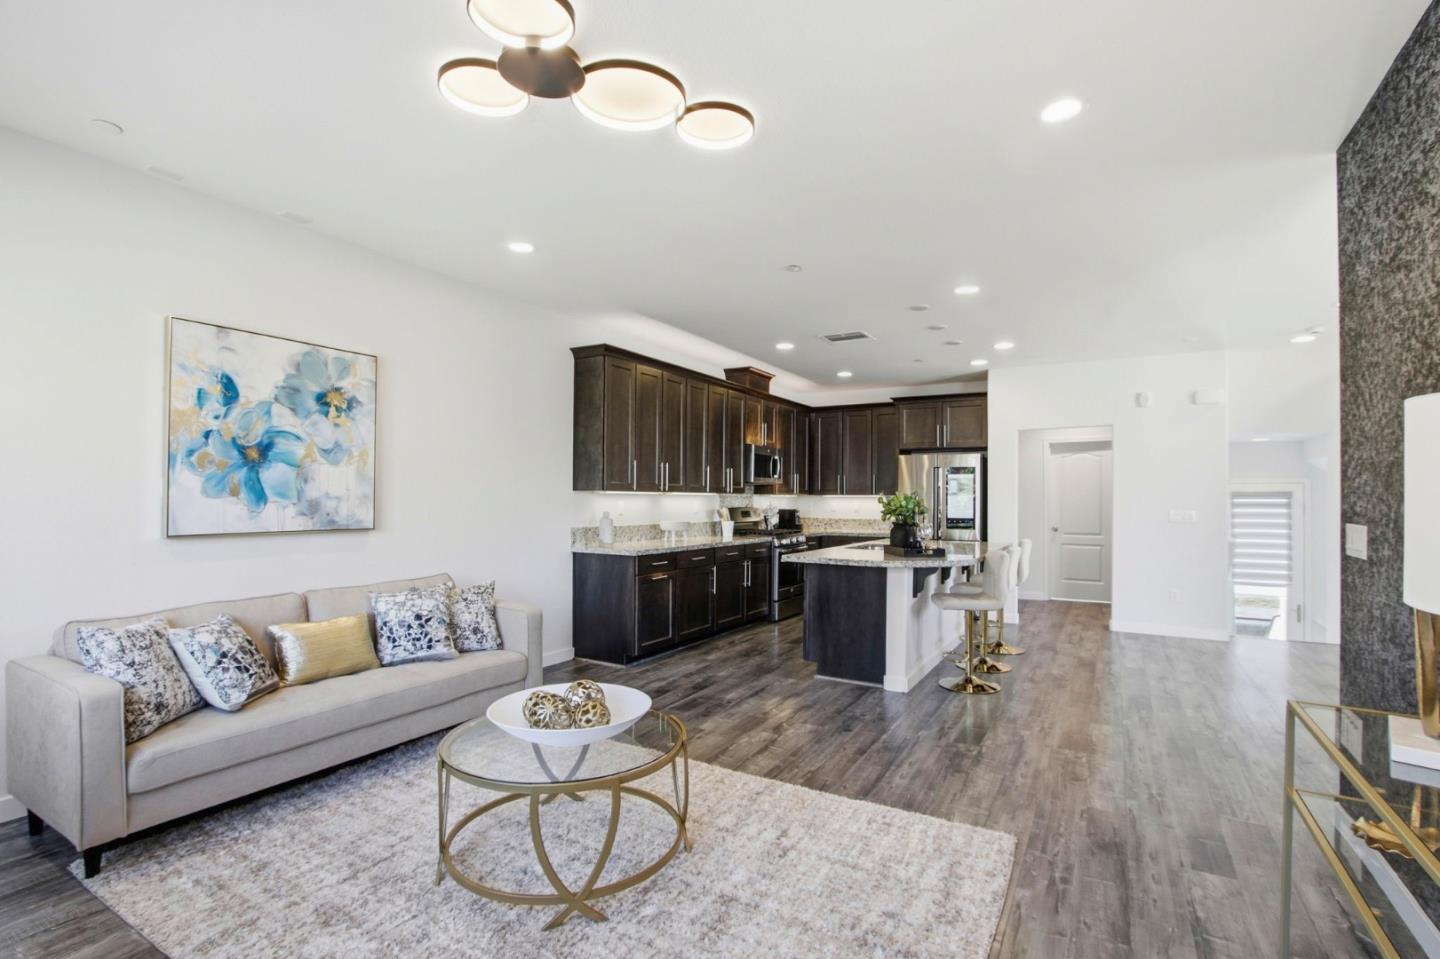
Open-plan living room and kitchen with dark cabinets, a central island, and a light gray sofa.
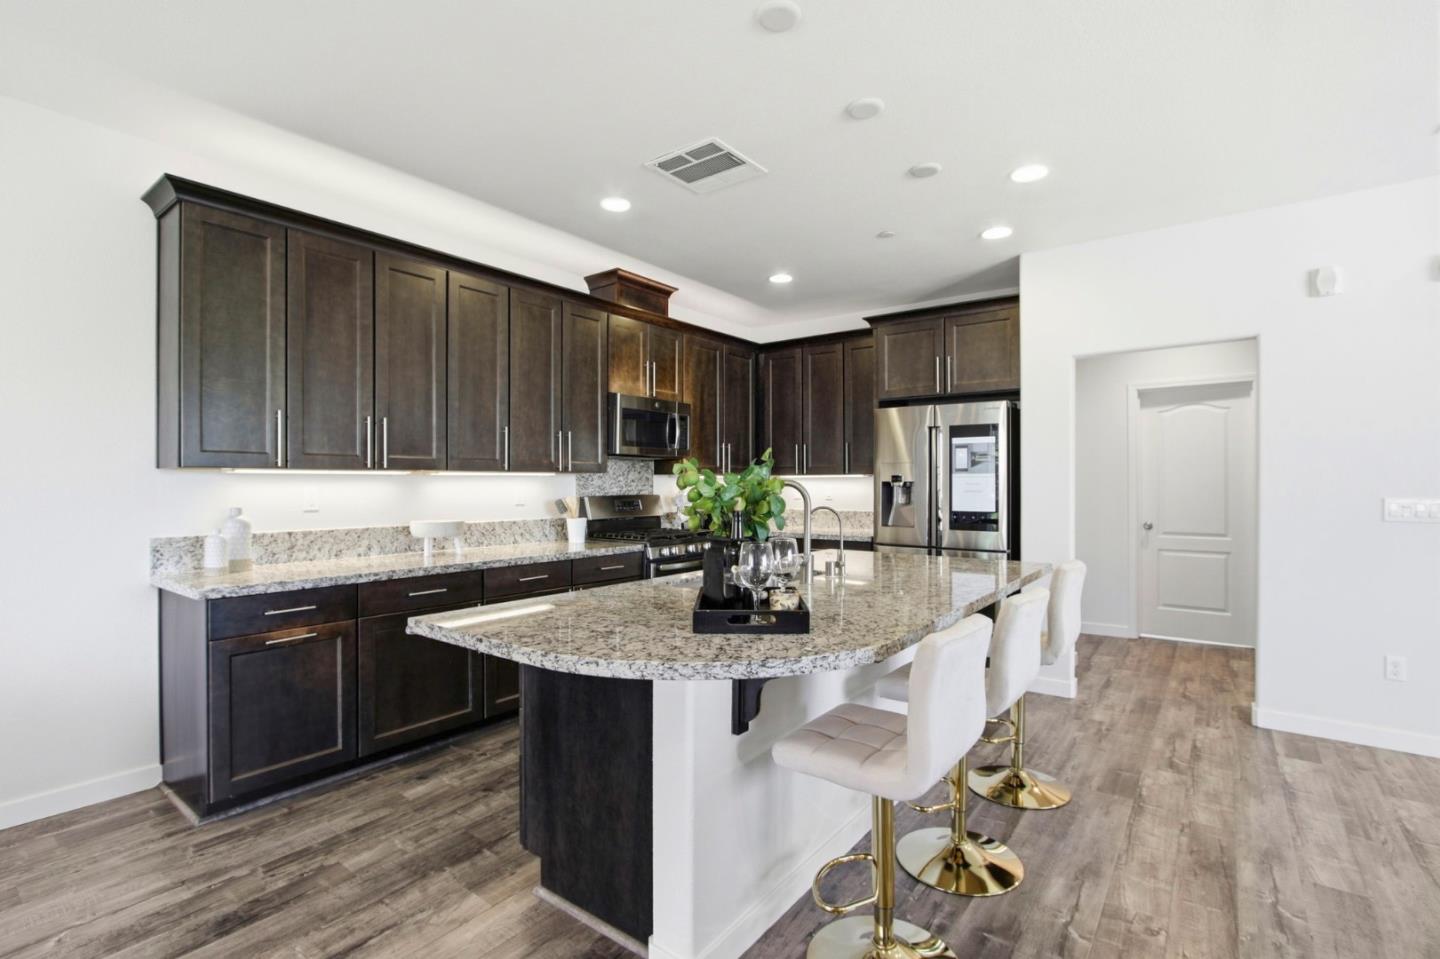
Kitchen with dark wood cabinets, granite island, stainless steel appliances, and white bar stools.
Kitchen with dark cabinets, granite island and white stools, and stainless steel appliances.
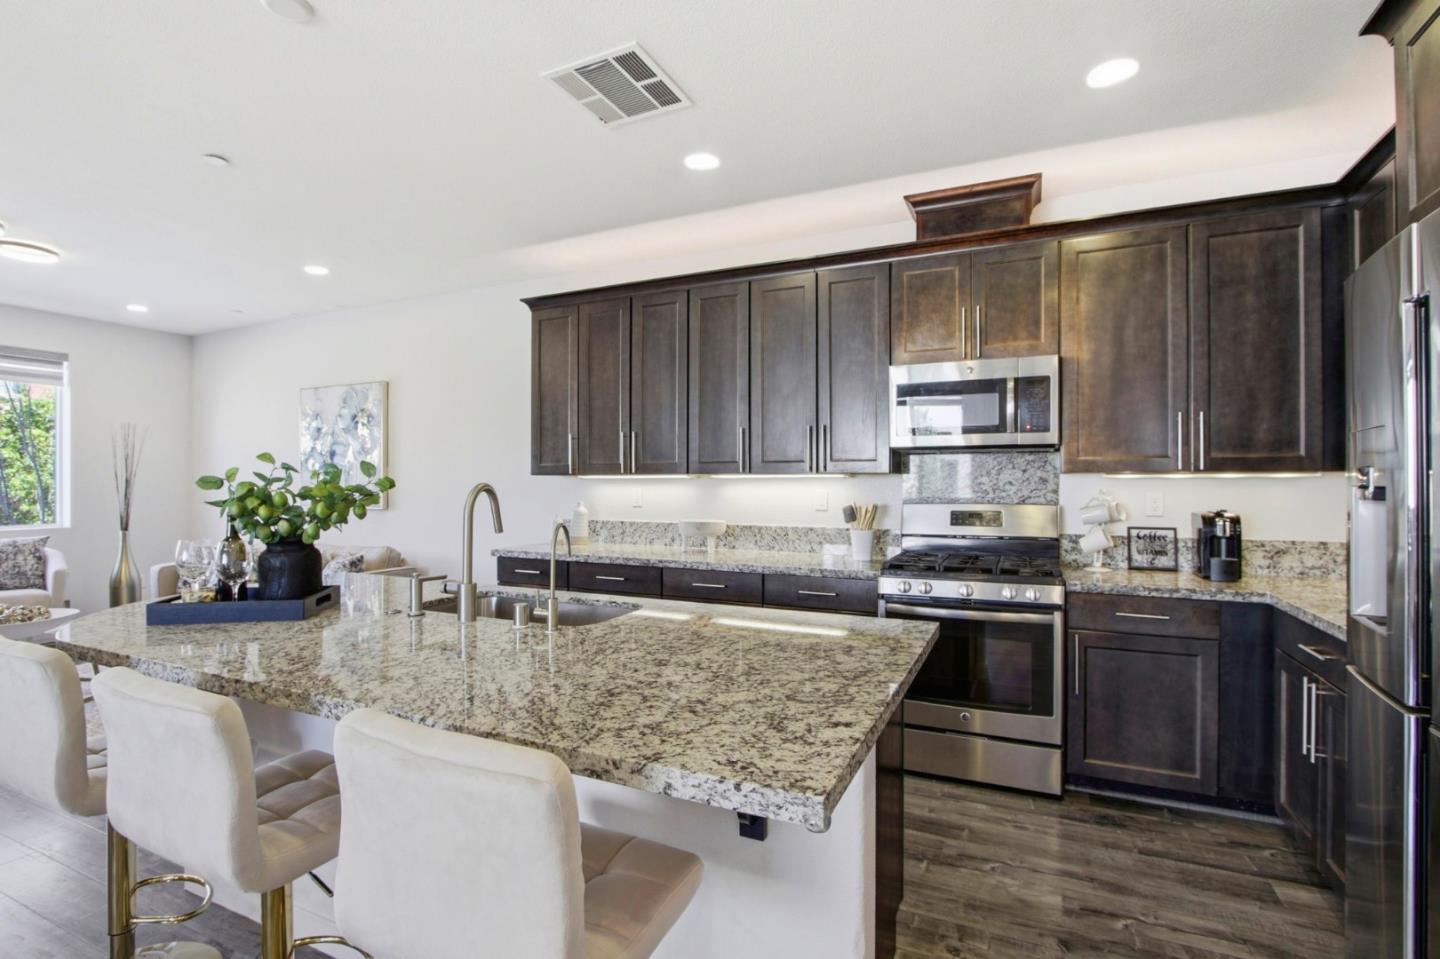
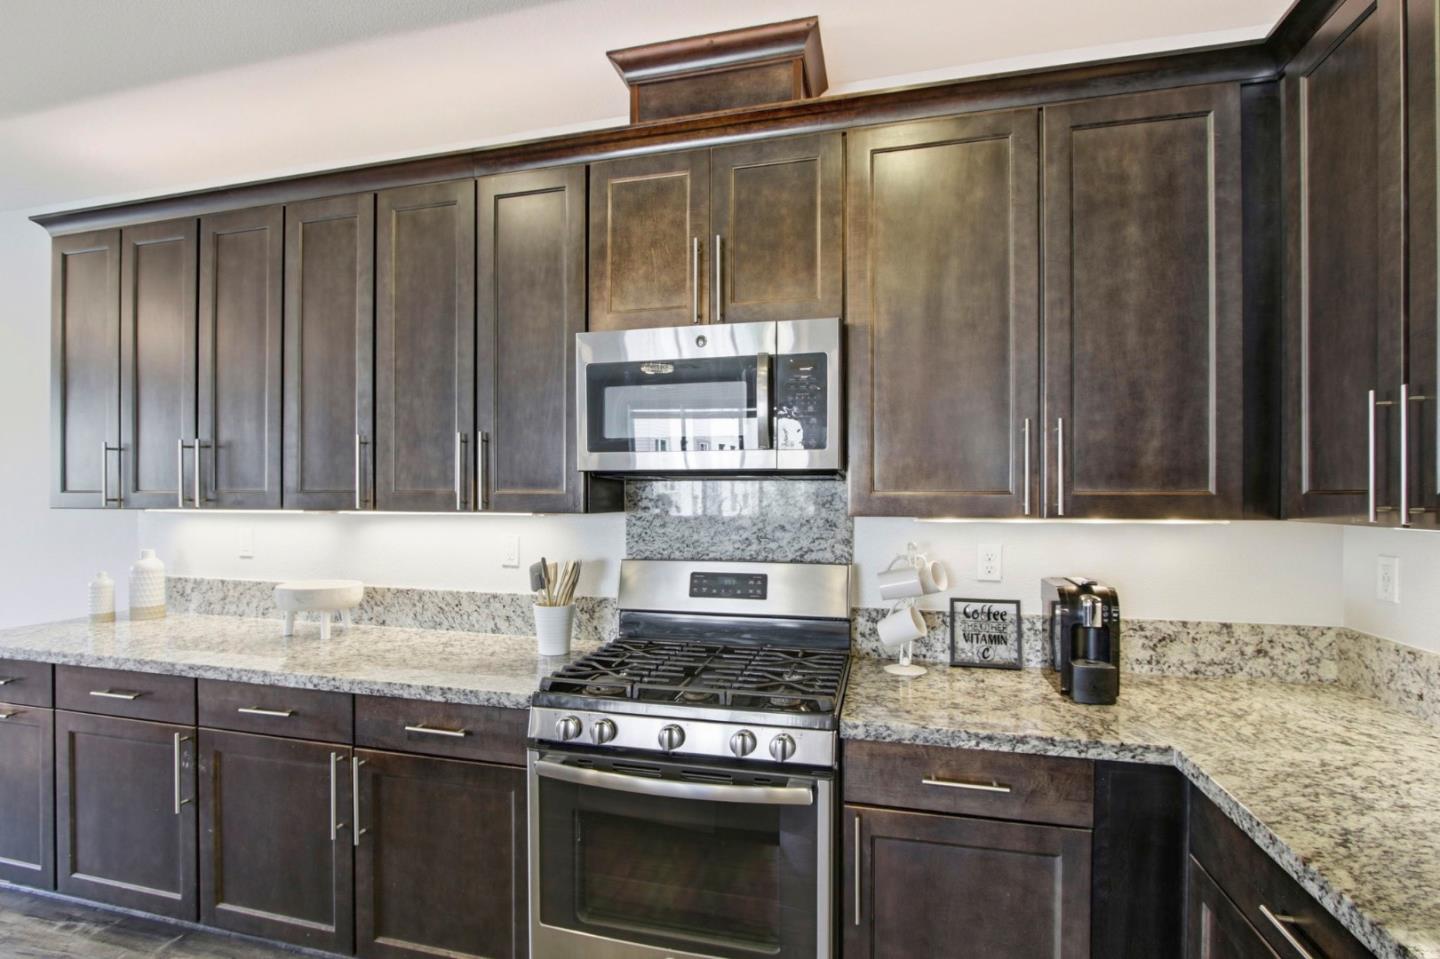
Kitchen with dark wood cabinets, granite counters, and stainless steel range and microwave.
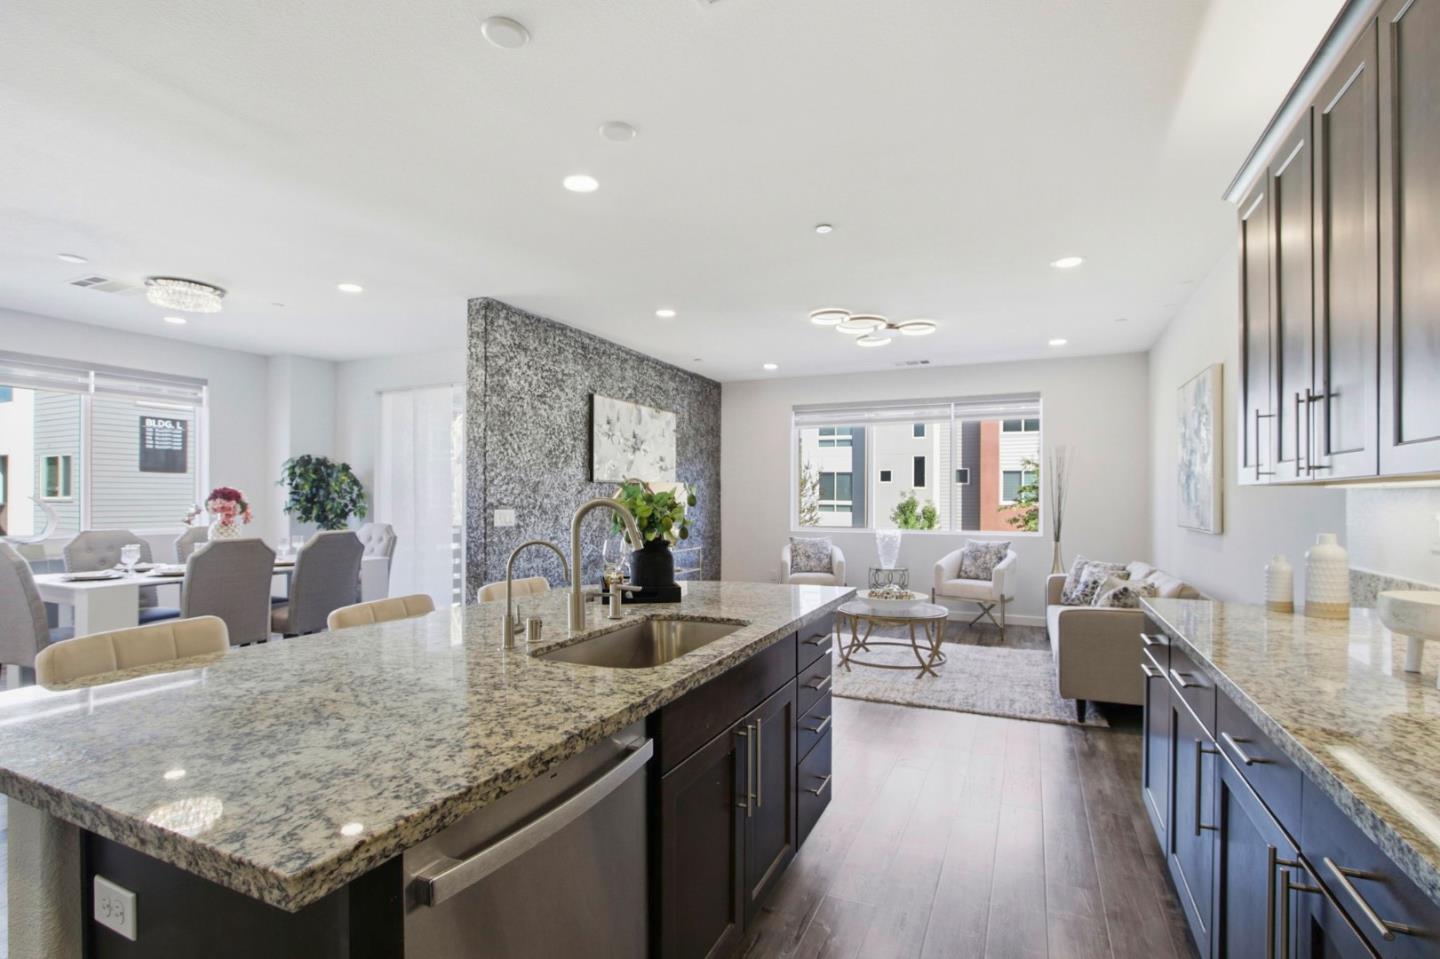
Open-plan kitchen with a large granite island, dark cabinetry, and adjoining dining and living areas.
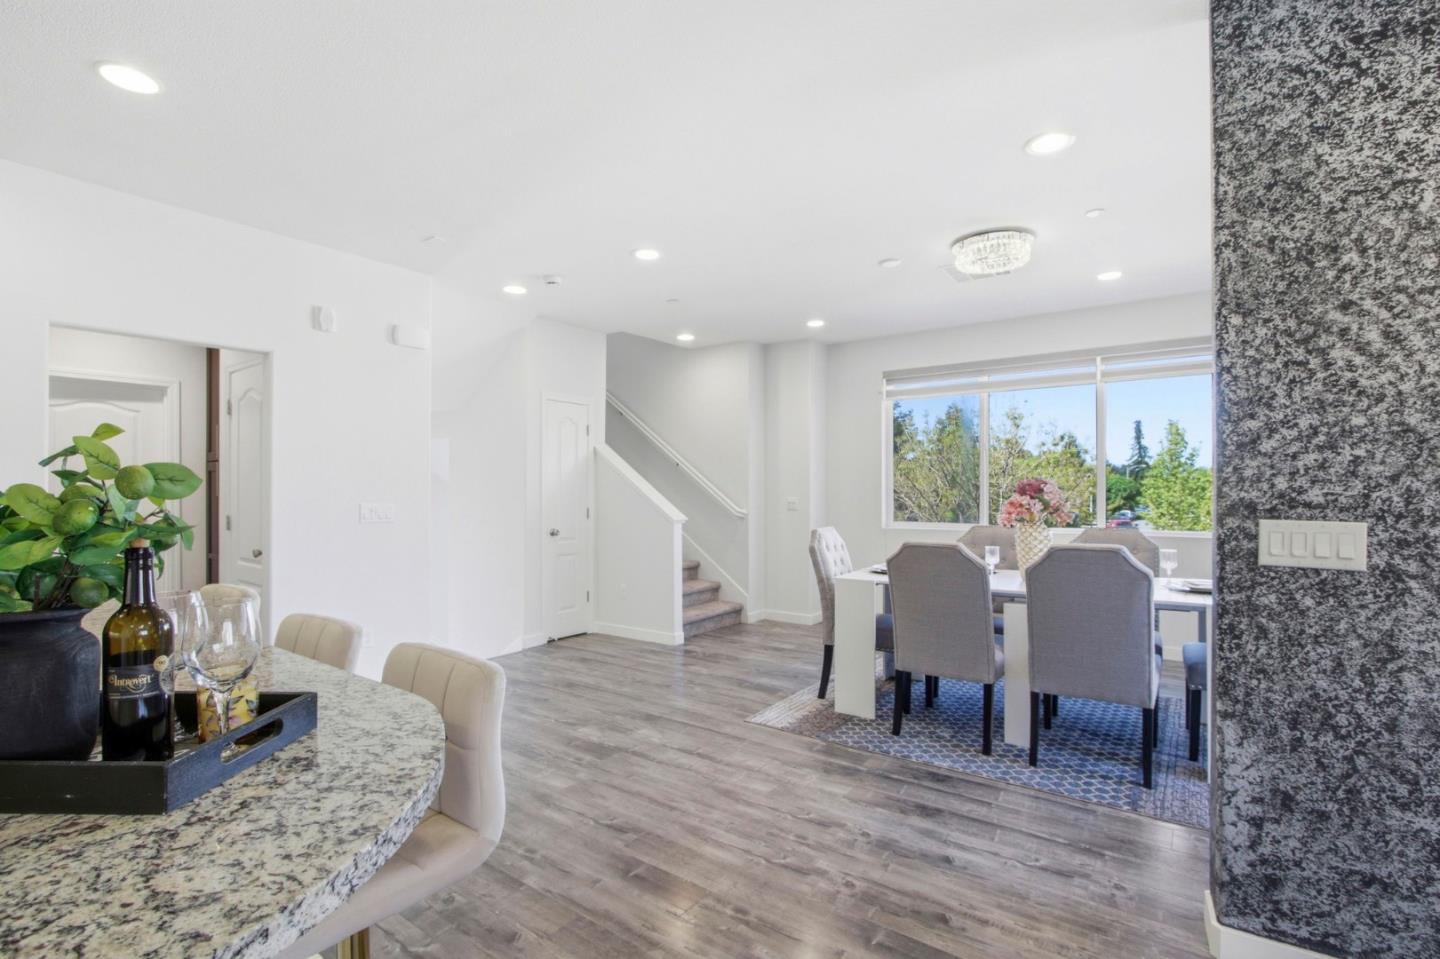
Open dining area with gray chairs, a stone breakfast bar, and stairs beside a large window.
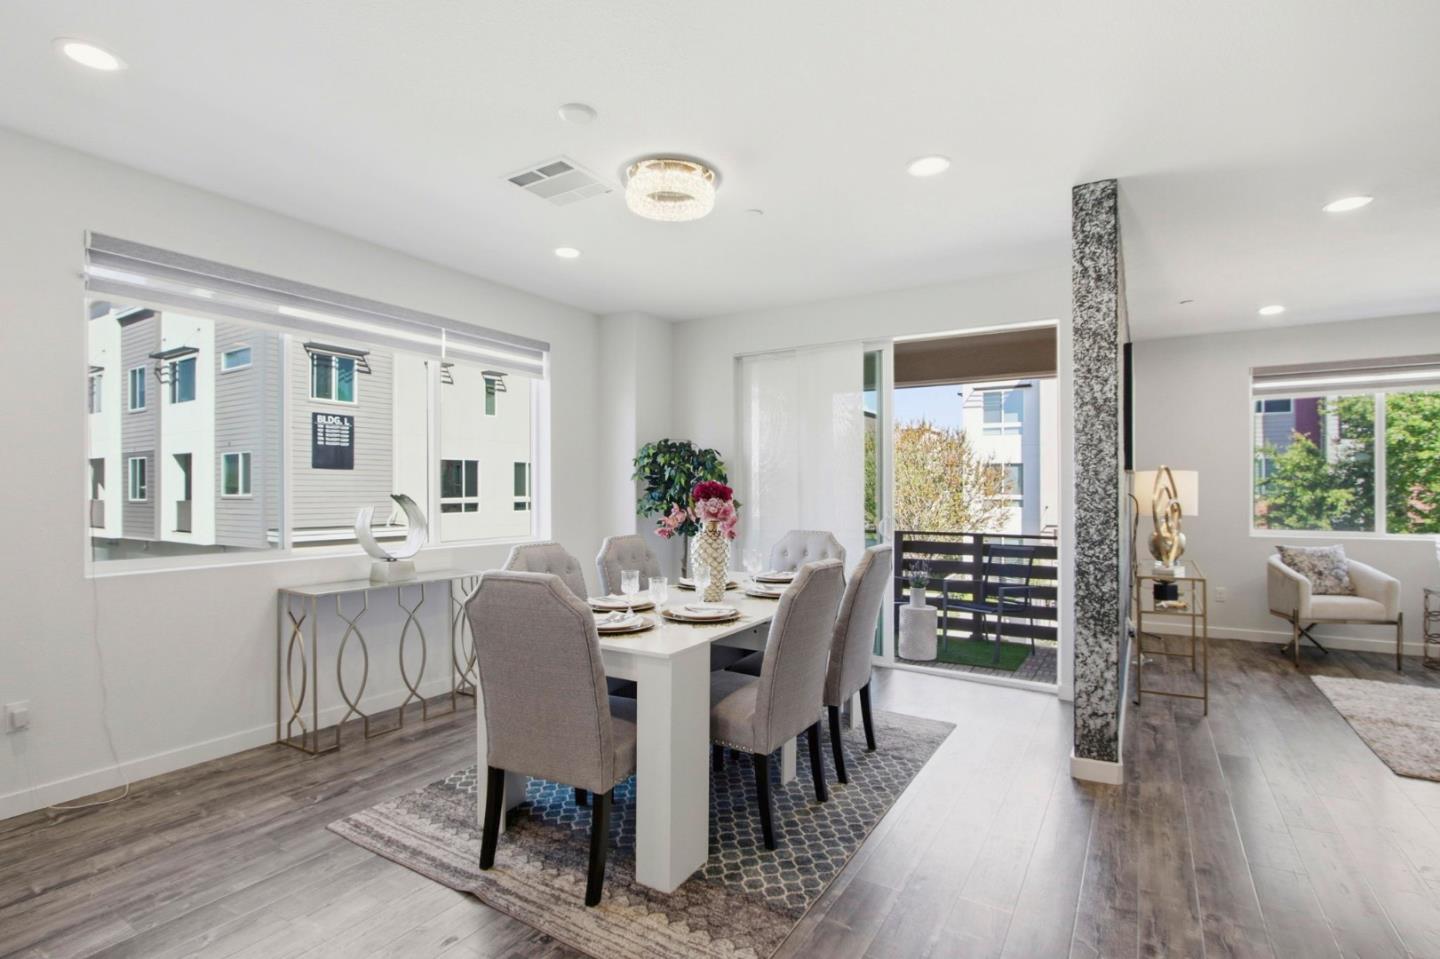
Dining room with a white table and upholstered chairs beside large windows and sliding patio doors.
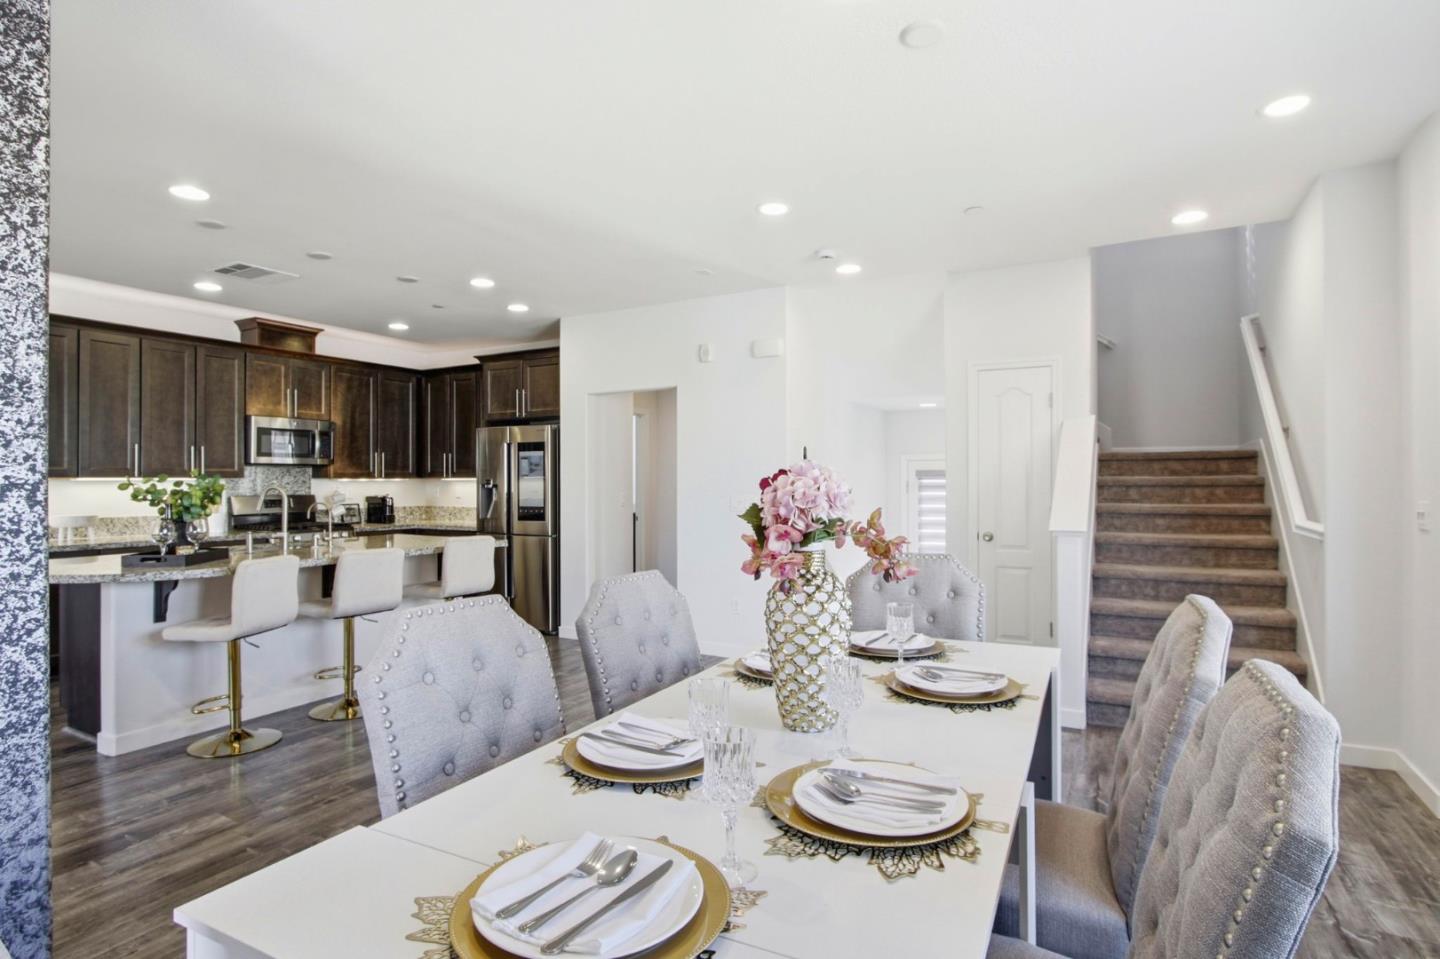
Staged dining area beside a dark-cabinet kitchen, with a white table and staircase.
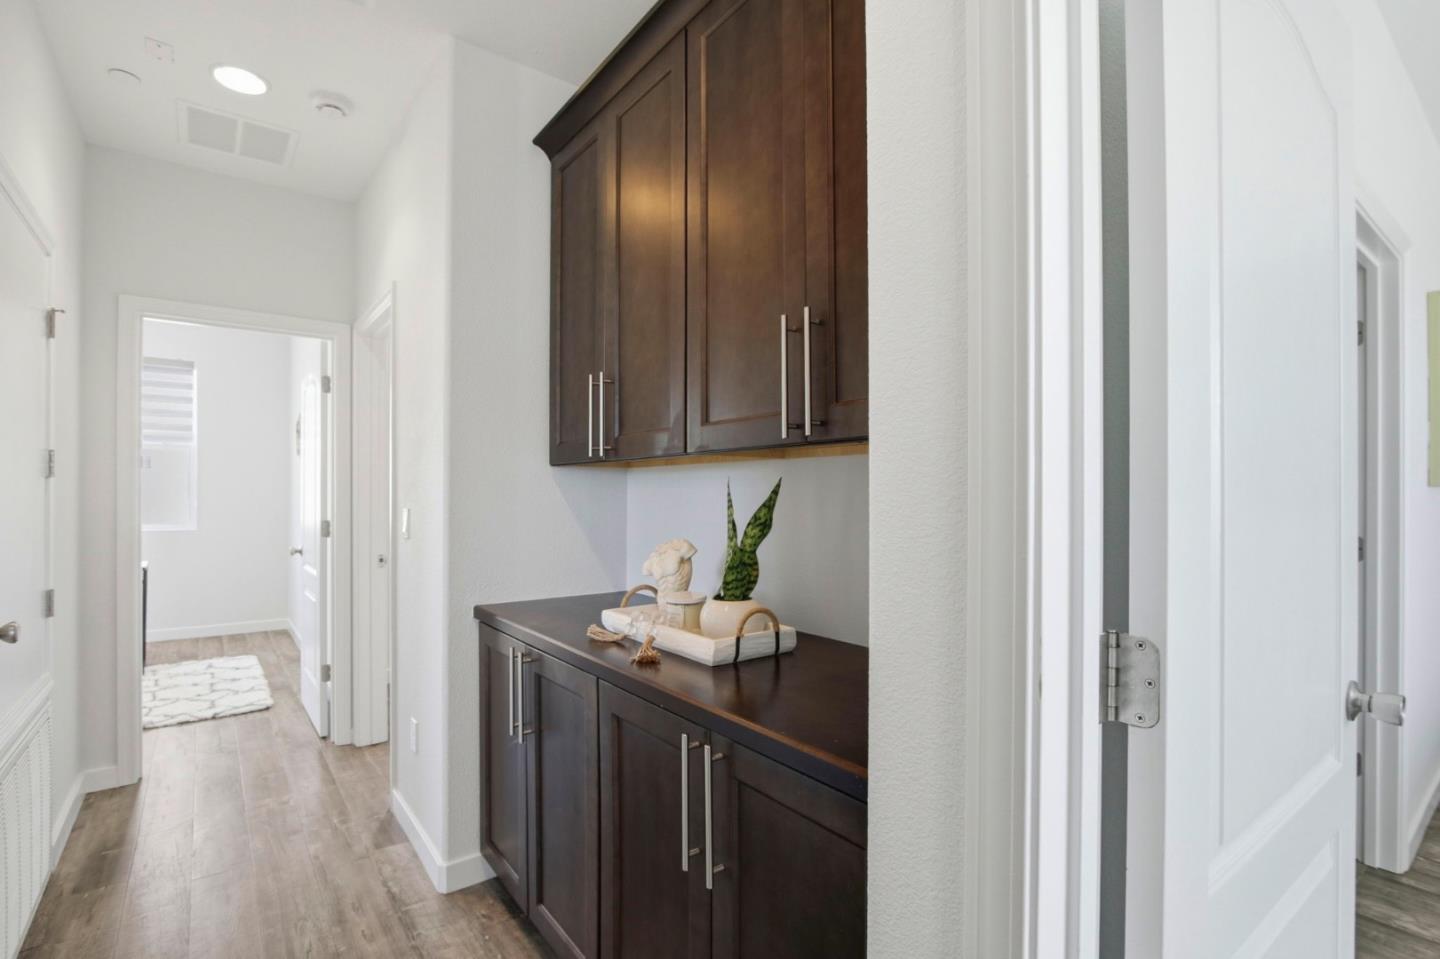
Hallway with dark wood built-in cabinets, a decorated countertop, and light wood-look flooring.
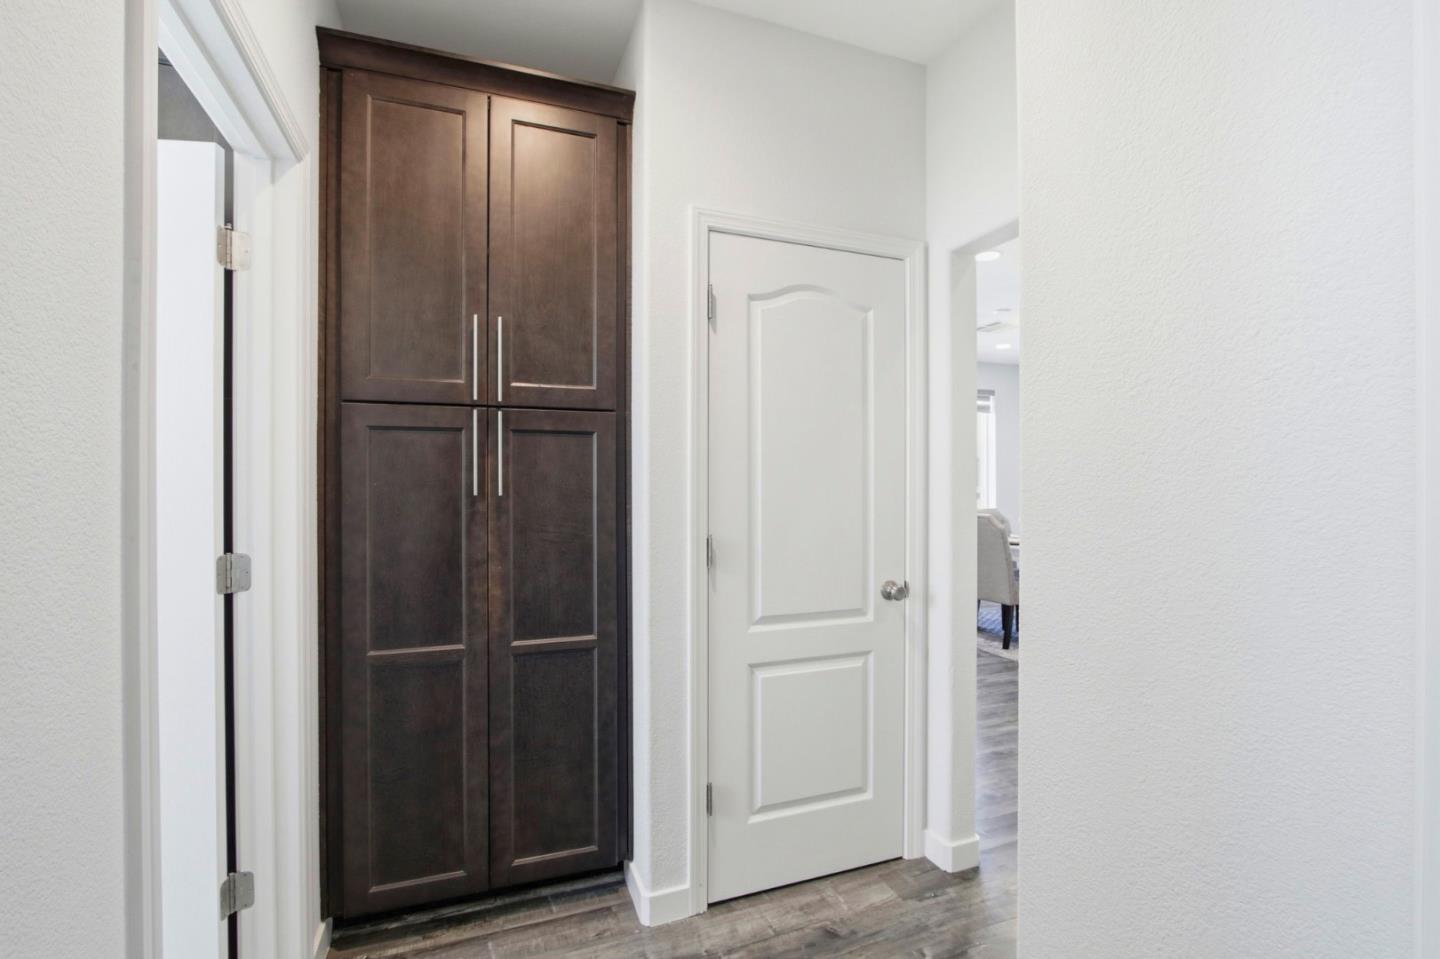
Hallway with a tall dark wood built-in cabinet beside a white paneled door.
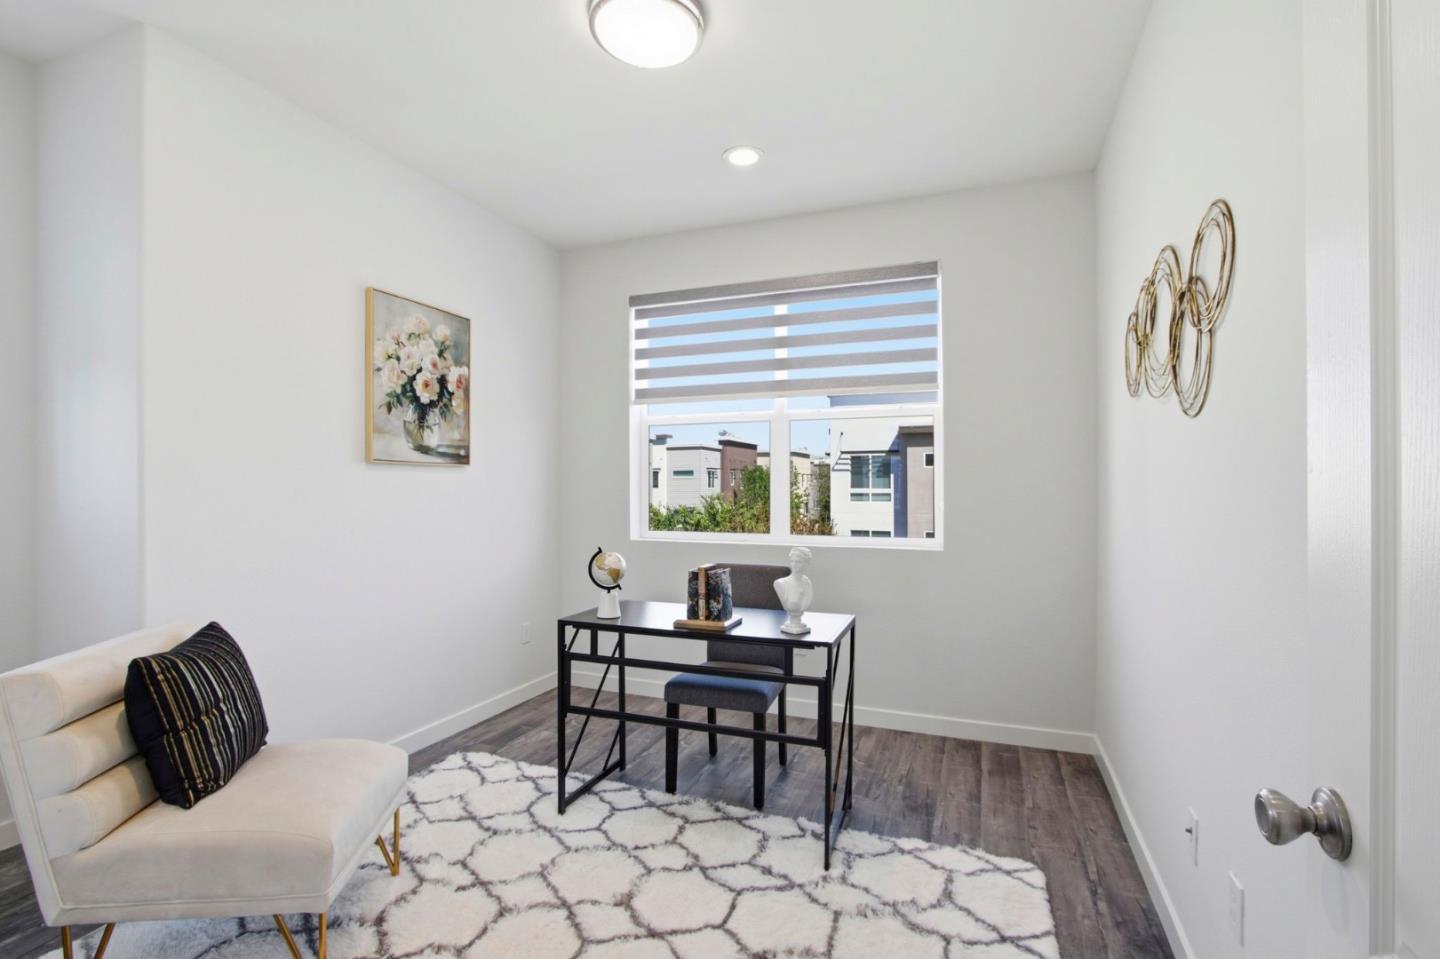
Staged home office with a black desk beneath a window and a cream sofa beside a patterned rug.
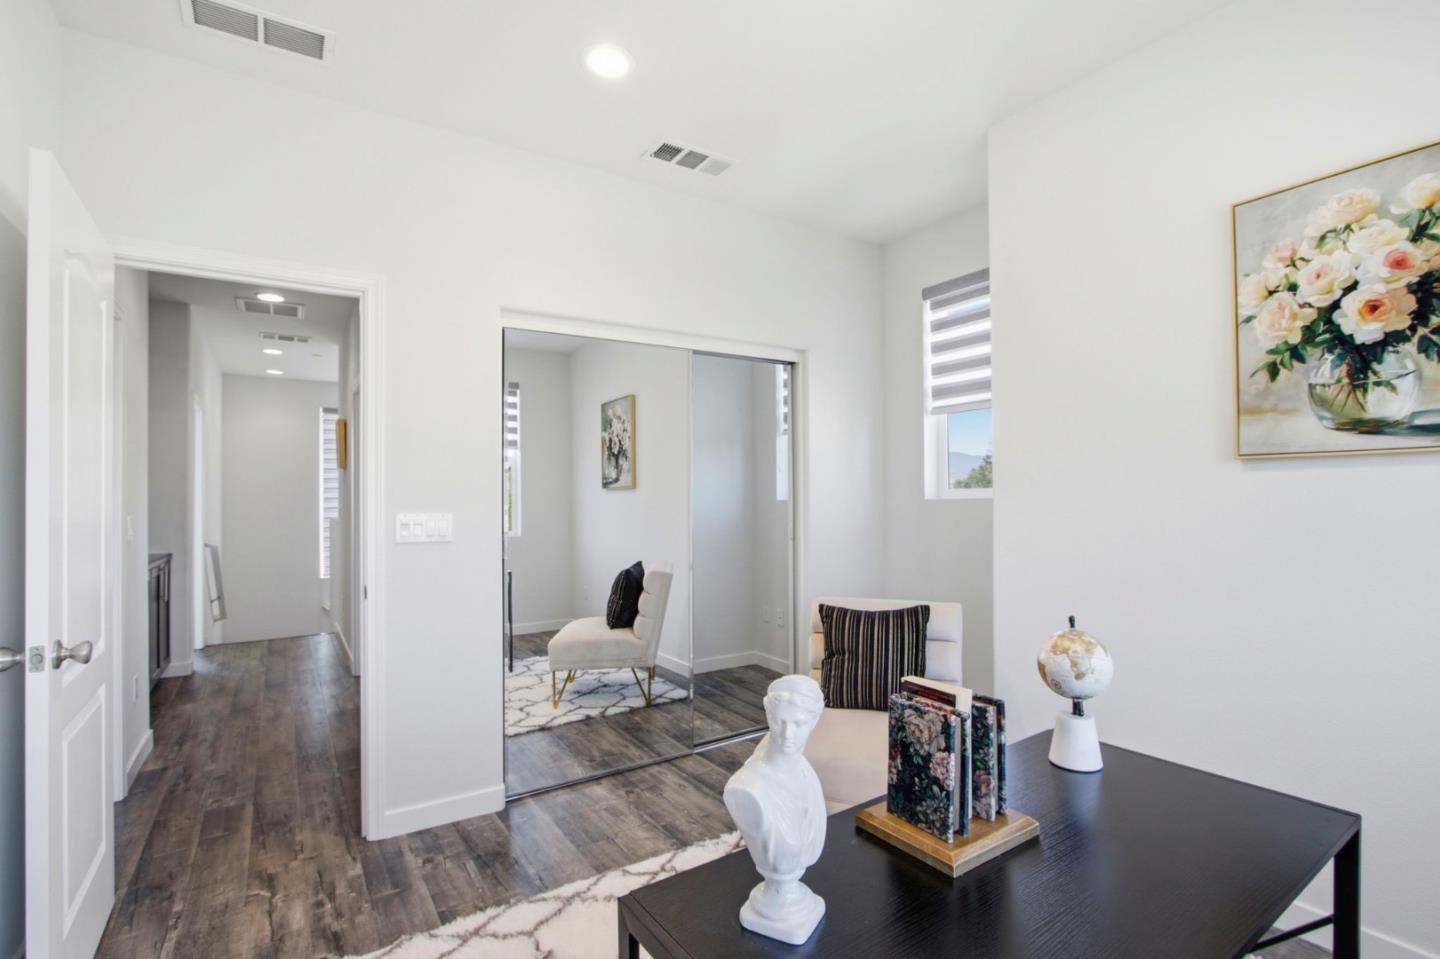
Home office with a dark desk, mirrored closet doors, and a chair reflected in the mirrors.
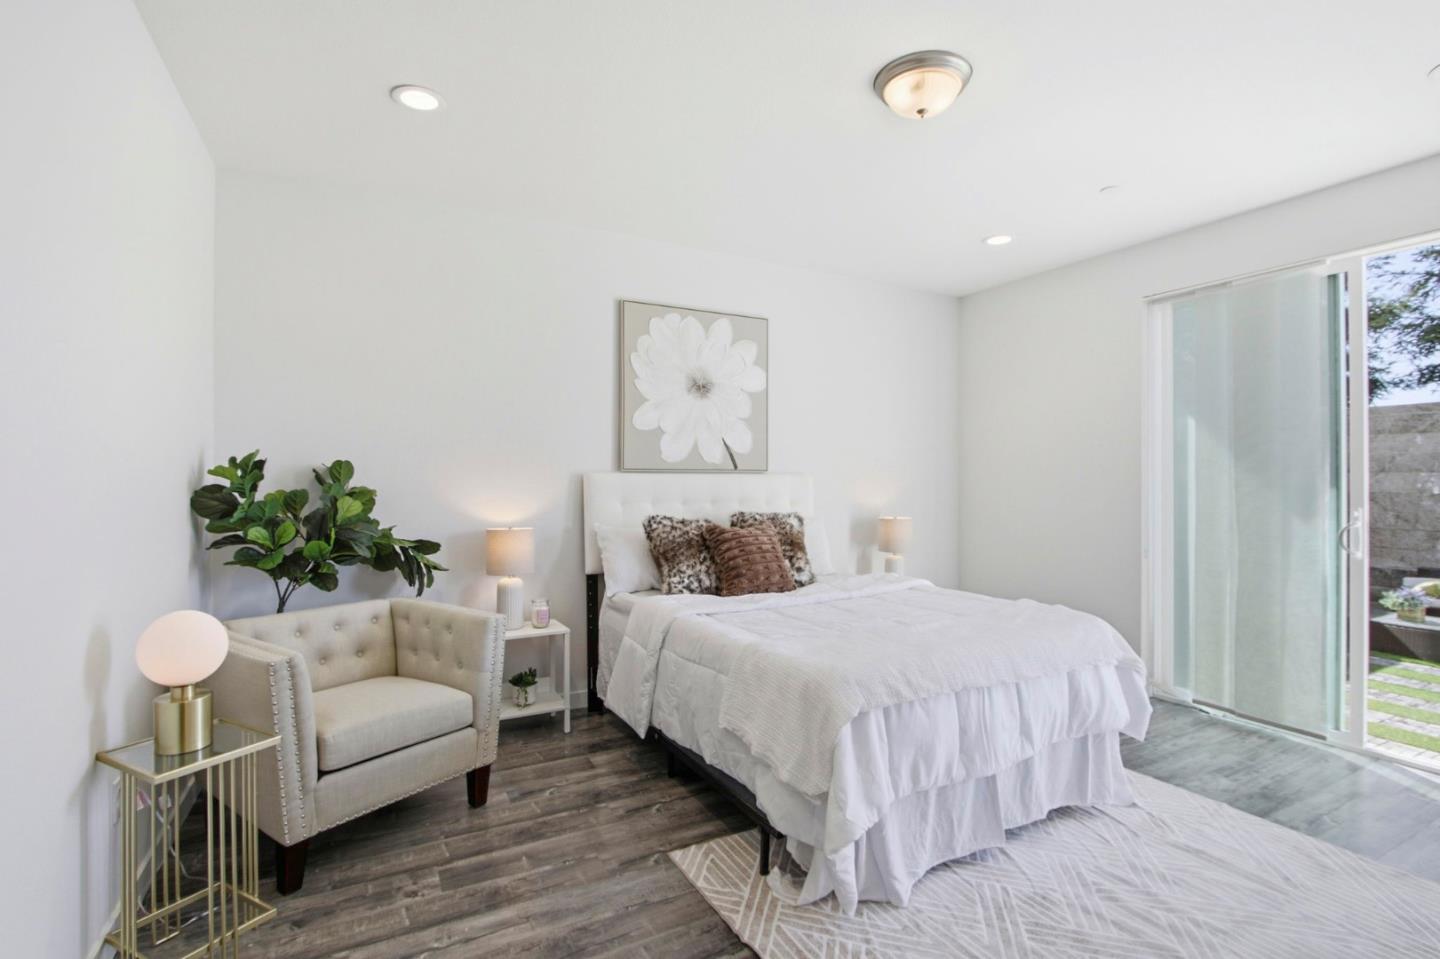
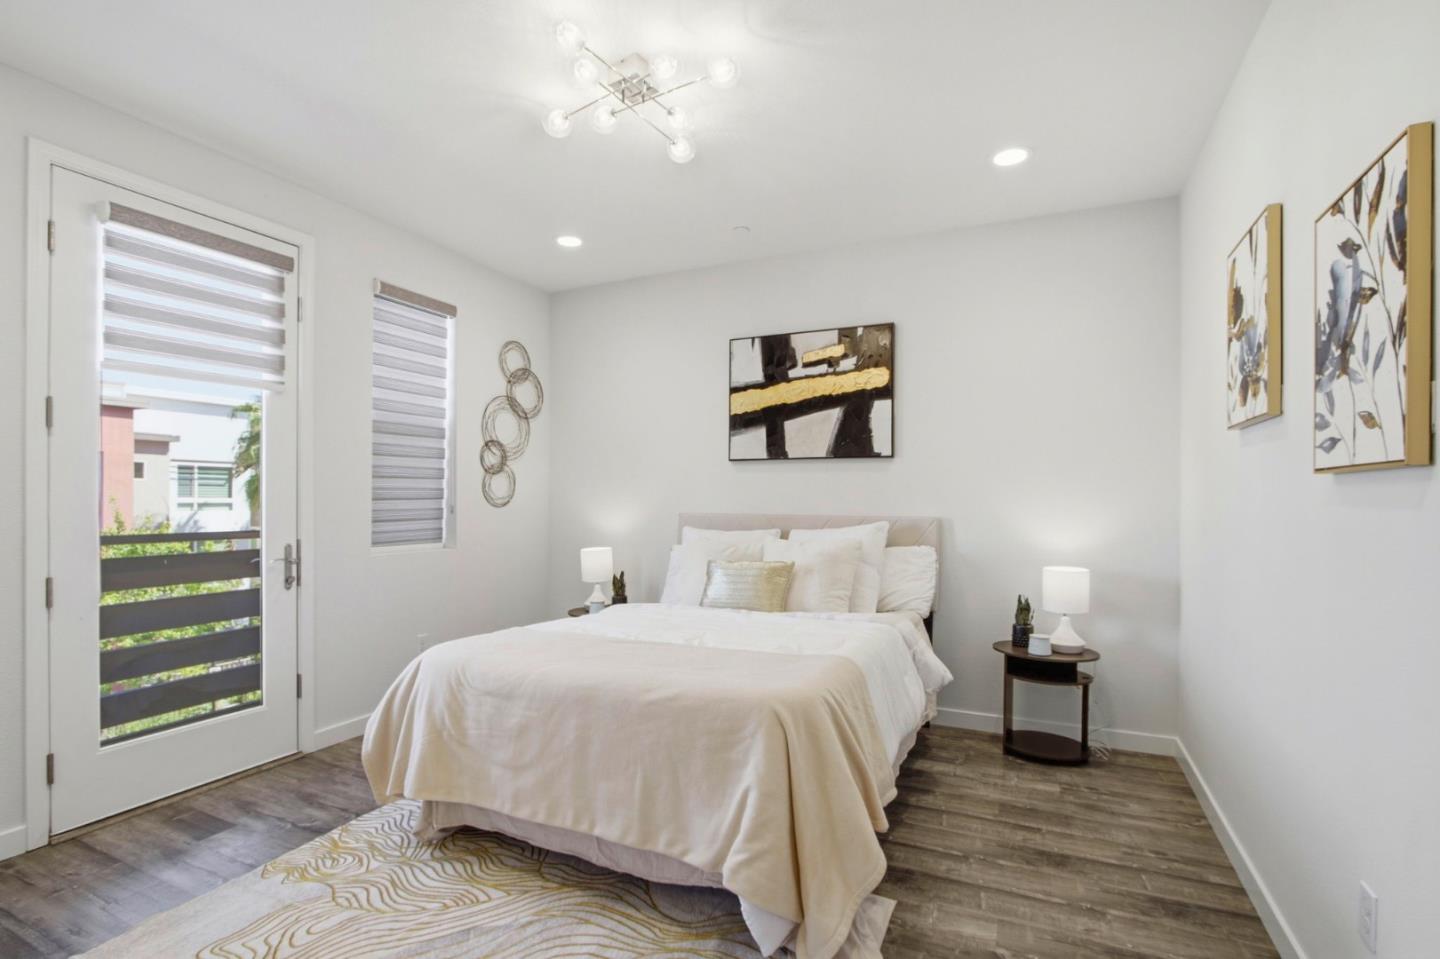
Staged bedroom with a white bed, upholstered chair, and sliding glass door to a patio.
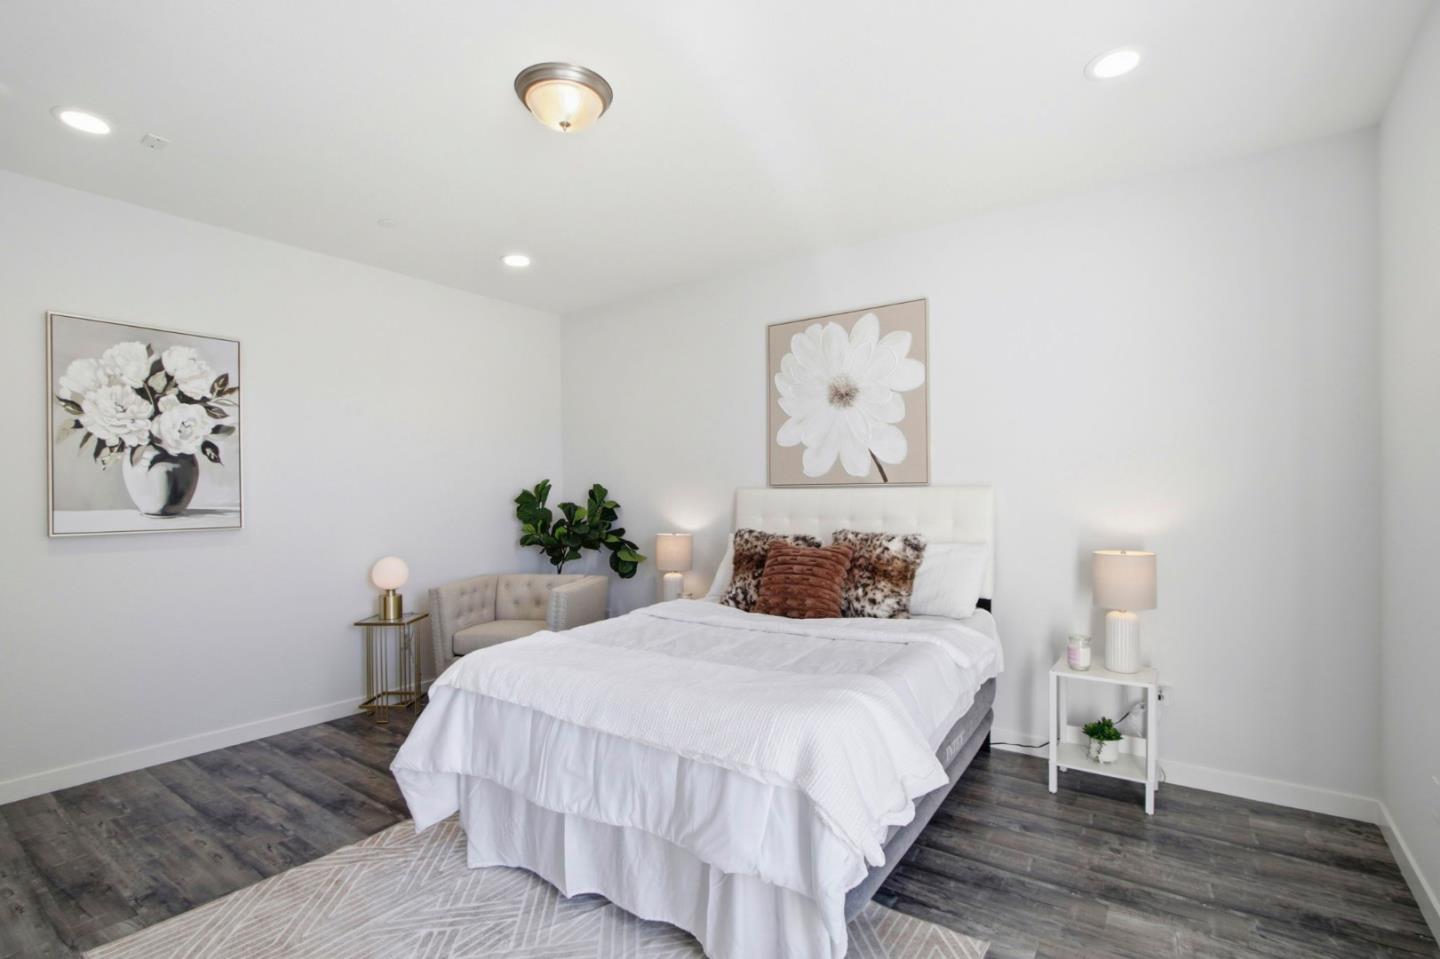
Staged bedroom with a white bed, floral artwork, and dark wood-look flooring.
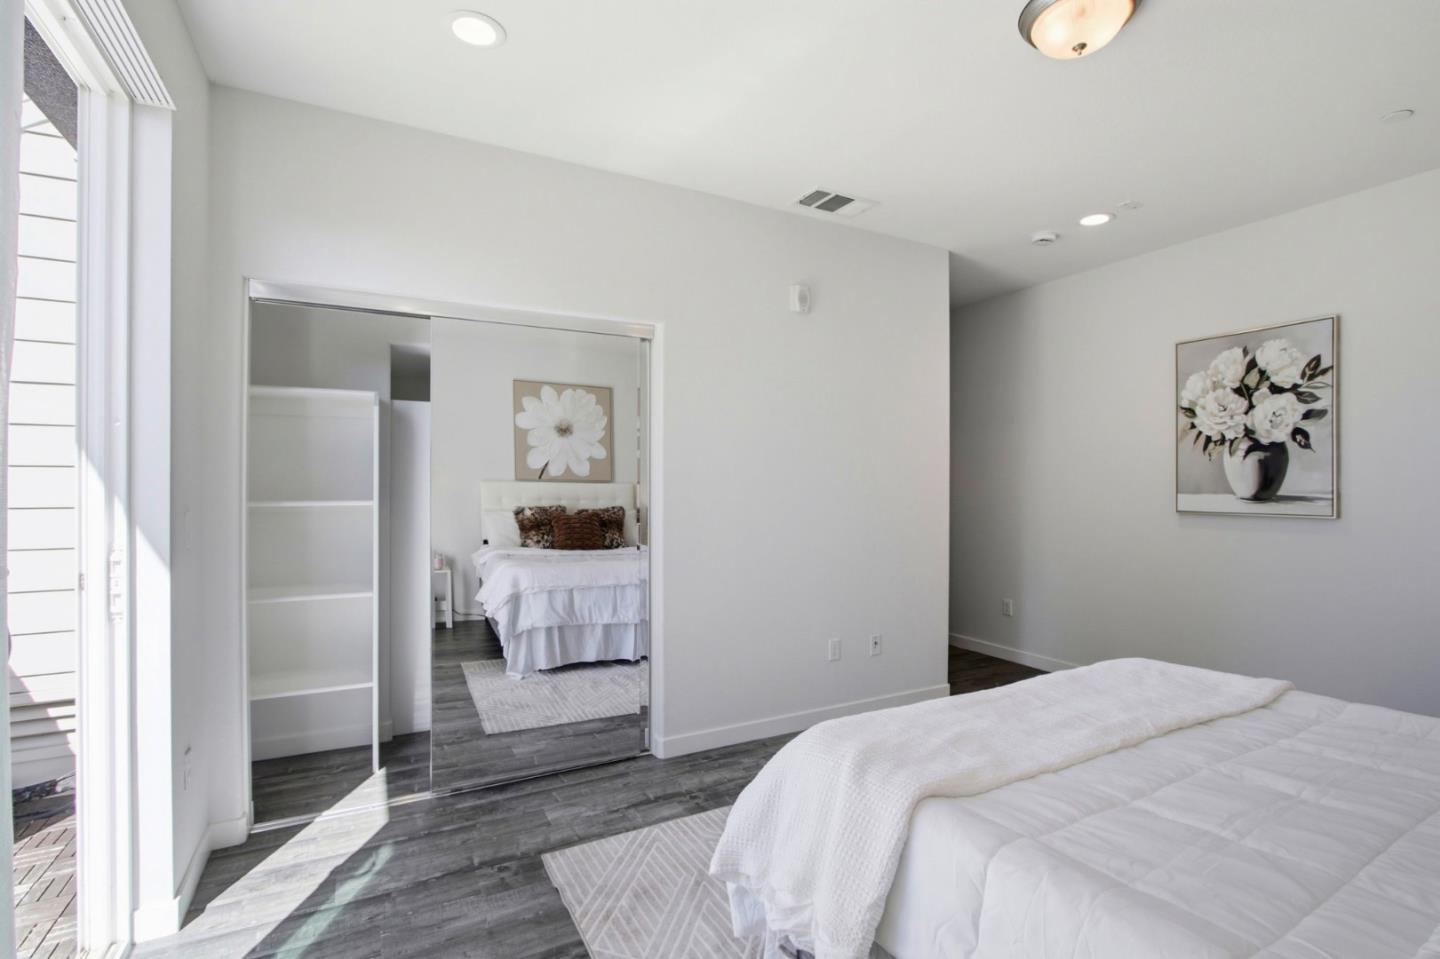
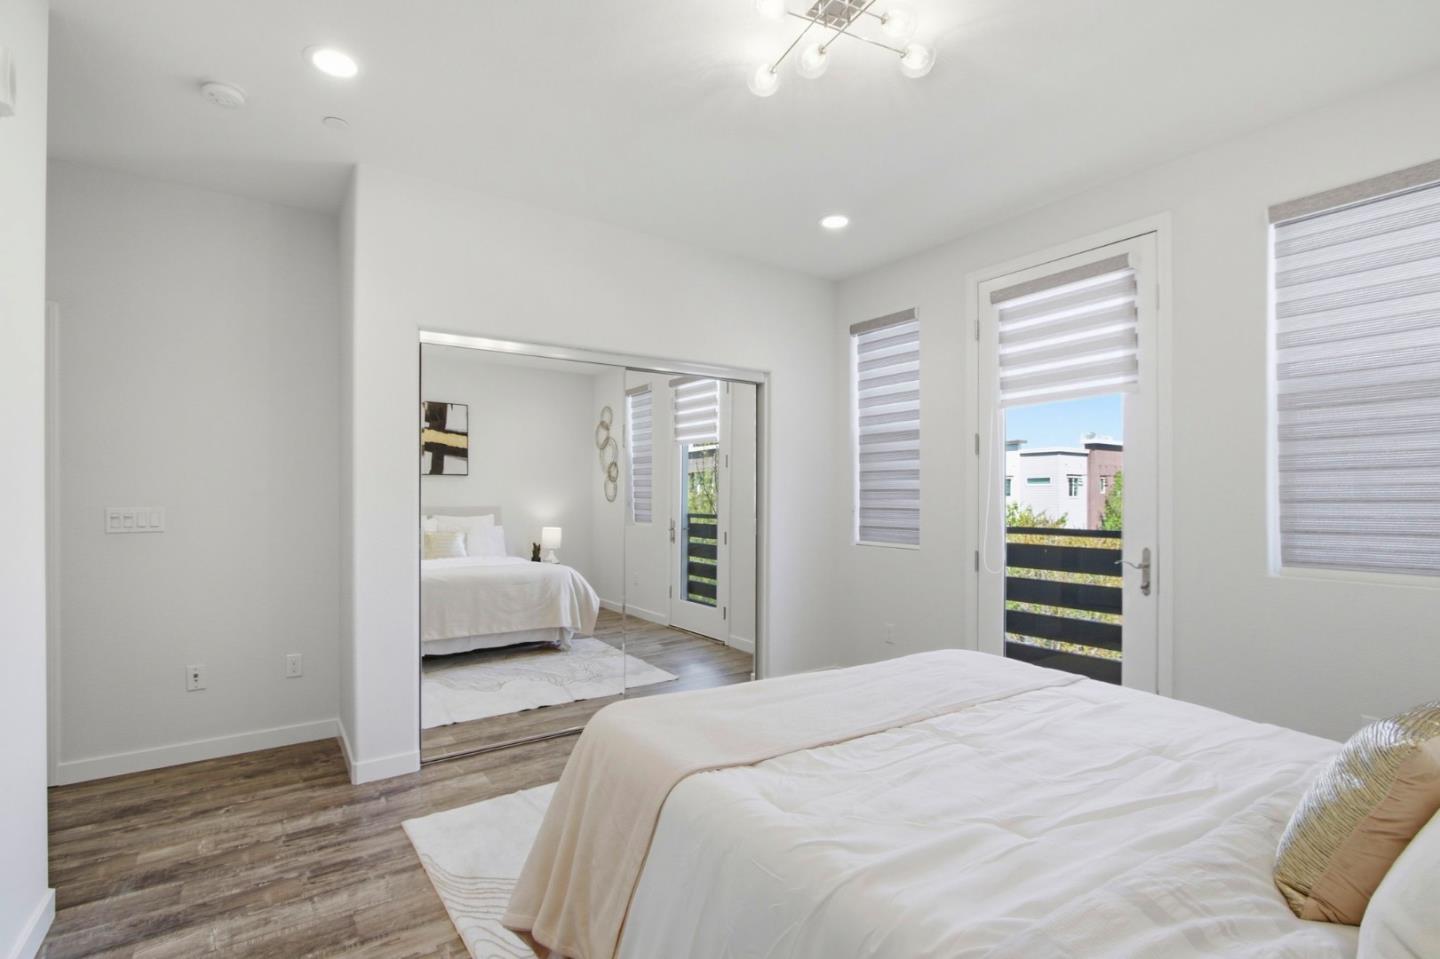
Staged bedroom with a white bed, gray wood-look floors, mirrored closet doors, and a bright glass door.
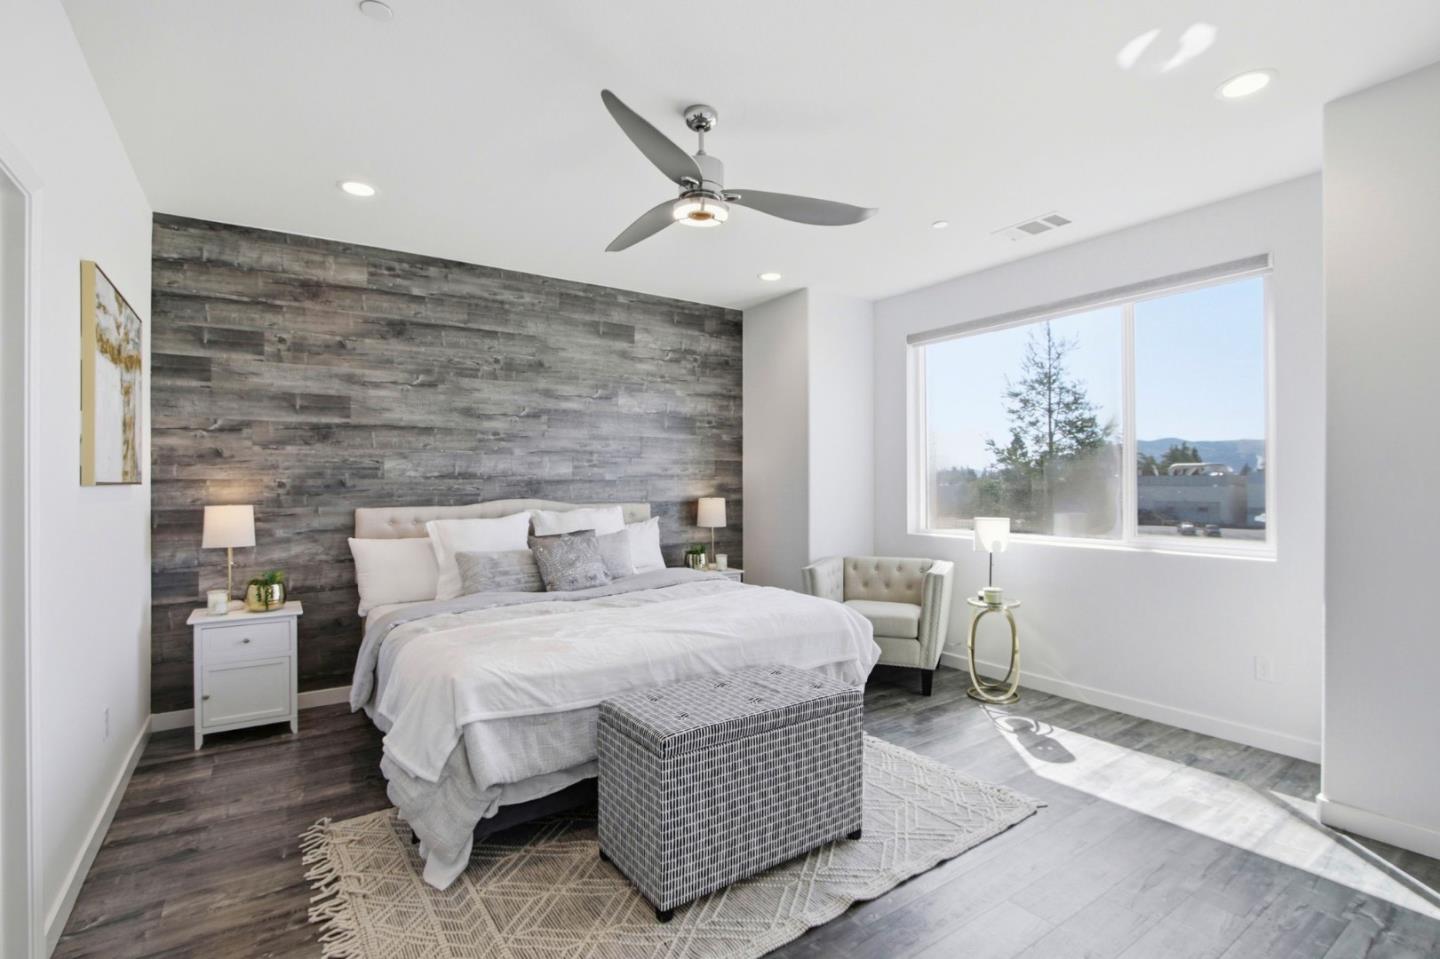
Staged bedroom with a gray wood accent wall, large window, and patterned bench at the foot of the bed.
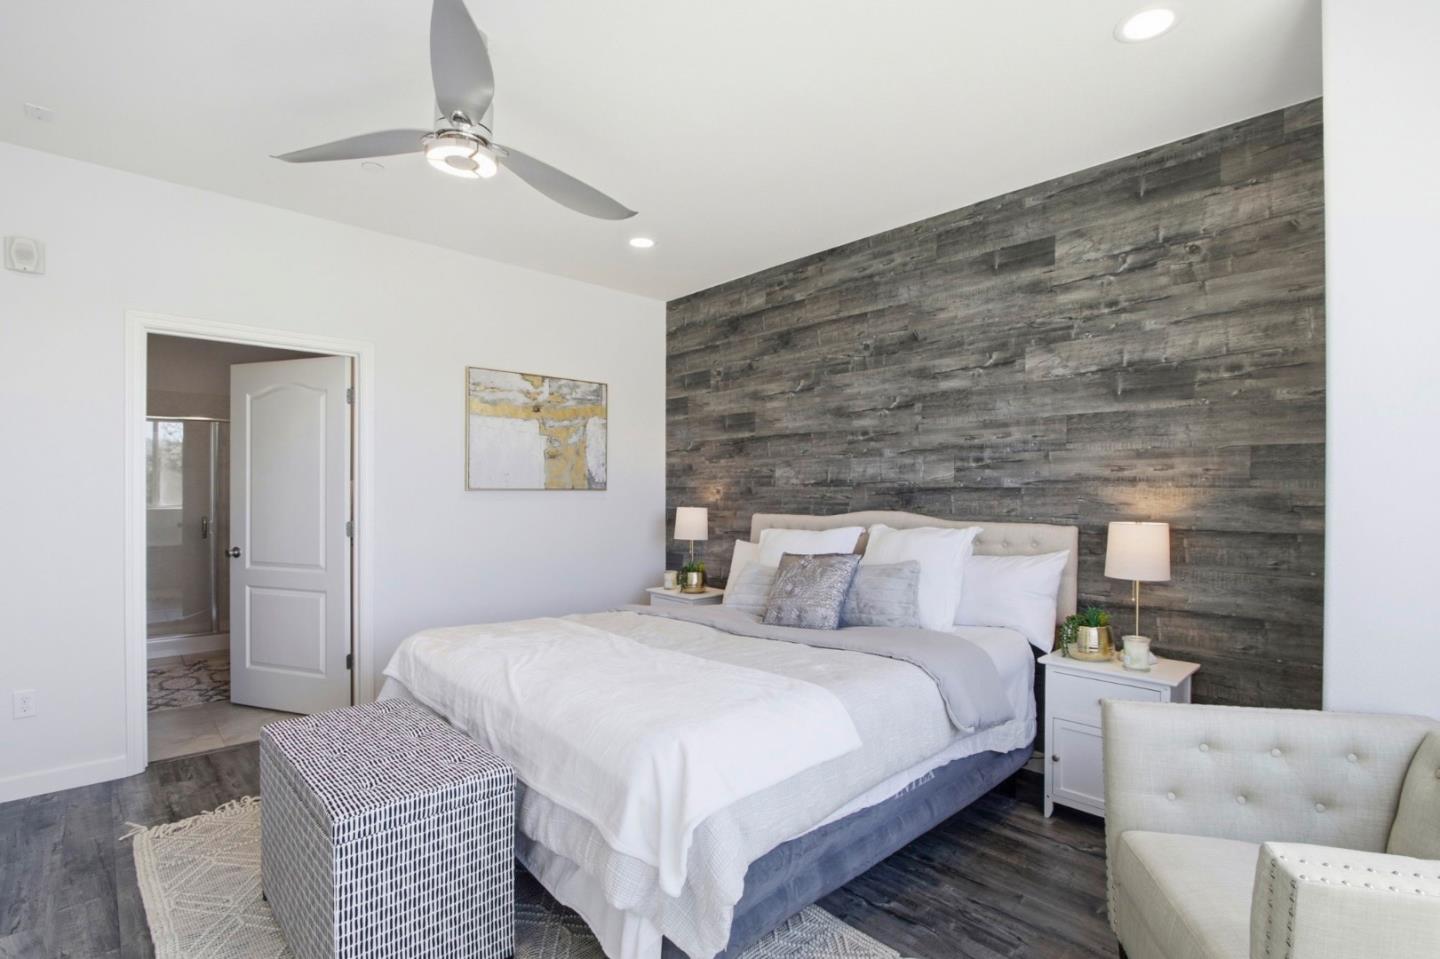
Staged bedroom with a large bed against a gray wood-plank accent wall and an open en-suite bathroom door.
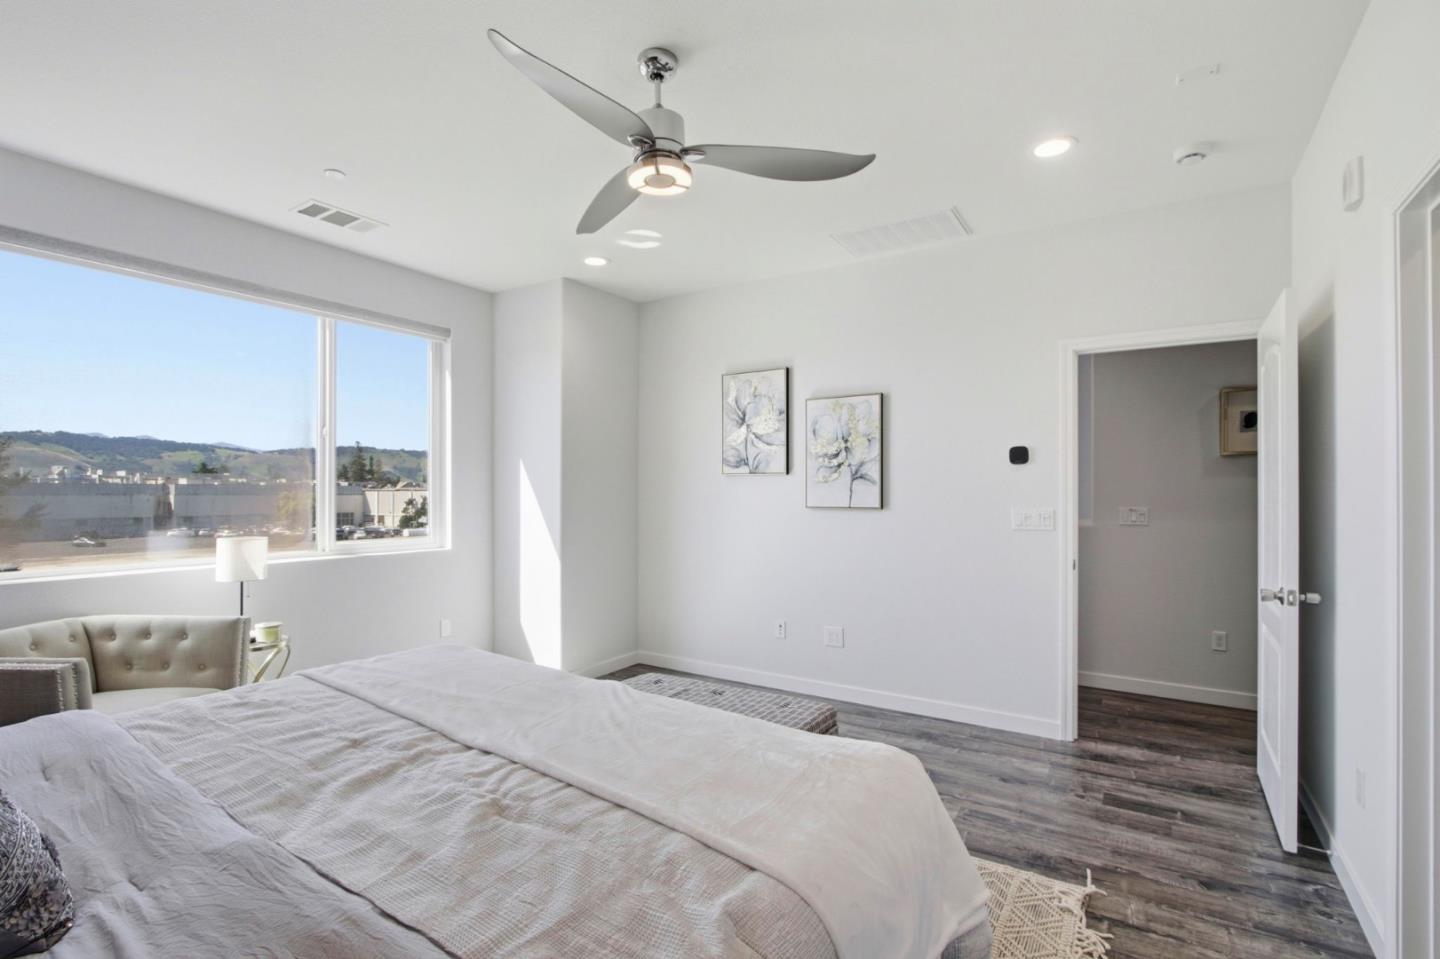
Staged bedroom with a large bed, ceiling fan, and wide window overlooking distant hills.
Staged bedroom with a white bed, wood-look flooring, and a glass-paneled balcony door.
Bright bedroom with mirrored closet doors and a balcony door.
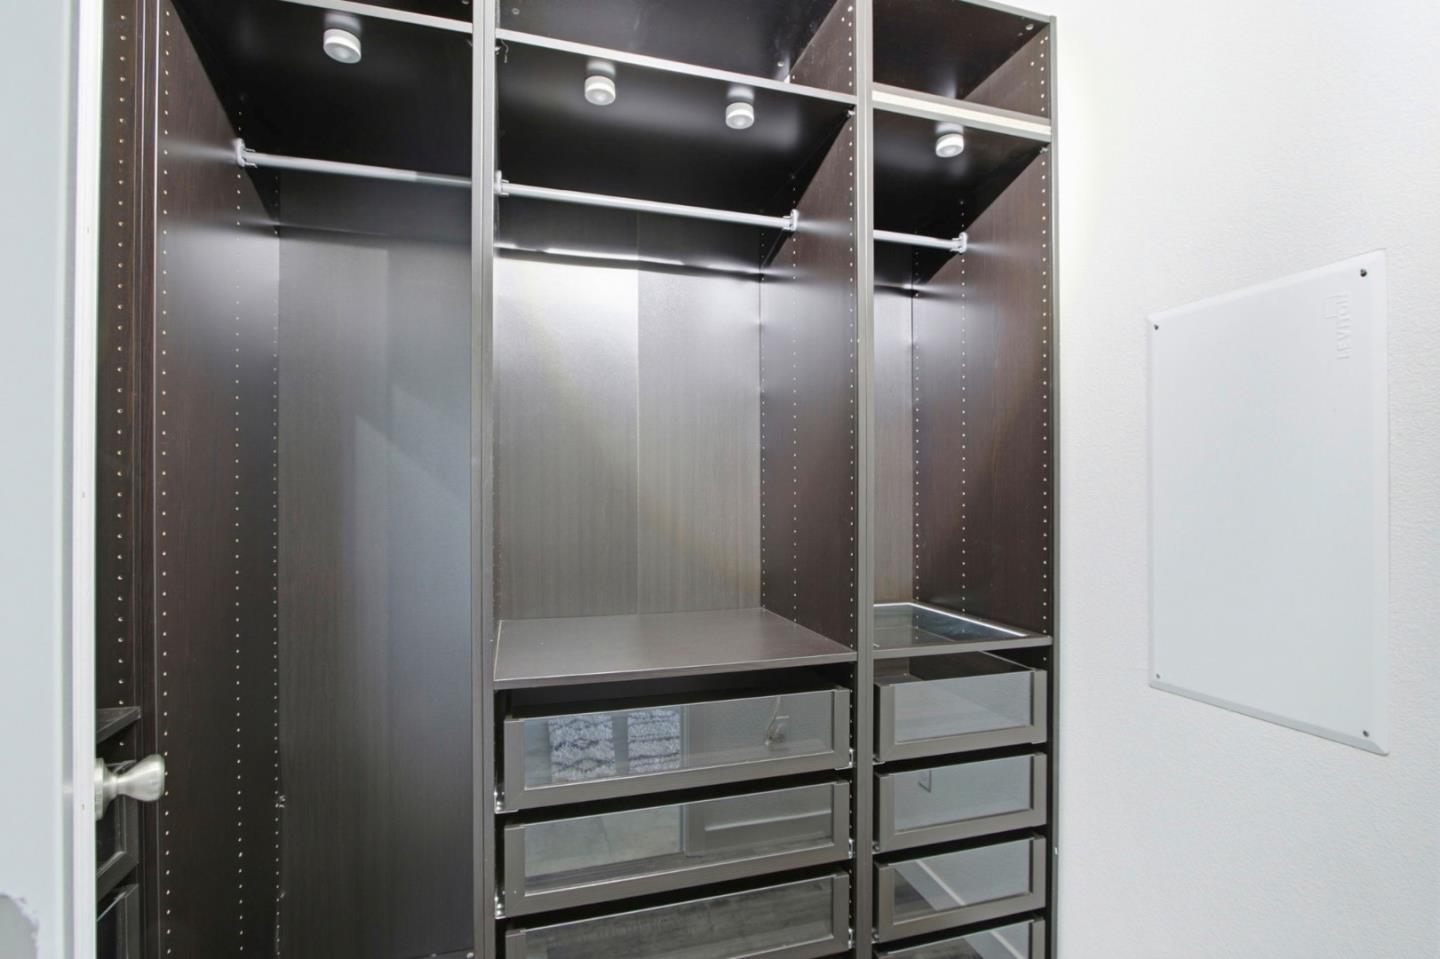
Built-in closet with illuminated hanging compartments and multiple translucent-front drawers.
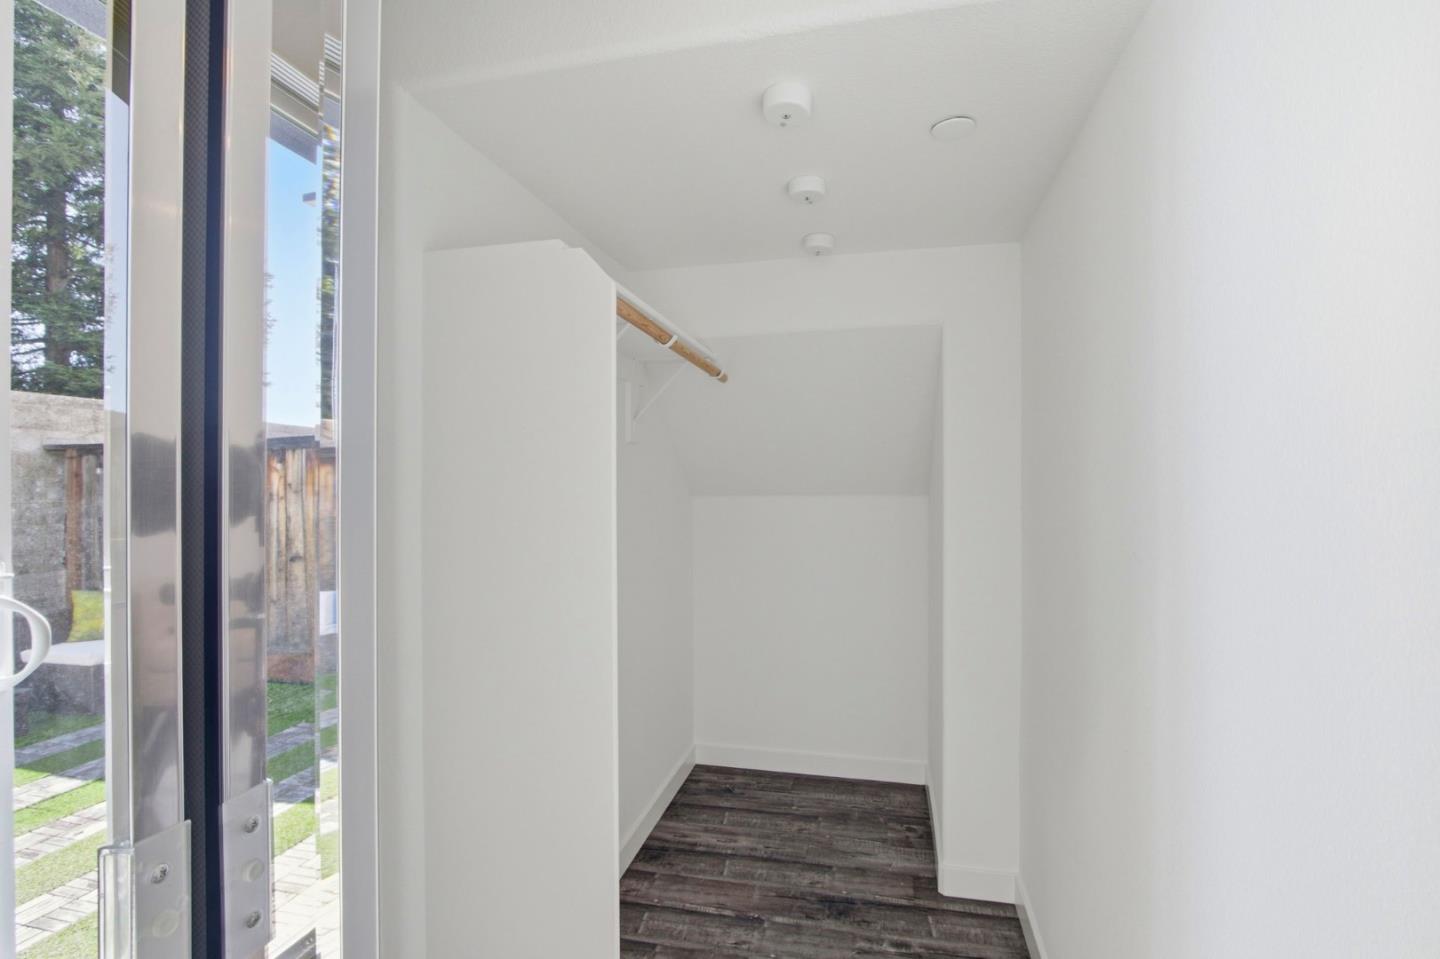
Empty closet with dark flooring and a wooden hanging rail beside a glass door.
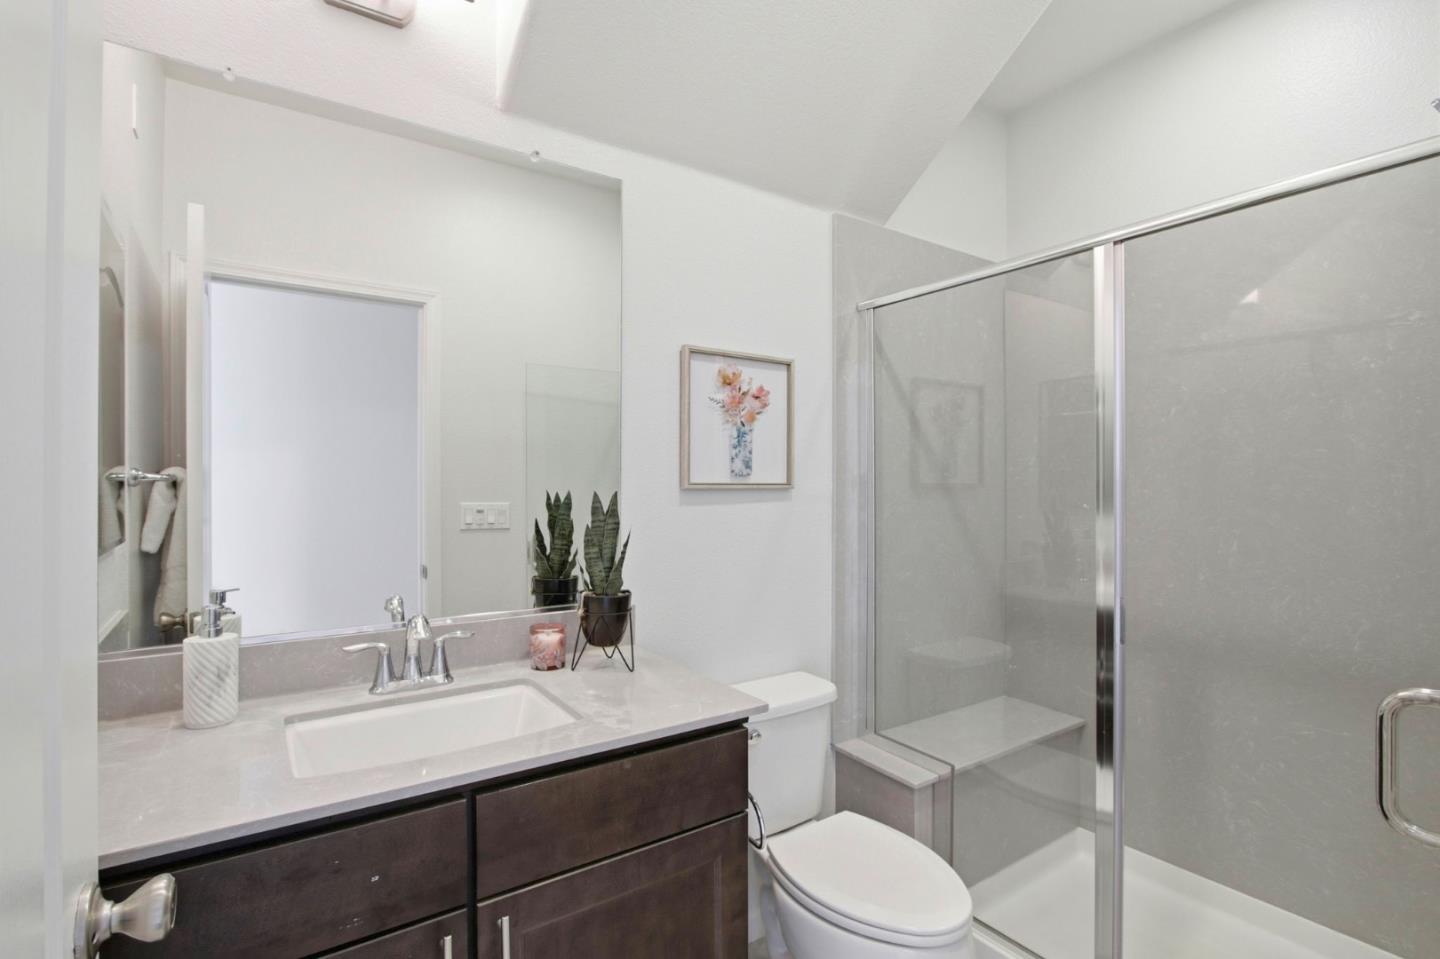
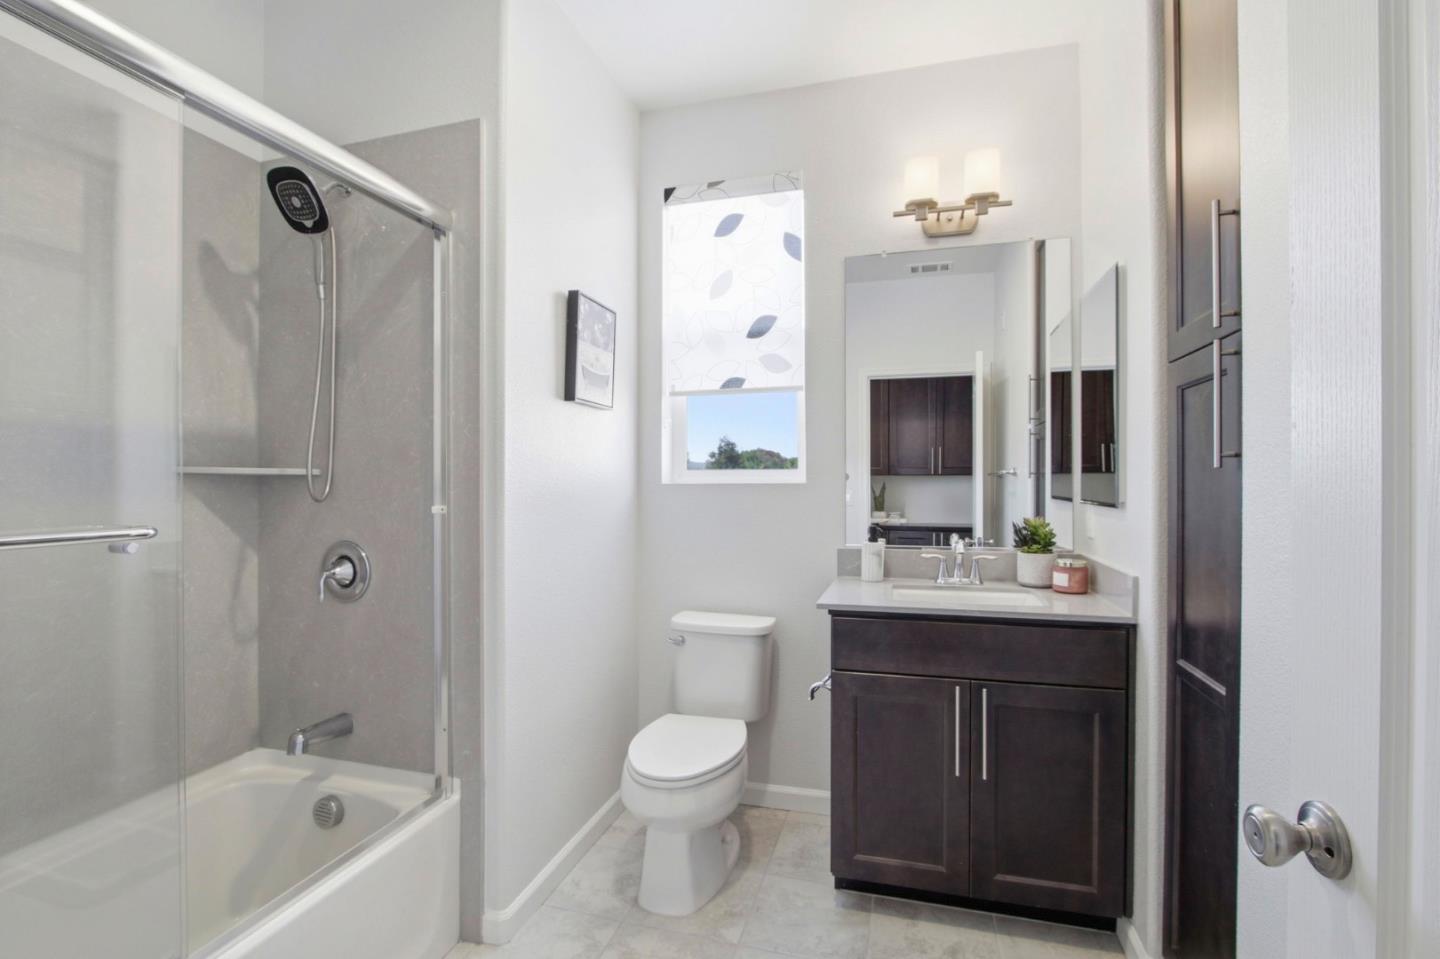
Bathroom with a dark wood vanity, large mirror, and glass-enclosed shower.
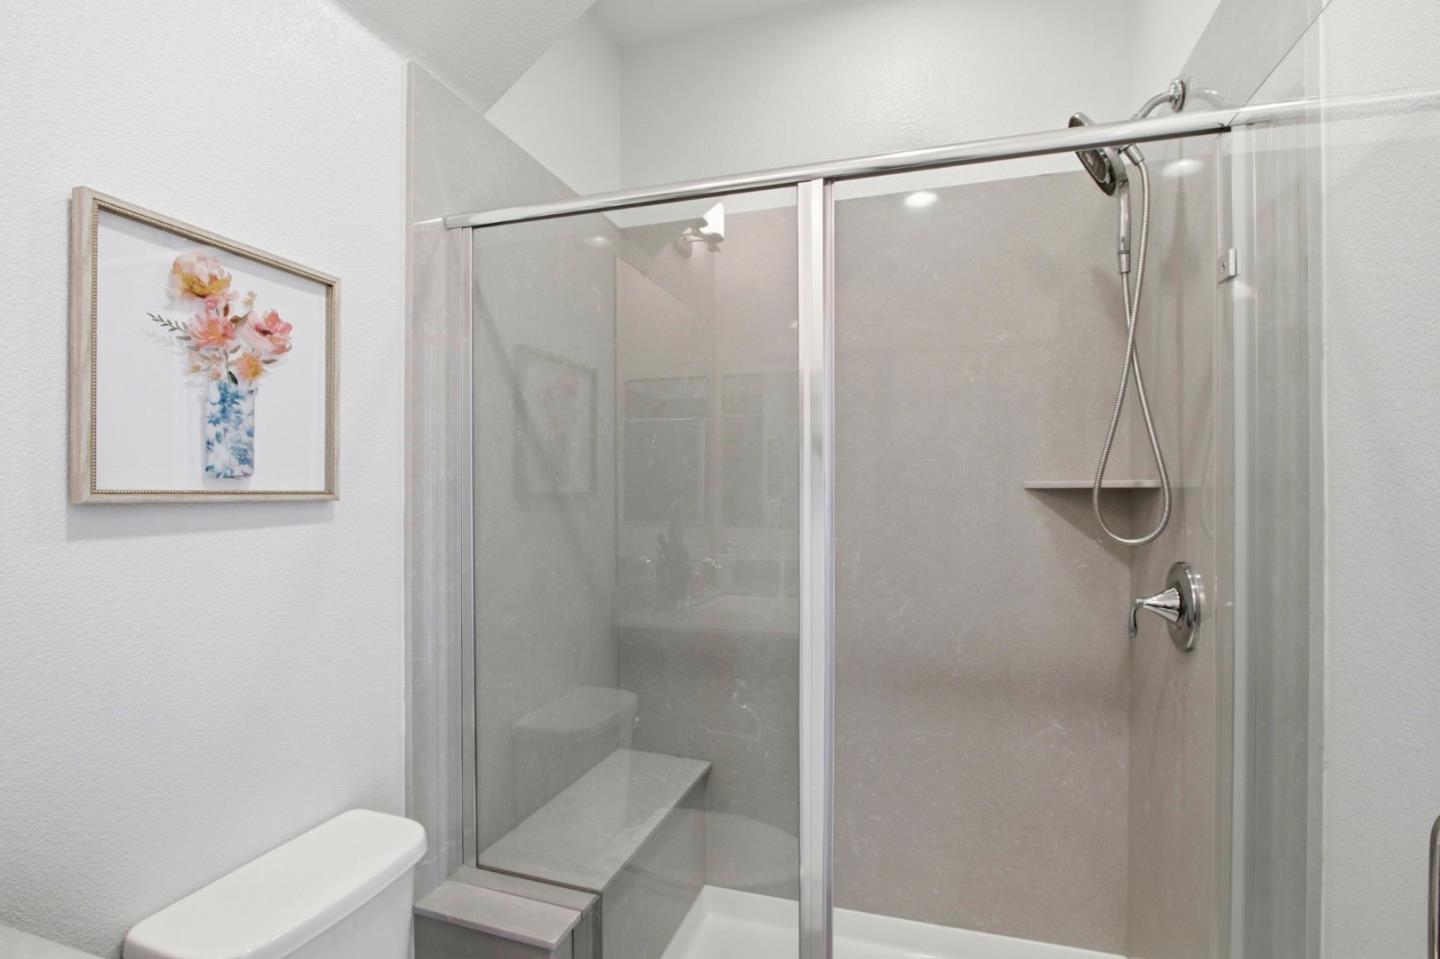
Bathroom with a glass-enclosed shower, built-in bench, and handheld showerhead.
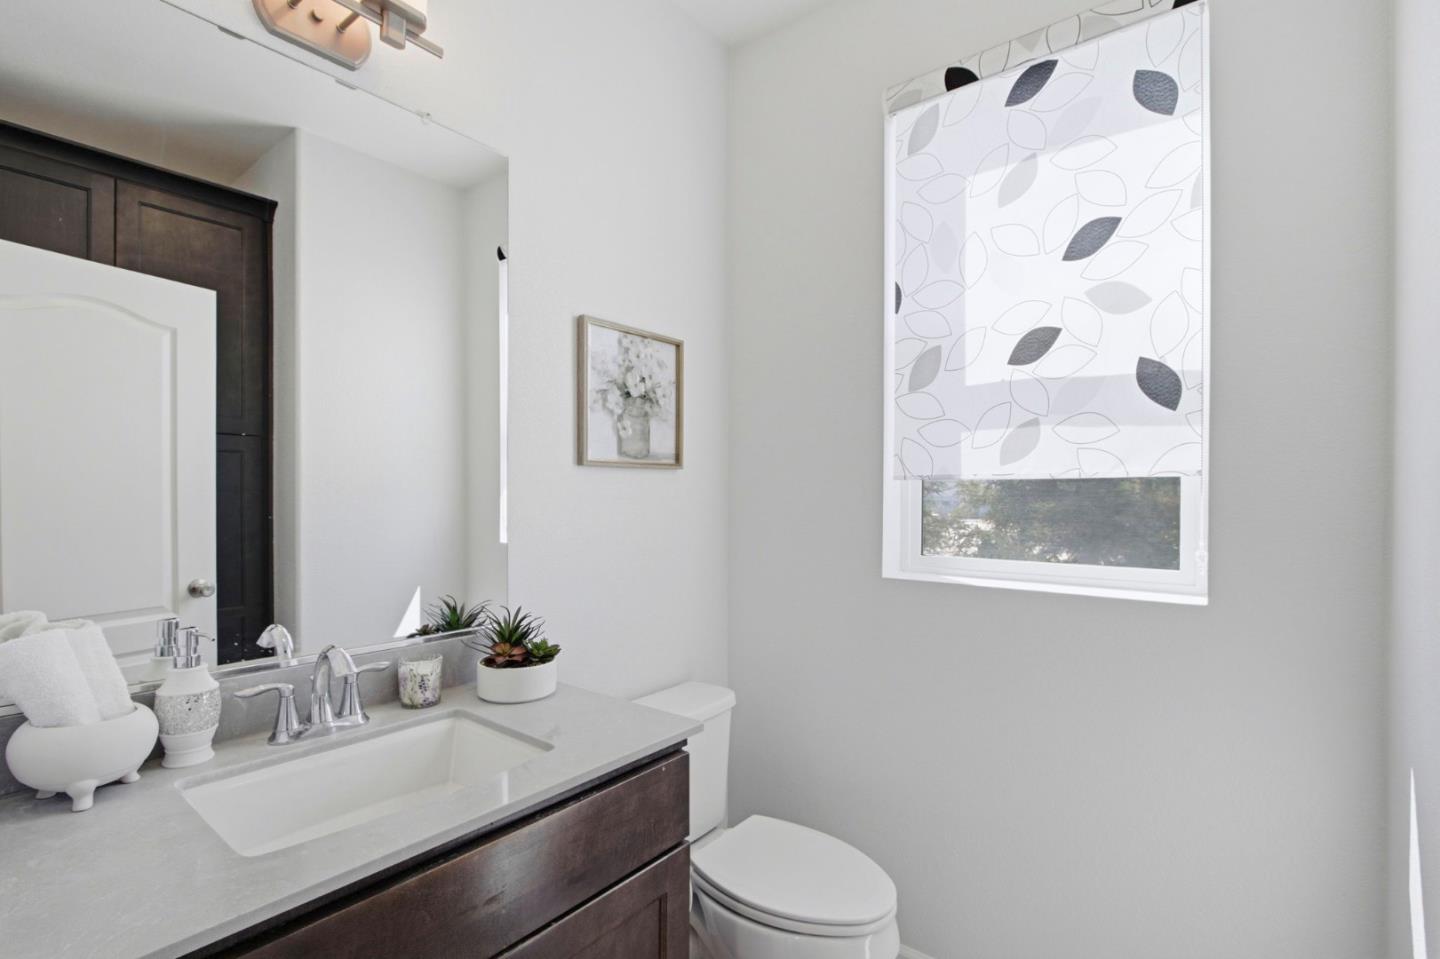
Bathroom with a dark wood vanity, white sink, and patterned window shade.
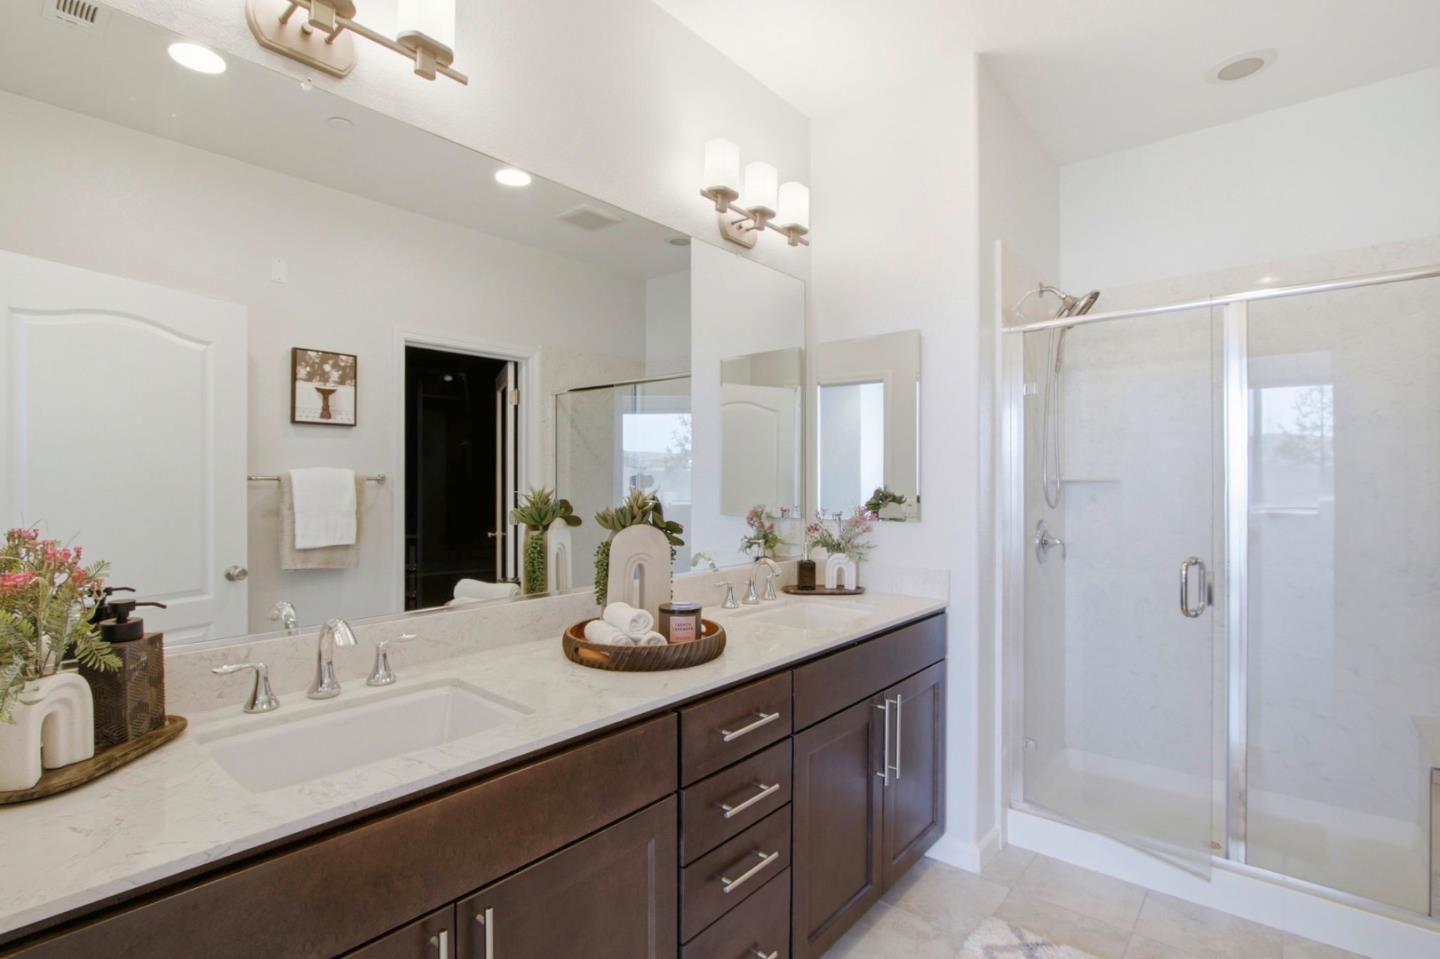
Bathroom with a dark double vanity, marble counters, and a glass-enclosed shower.
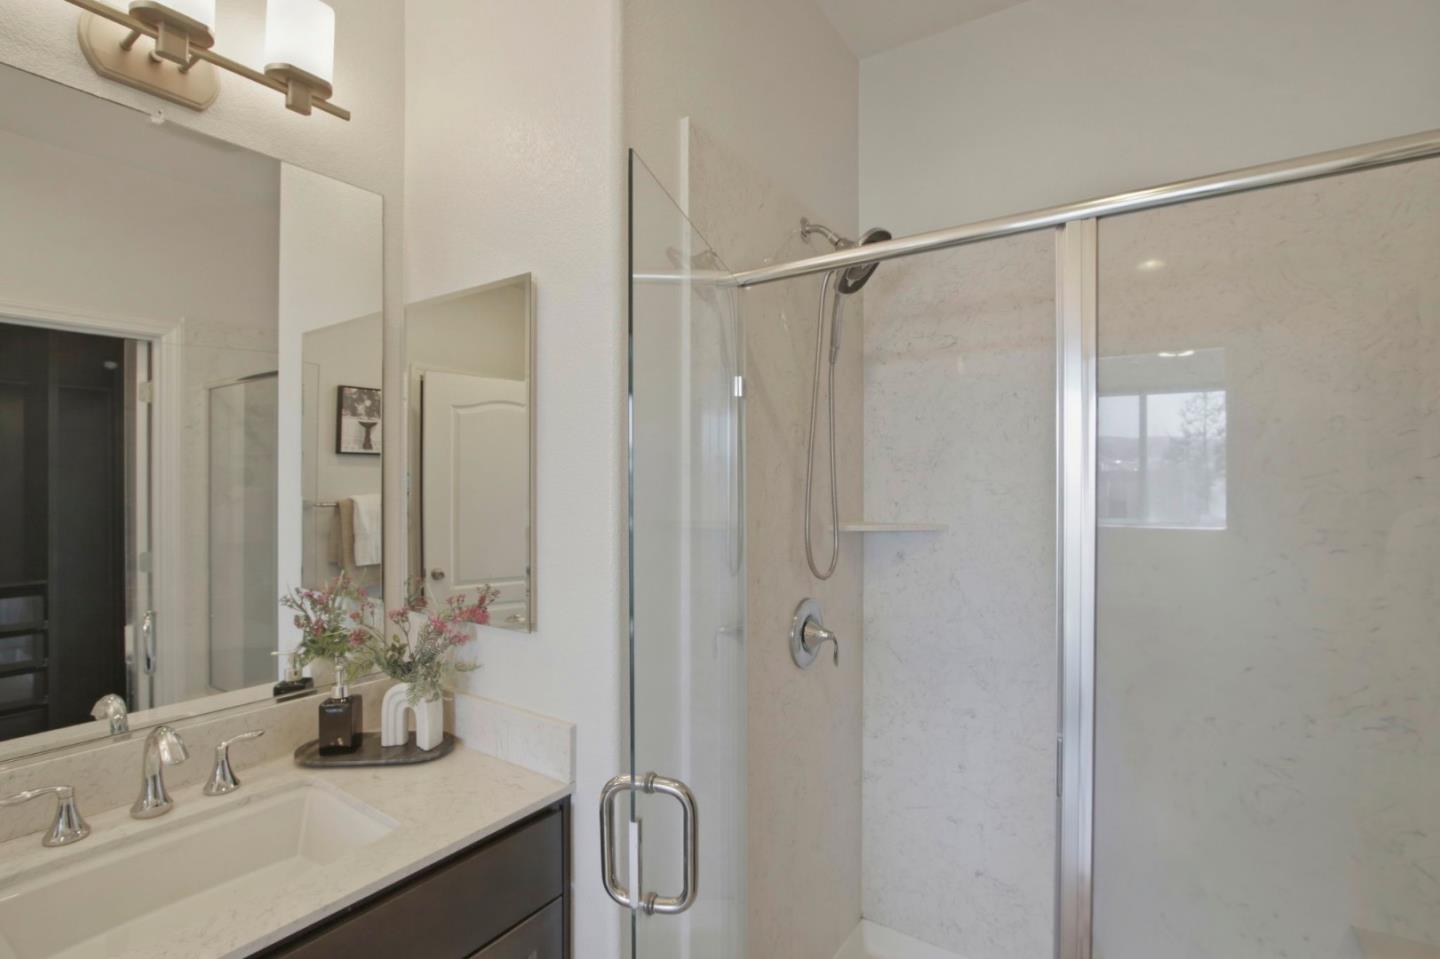
Bathroom with a glass-enclosed marble-look shower beside a light stone vanity.
Bathroom with glass shower enclosure, white tub, and dark wood vanity.
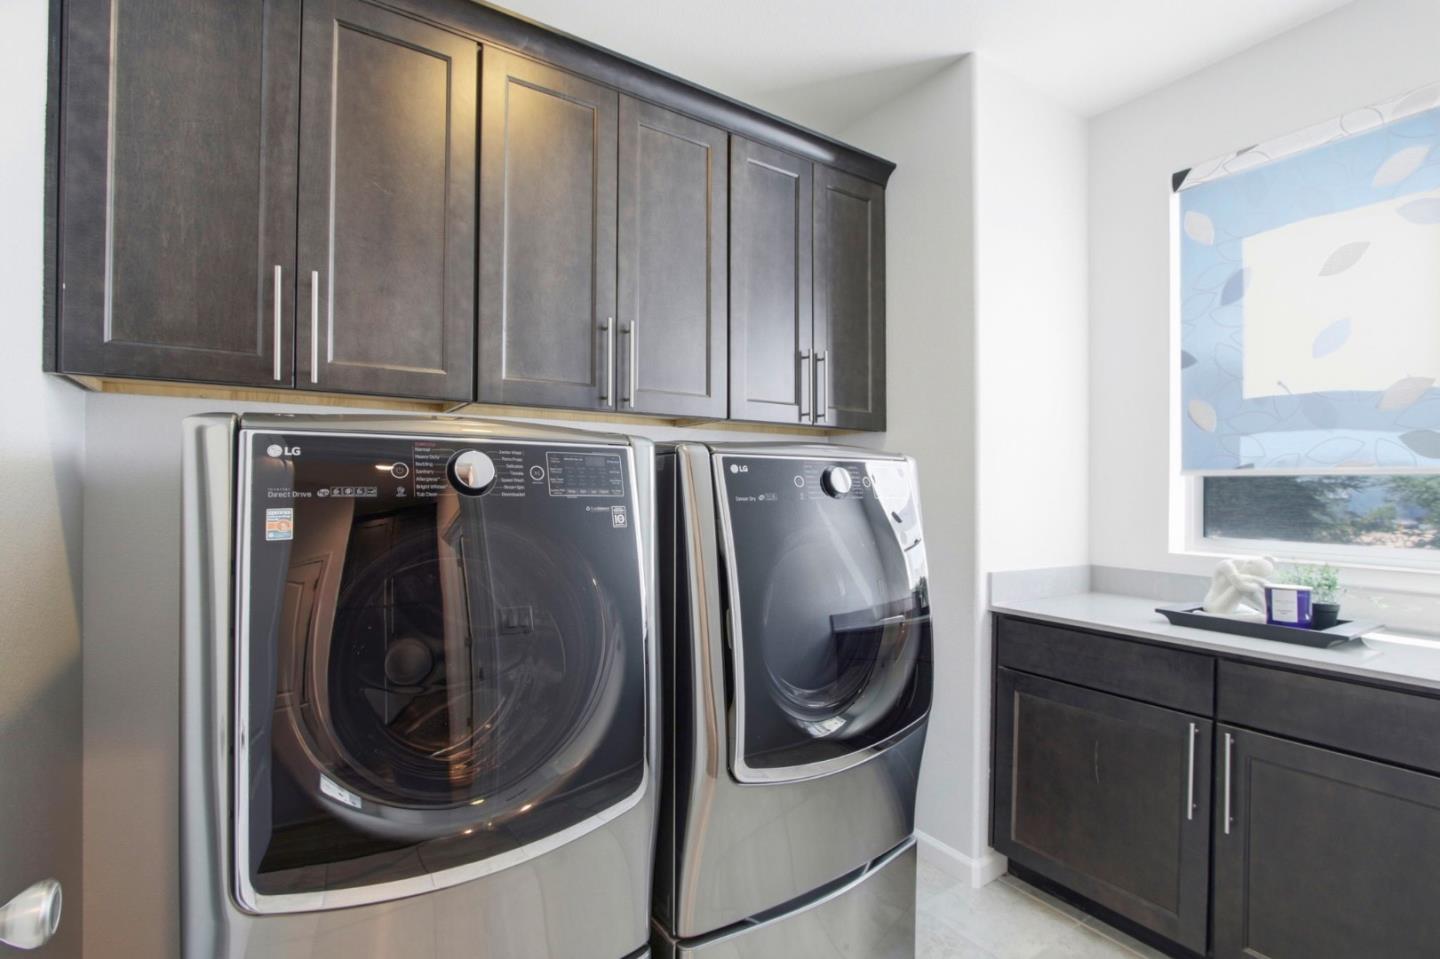
Laundry room with dark cabinets, front-loading washer and dryer, and a window with a blue shade.
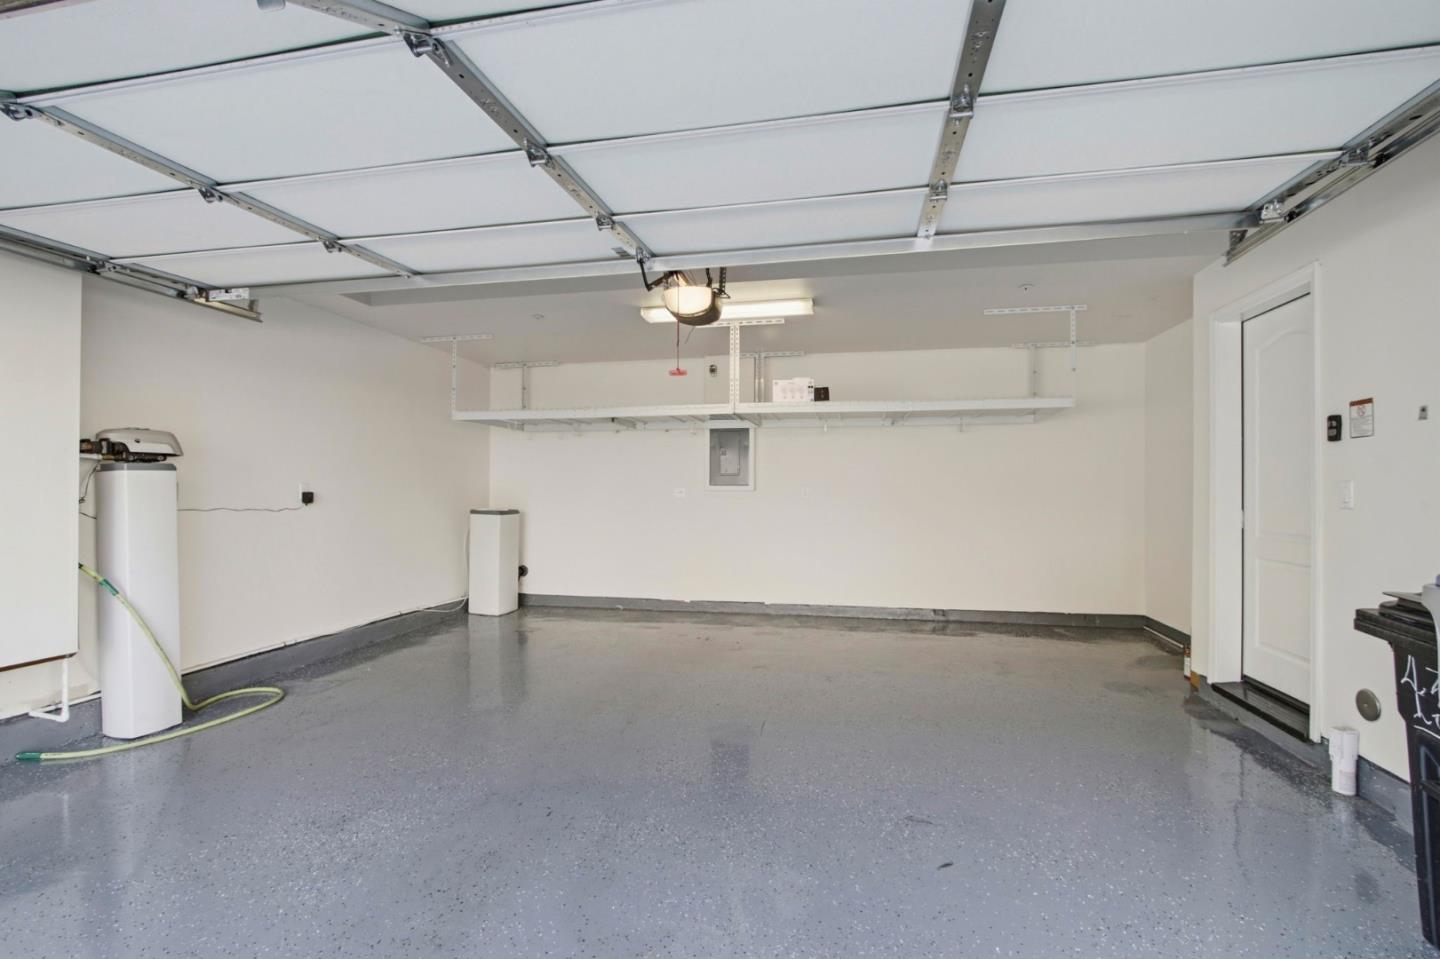
Empty garage with a speckled gray floor and overhead storage shelf
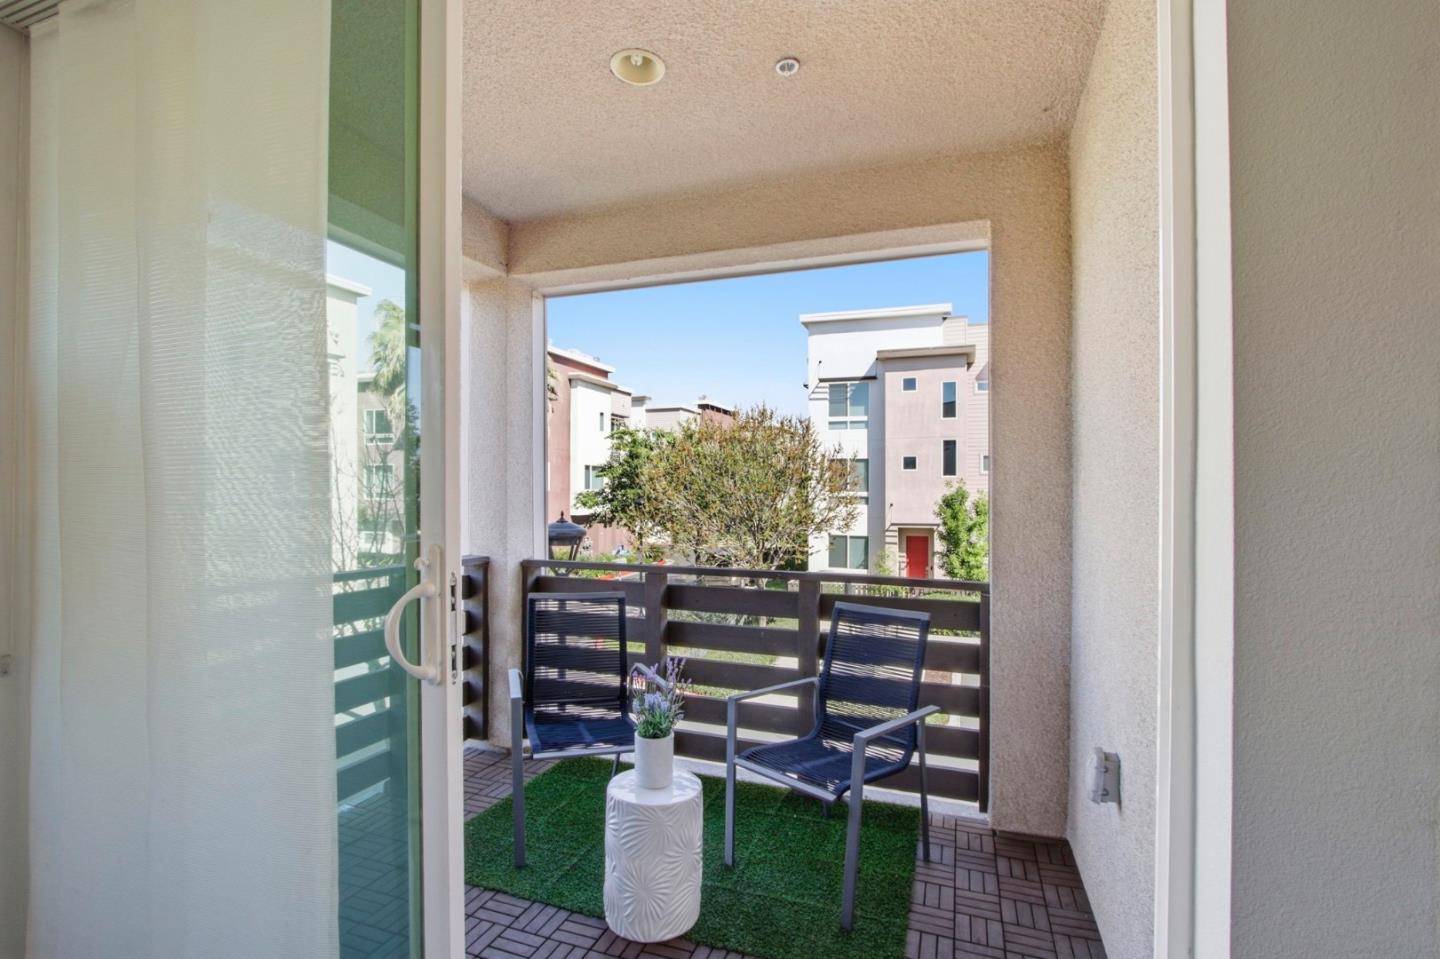
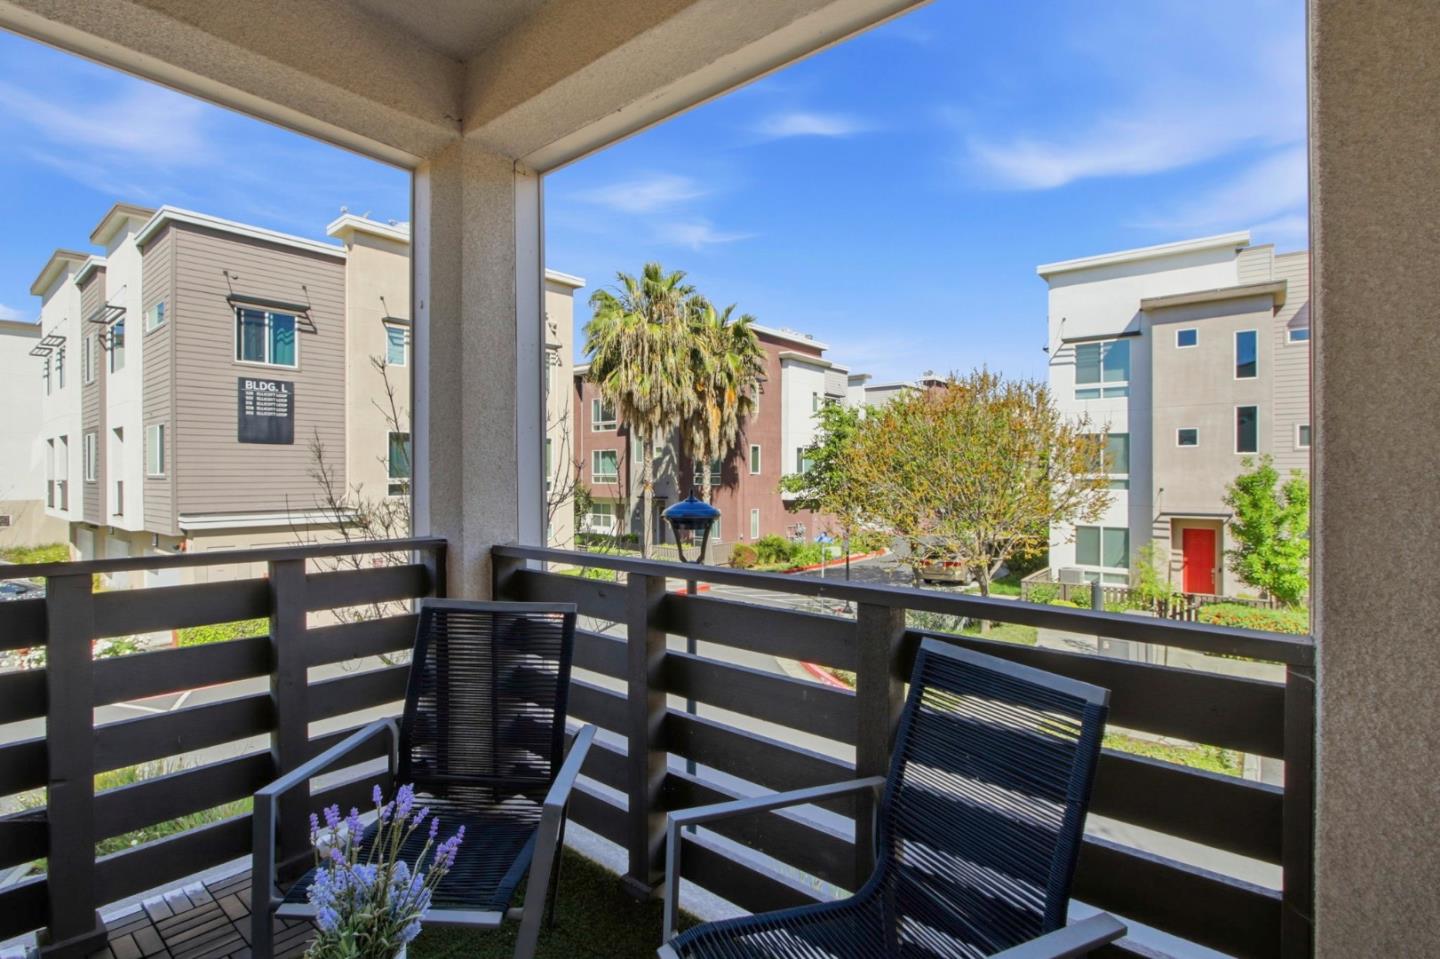
Covered balcony with lounge chairs, artificial turf, and a view of neighboring homes.
Covered balcony with black mesh chairs overlooking modern residential buildings and a palm tree.
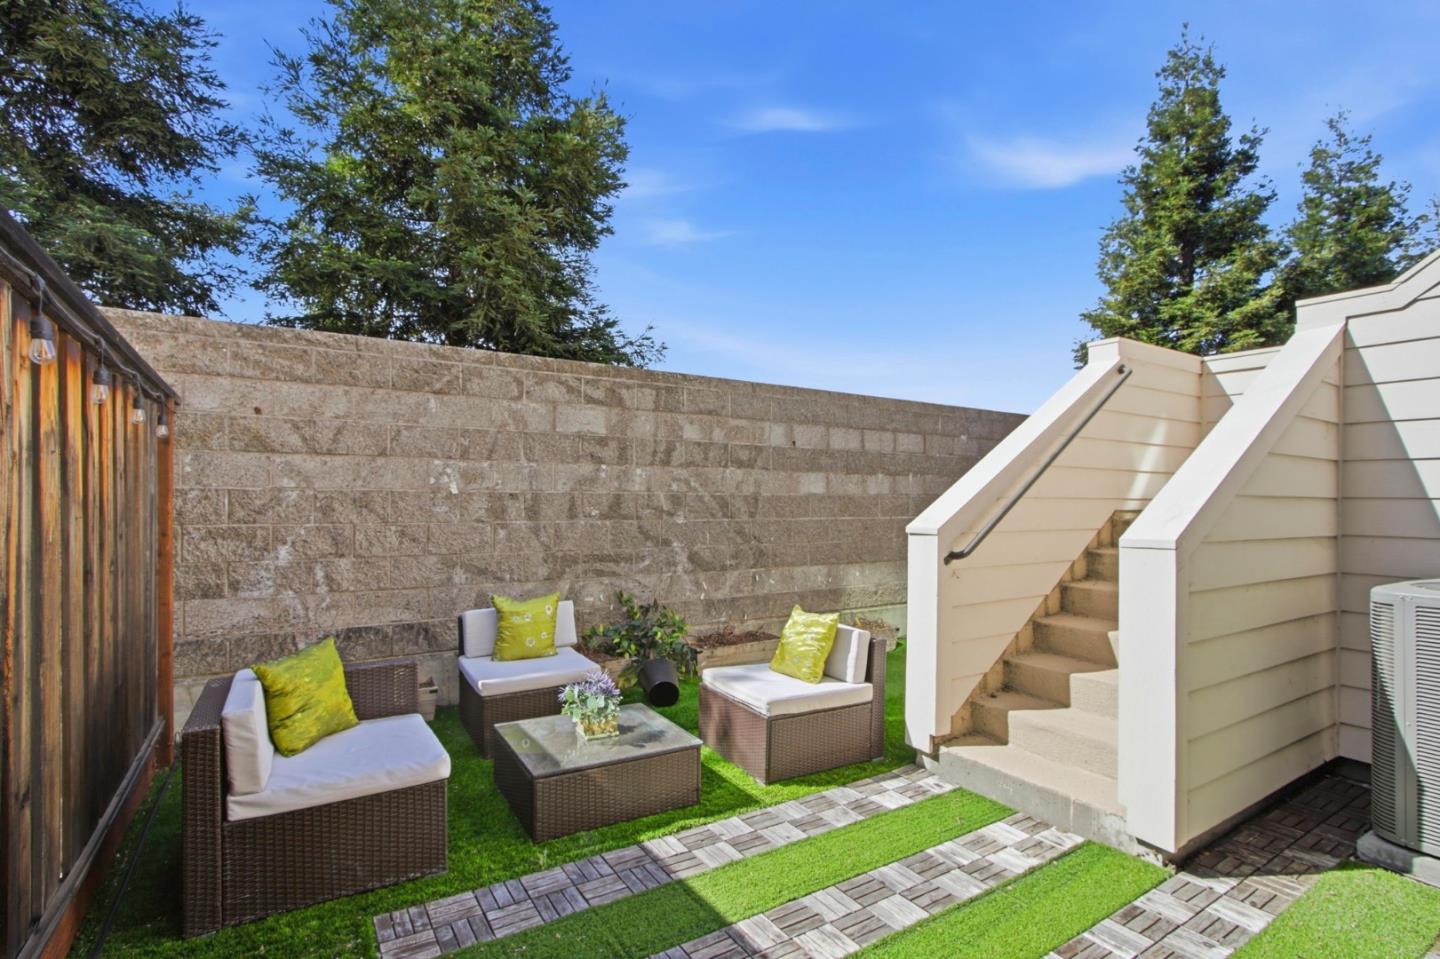
Private patio with wicker seating, artificial grass, and stairs beside a block wall.
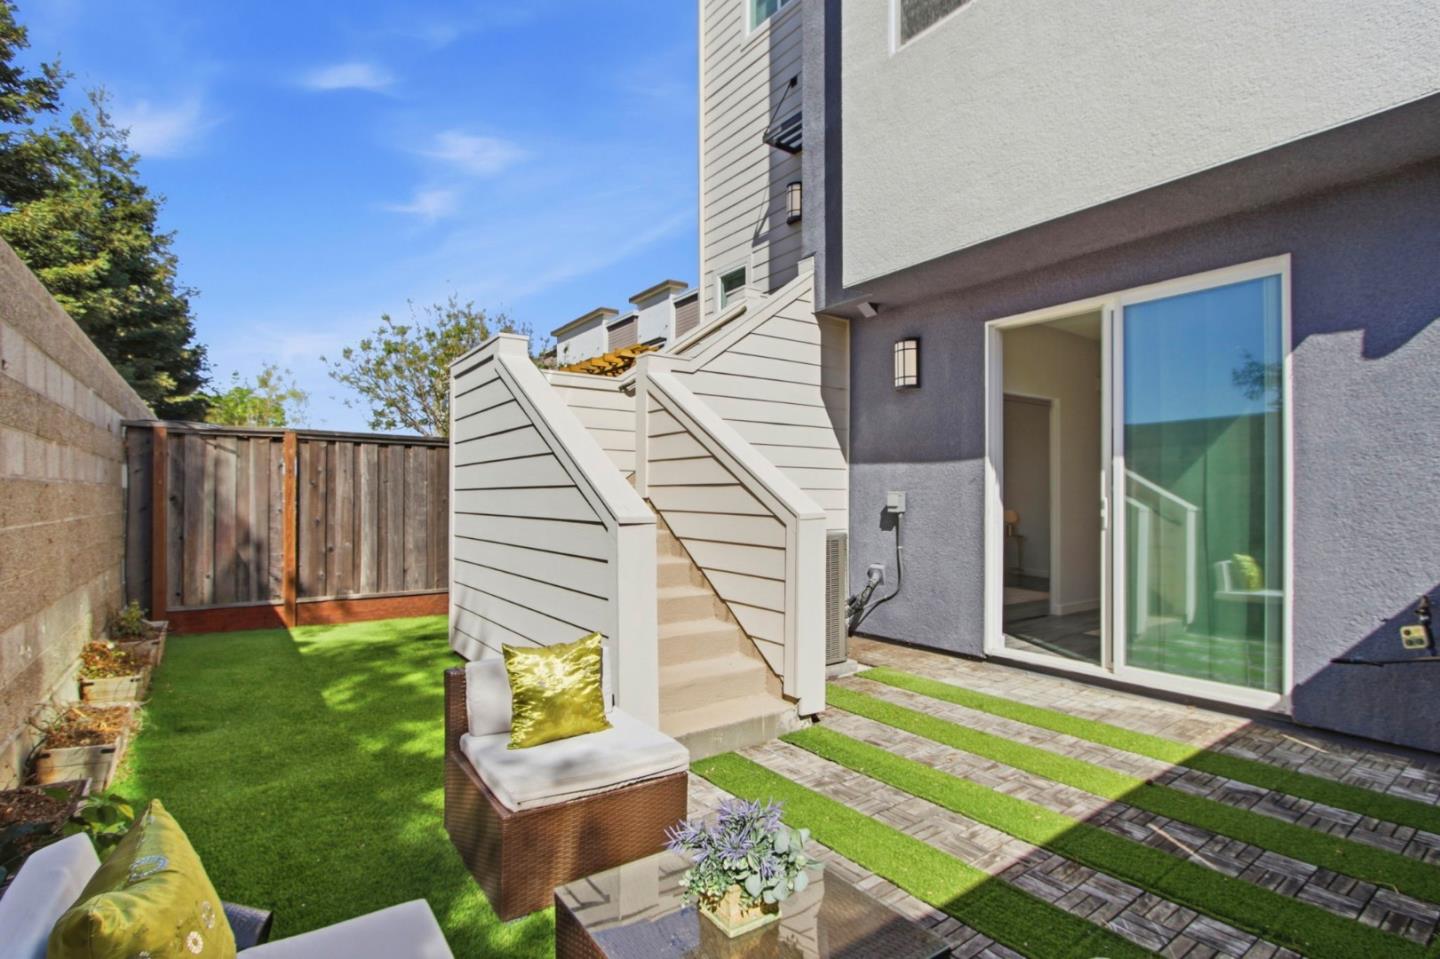
Fenced backyard courtyard with outdoor seating, a grass lawn, striped pavers, and stairs beside the house.
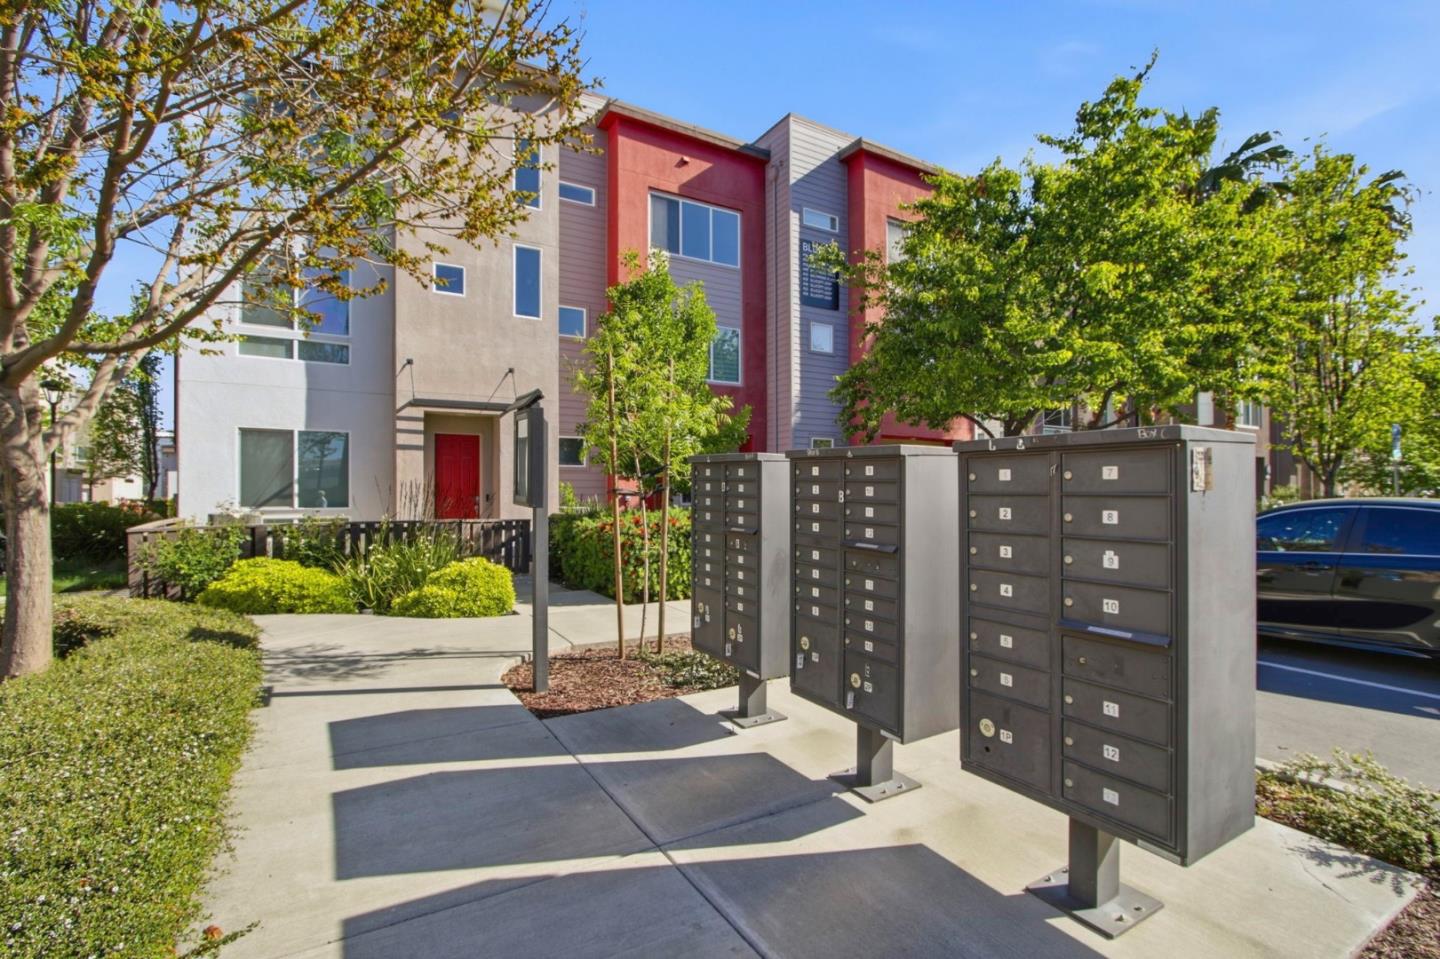
Modern residential building with red facade sections and parcel mailboxes along the front walkway.
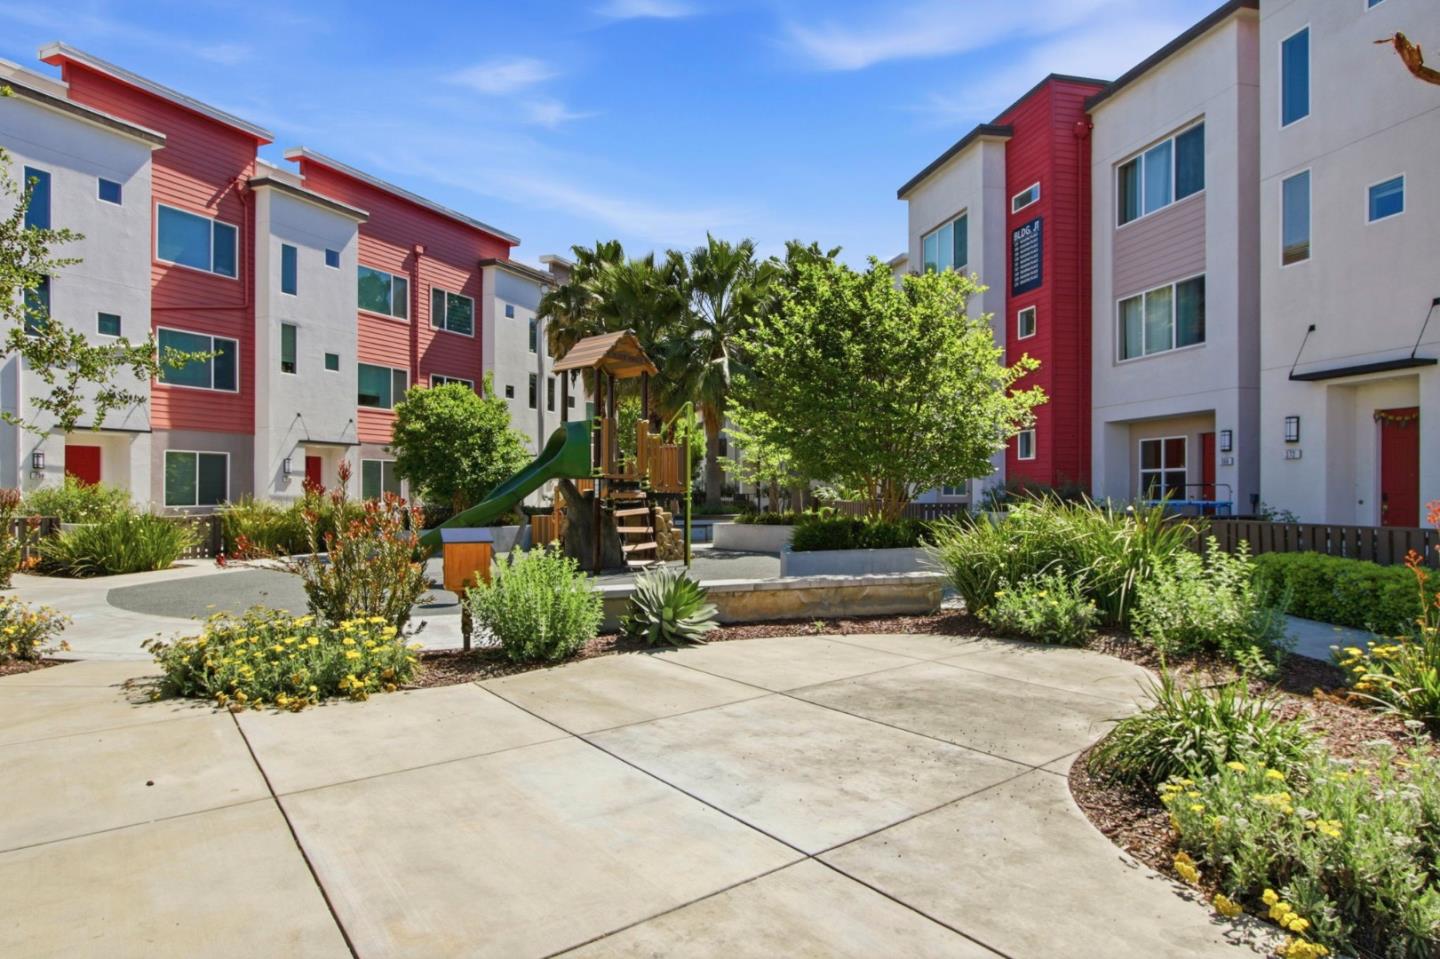
Apartment courtyard with a children's play structure, palm trees, and landscaped walkways.
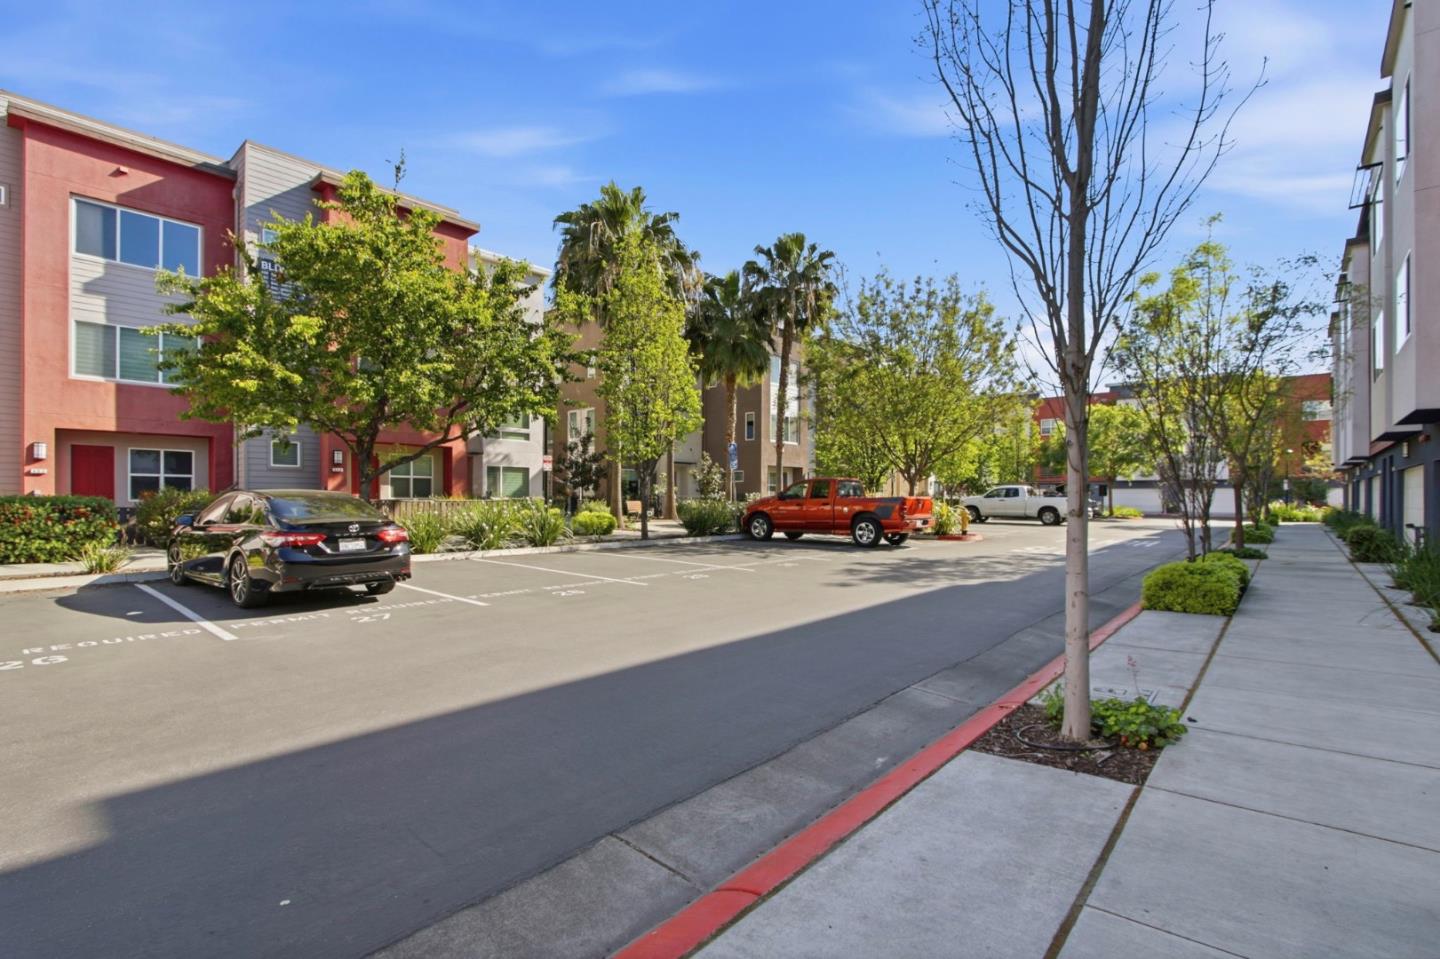
Modern residential complex along a tree-lined street with parked cars and a wide sidewalk.
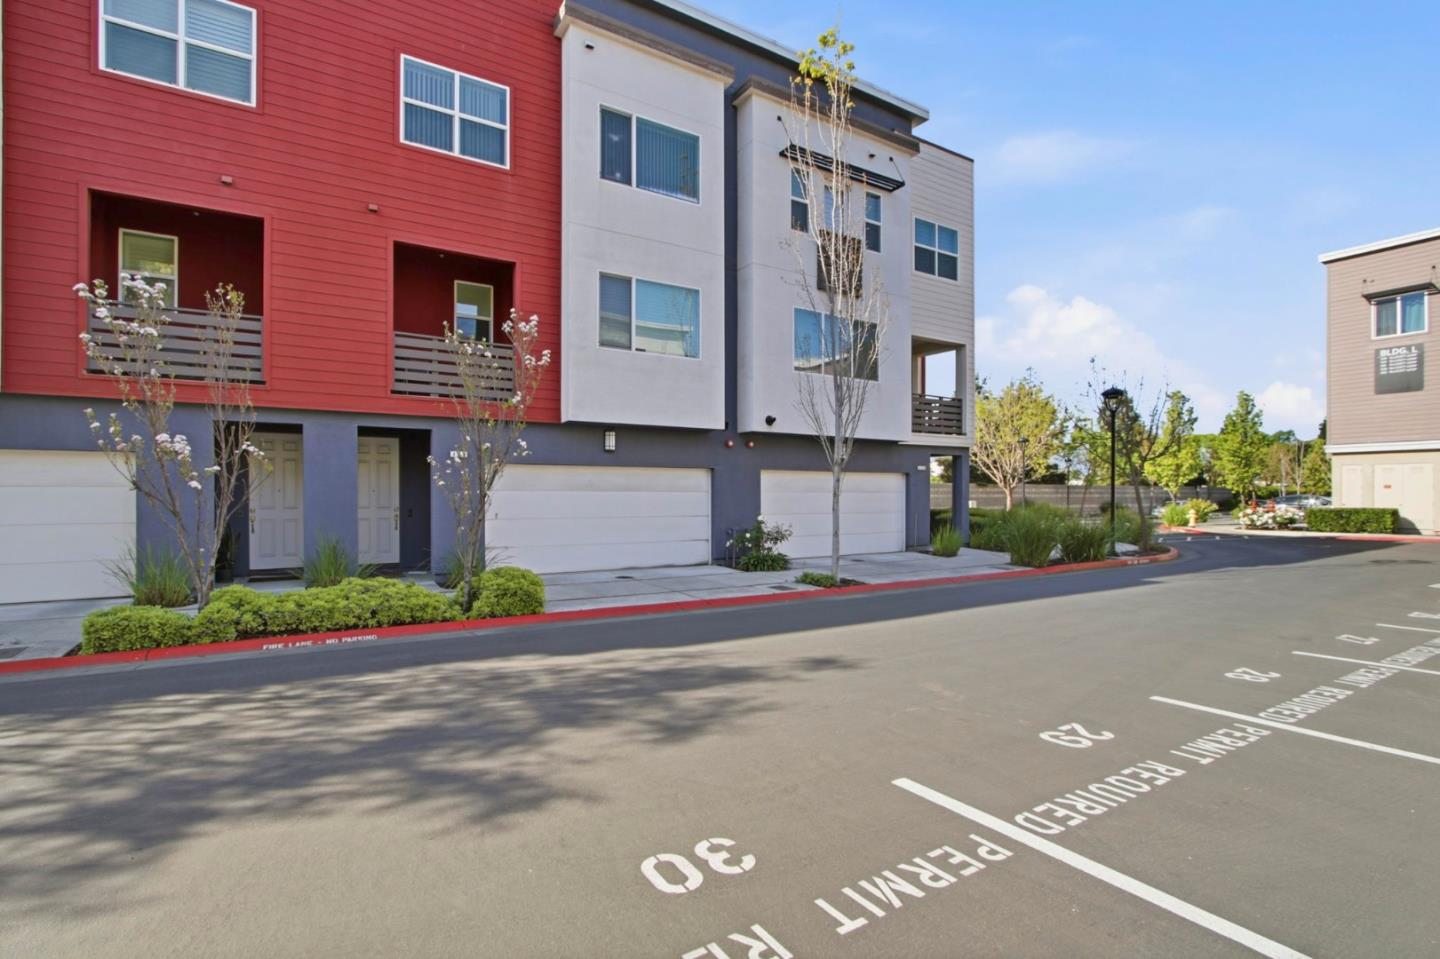
Modern red-and-gray townhomes with garage doors, balconies, and marked parking spaces.
SEE ALL PHOTOS
Modern red-and-gray residential building at dusk, with landscaped grounds and a parking area.
Modern residential building with a red central facade, landscaped grounds, and a marked fire lane.
Modern multistory residential buildings with red and white facades along a landscaped driveway.
Modern residential building with a red facade, landscaped grounds, and marked parking area.
Residential building with a red facade and landscaped grasses in front.
Modern townhouse exterior with a recessed entry, attached garage, and landscaped sidewalk.
Modern home exterior with a white garage, recessed entry, balcony, and landscaped grasses.
Home entrance with an open white door, gray stucco walls, and a red accent panel.
Bright hallway with gray flooring, a slim console table, wall art, and carpeted stairs.
Entry hallway with gray wood-look flooring, abstract art, and a narrow console table beside the front door.
Staged living room with a charcoal accent wall, beige seating, and a wide window.
Furnished living room with a textured accent wall, large windows, and white seating.
Open-plan living room and kitchen with dark cabinets, white sofas, and large windows.
Open-plan living room and kitchen with dark cabinets, a central island, and a light gray sofa.
Kitchen with dark wood cabinets, granite island, stainless steel appliances, and white bar stools.
Kitchen with dark cabinets, granite island and white stools, and stainless steel appliances.
Kitchen with dark wood cabinets, granite counters, and stainless steel range and microwave.
Open-plan kitchen with a large granite island, dark cabinetry, and adjoining dining and living areas.
Open dining area with gray chairs, a stone breakfast bar, and stairs beside a large window.
Dining room with a white table and upholstered chairs beside large windows and sliding patio doors.
Staged dining area beside a dark-cabinet kitchen, with a white table and staircase.
Hallway with dark wood built-in cabinets, a decorated countertop, and light wood-look flooring.
Hallway with a tall dark wood built-in cabinet beside a white paneled door.
Staged home office with a black desk beneath a window and a cream sofa beside a patterned rug.
Home office with a dark desk, mirrored closet doors, and a chair reflected in the mirrors.
Staged bedroom with a white bed, upholstered chair, and sliding glass door to a patio.
Staged bedroom with a white bed, floral artwork, and dark wood-look flooring.
Staged bedroom with a white bed, gray wood-look floors, mirrored closet doors, and a bright glass door.
Staged bedroom with a gray wood accent wall, large window, and patterned bench at the foot of the bed.
Staged bedroom with a large bed against a gray wood-plank accent wall and an open en-suite bathroom door.
Staged bedroom with a large bed, ceiling fan, and wide window overlooking distant hills.
Staged bedroom with a white bed, wood-look flooring, and a glass-paneled balcony door.
Bright bedroom with mirrored closet doors and a balcony door.
Built-in closet with illuminated hanging compartments and multiple translucent-front drawers.
Empty closet with dark flooring and a wooden hanging rail beside a glass door.
Bathroom with a dark wood vanity, large mirror, and glass-enclosed shower.
Bathroom with a glass-enclosed shower, built-in bench, and handheld showerhead.
Bathroom with a dark wood vanity, white sink, and patterned window shade.
Bathroom with a dark double vanity, marble counters, and a glass-enclosed shower.
Bathroom with a glass-enclosed marble-look shower beside a light stone vanity.
Bathroom with glass shower enclosure, white tub, and dark wood vanity.
Laundry room with dark cabinets, front-loading washer and dryer, and a window with a blue shade.
Empty garage with a speckled gray floor and overhead storage shelf
Covered balcony with lounge chairs, artificial turf, and a view of neighboring homes.
Covered balcony with black mesh chairs overlooking modern residential buildings and a palm tree.
Private patio with wicker seating, artificial grass, and stairs beside a block wall.
Fenced backyard courtyard with outdoor seating, a grass lawn, striped pavers, and stairs beside the house.
Modern residential building with red facade sections and parcel mailboxes along the front walkway.
Apartment courtyard with a children's play structure, palm trees, and landscaped walkways.
Modern residential complex along a tree-lined street with parked cars and a wide sidewalk.
Modern red-and-gray townhomes with garage doors, balconies, and marked parking spaces.
Listed by Coldwell Banker Realty, Michael Adari, Listing Contact: 408-621-1873
For Lease

439 Ellicott LOOP

439 Ellicott LOOP, San Jose, CA 95123

$4,799/month
Welcome to this elegant 3-story townhome in the desirable Station 121 community, built in 2017. The entry level leads to a private first-floor bedroom with ensuite bathideal for guests or a home officealong with direct access to a 2-car garage. The bright living room features laminate flooring, recessed lighting, and automatic window coverings. Enjoy a rare, oversized patio that functions like a private backyardan exceptional feature for townhome living. The second floor offers an open-concept layout with a chefs kitchen showcasing quartz countertops, custom cabinetry, a large island with wine fridge, and premium Samsung appliances, plus a dining area, half bath, and spacious laundry room. The third floor includes the primary suite, full bath, and two additional bedrooms with abundant natural light. Energy-efficient with a tankless water heater, dual-pane windows, and central HVAC. Conveniently located near Village Oaks Shopping Center and Ramac Park, with easy access to Blossom Hill Caltrain Station and major highways. HOA covers exterior maintenance and common areas.

4
beds

3
baths

2,413 Sq.Ft. LIVING AREA

903 Sq.Ft. lot

MICHAEL ADARI

MICHAEL ADARI

Features & Amenities

Interior

  • total bedrooms4
  • Total bathrooms3
  • full bathrooms3
  • Flooring Laminate, Tile
  • APPLIANCES Cooktop Gas, Dishwasher, Refrigerator, Washer Dryer

Area & Lot

  • Status For Lease
  • Living Area2,413 Sq.Ft.
  • Total Area2,413 Sq.Ft.
  • Lot Area903 Sq.Ft.
  • MLS® IDML82055959
  • TypeTownhouse
  • YEAR BUILT2016
  • NeighborhoodSAN JOSE
  • School DistrictEastSideUnionHigh

Exterior

  • STORIES3
  • Garage Space2.0
  • parkingAttached Garage
  • HEAT TYPECentral Forced Air
  • AIR CONDITIONINGCentral Forced Air

Financial

  • Lease Price$4,799/mo
Modern residential building with a red central facade, landscaped grounds, and a marked fire lane.

Schedule a Showing

I would love to show you my beautiful property. Please select your preferred date and time below. I will be in touch shortly to confirm your appointment.

Schedule a Showing

I would love to show you my beautiful property. Please select your preferred date and time below. I will be in touch shortly to confirm your appointment.
Thank you for your interest in 439 Ellicott LOOP, San Jose, CA 95123. We are reviewing your request and will be in touch shortly!

SAN JOSE

Known as the capital of Silicon Valley.

Explore

Work With Michael

Michael places an emphasis on white-glove customer service and has an unwavering commitment to helping buyers, sellers, and investors achieve their real estate goals. Contact Michael today to discuss all your real estate needs!