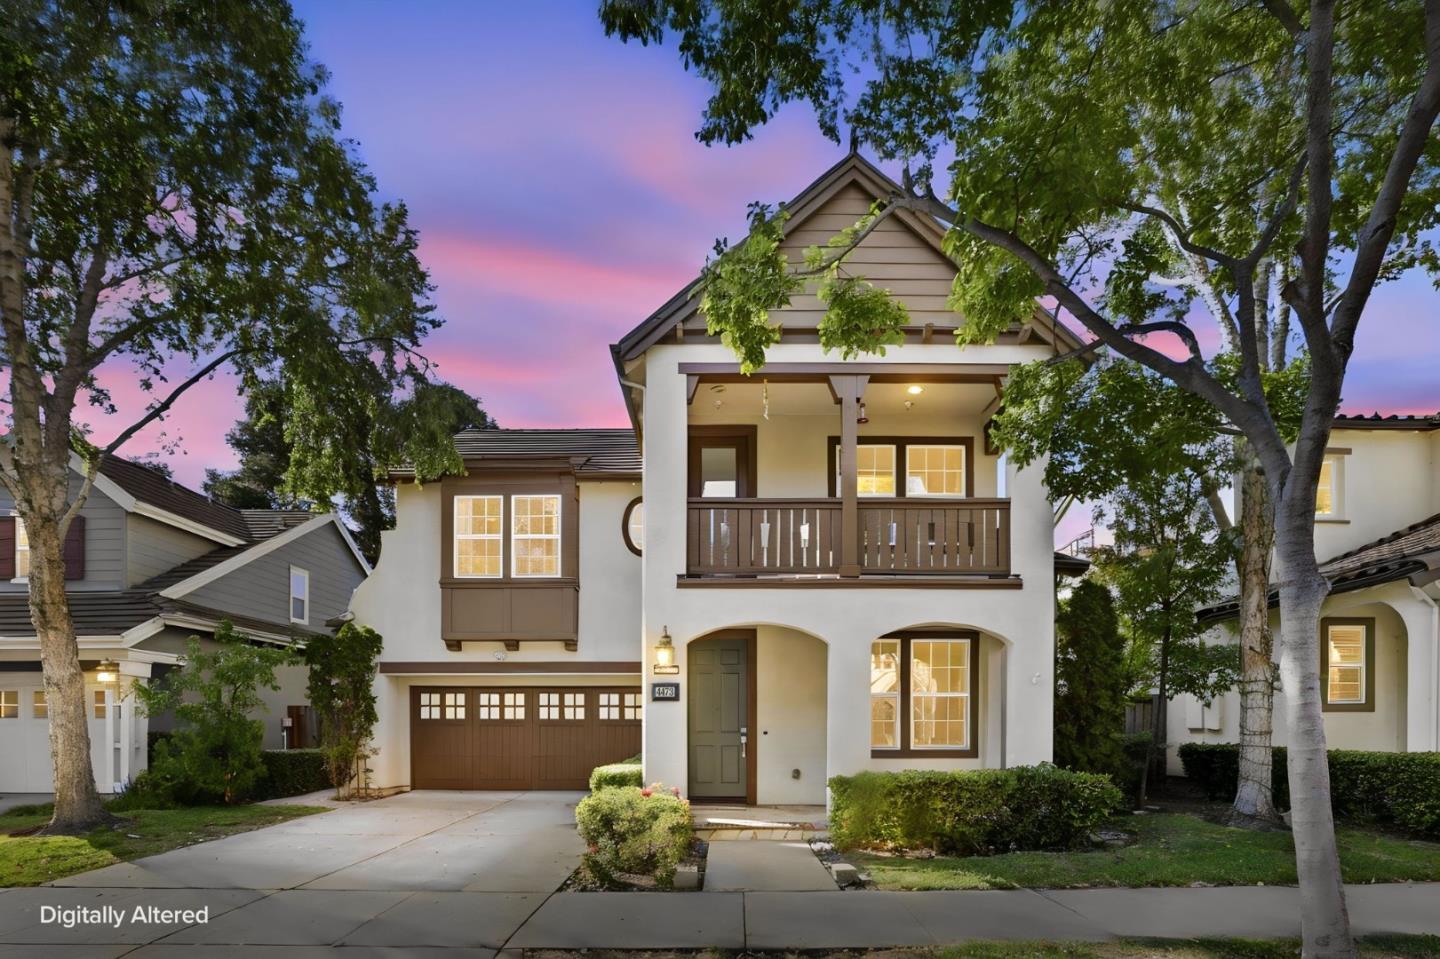
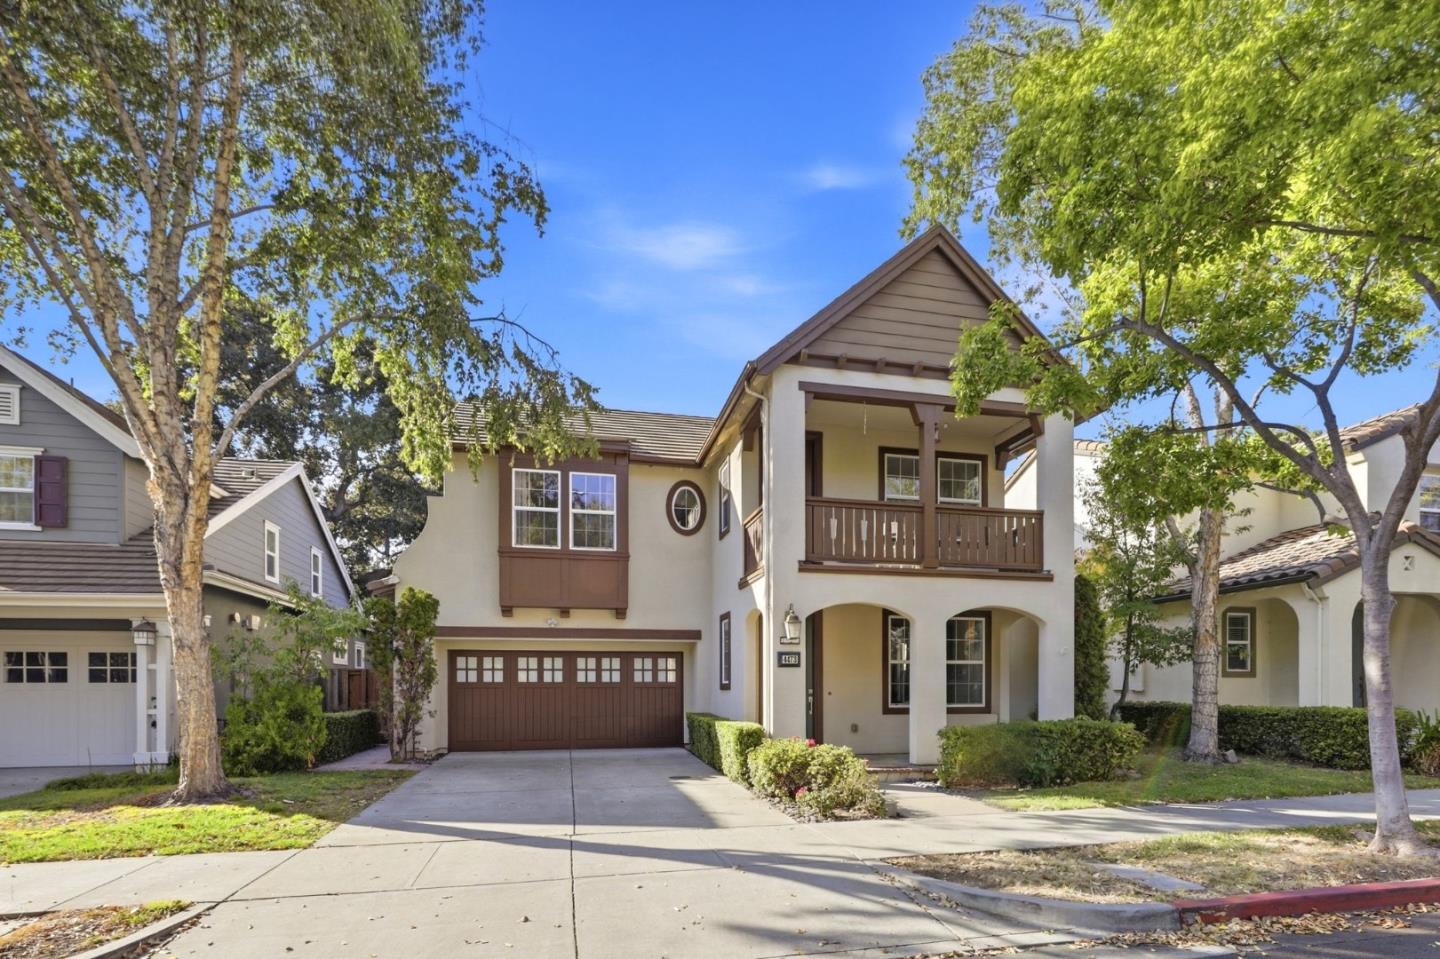
Two-story house at dusk with a covered balcony, attached garage, and mature trees.
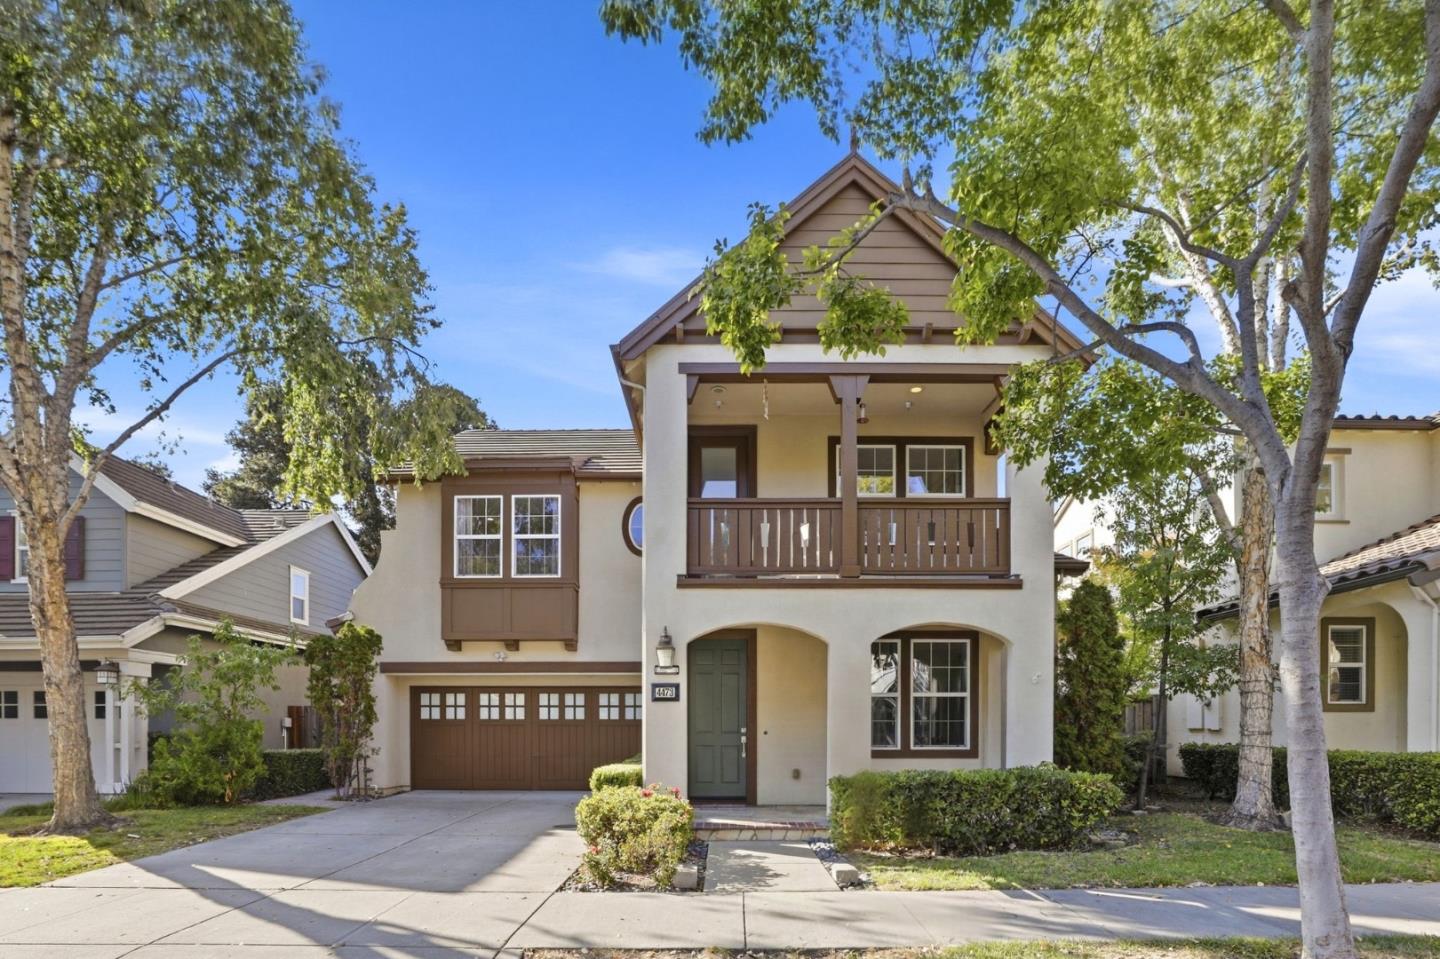
Two-story stucco home with a covered balcony, brown-trimmed garage, and mature trees.
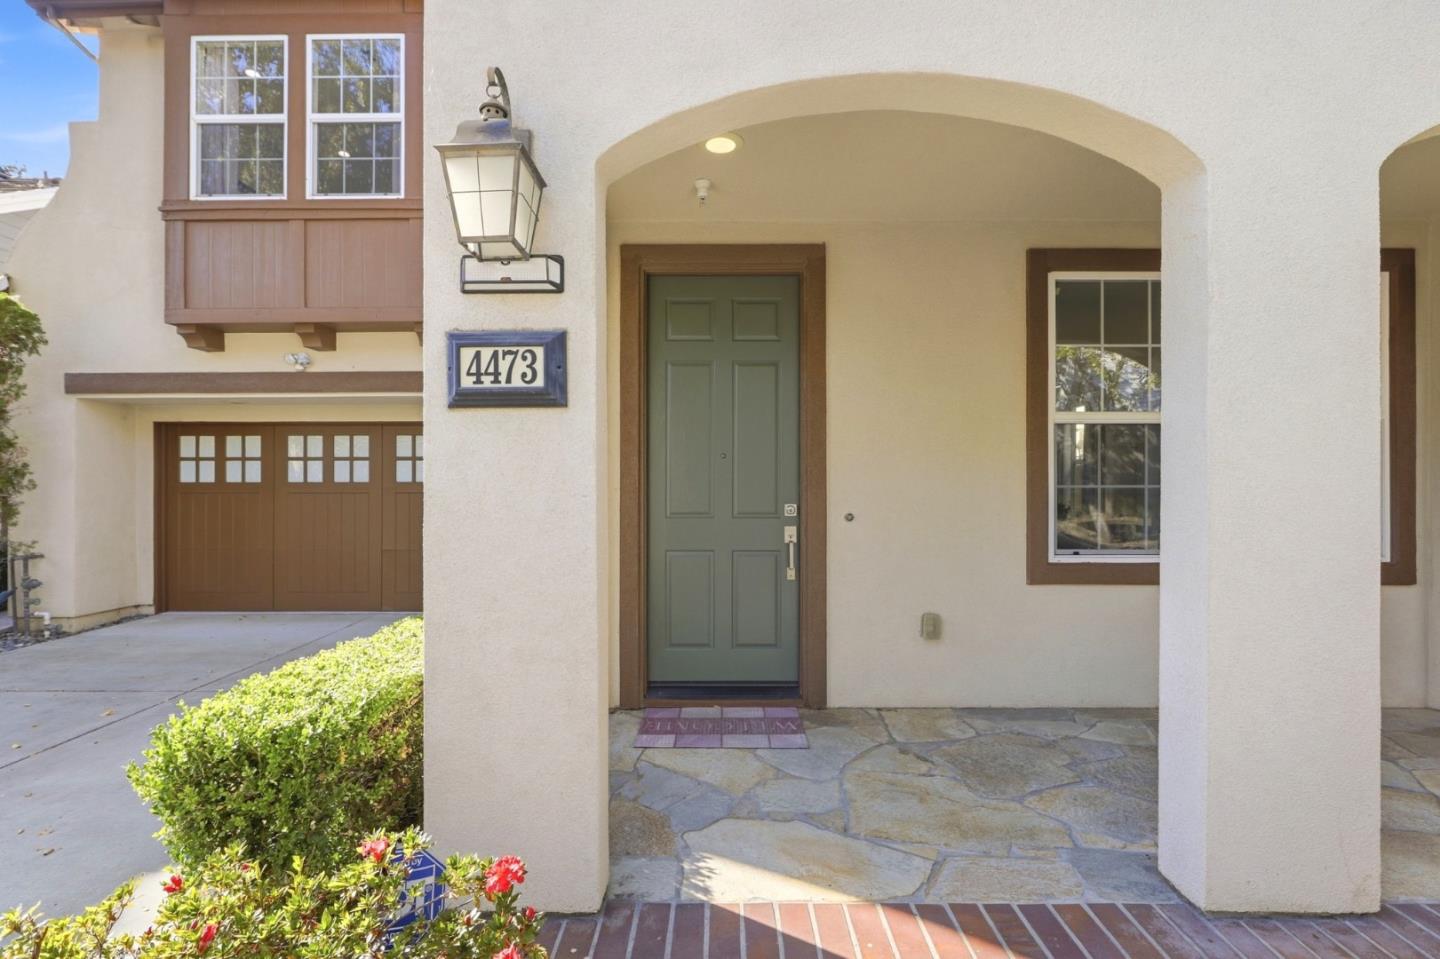
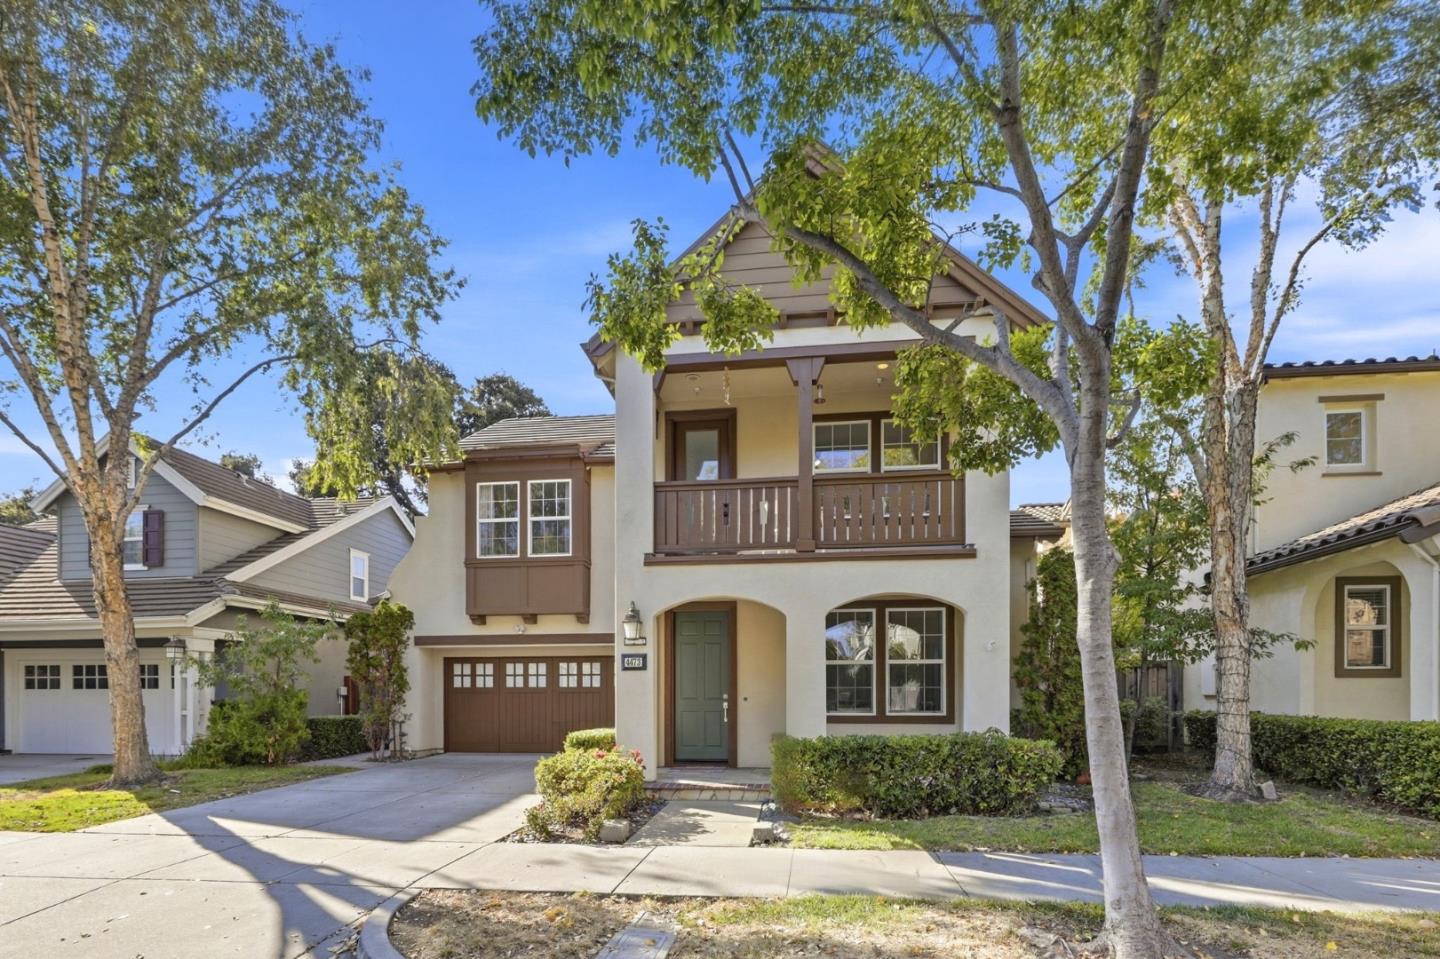
Home entrance with an arched porch, green door, stone paving, and attached garage.
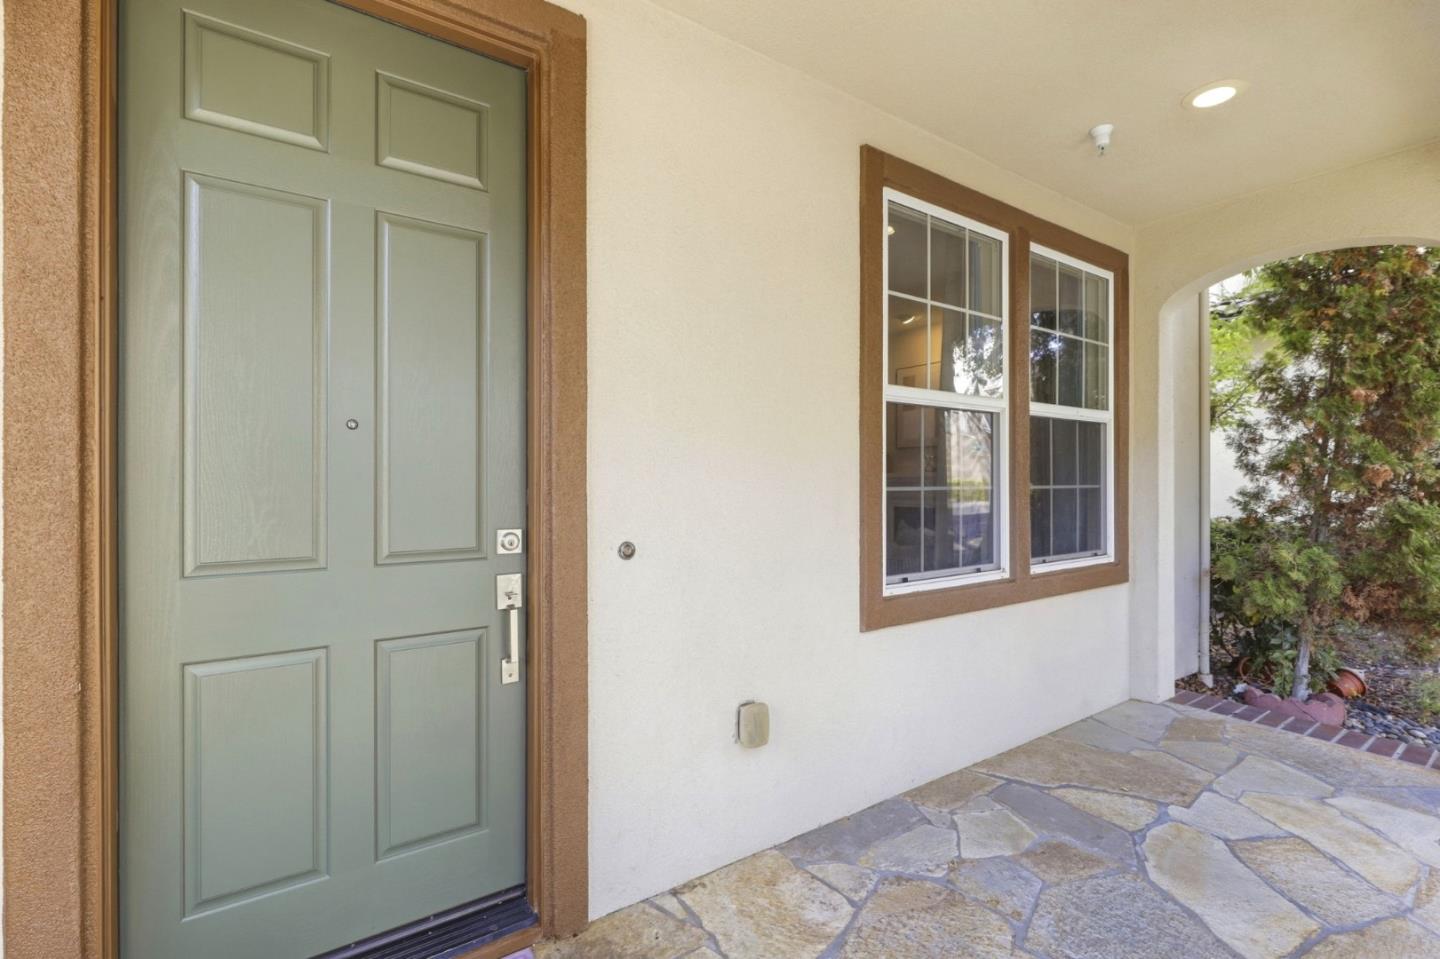
Entry porch with a sage-green front door, brown-trimmed windows, and stone paving.
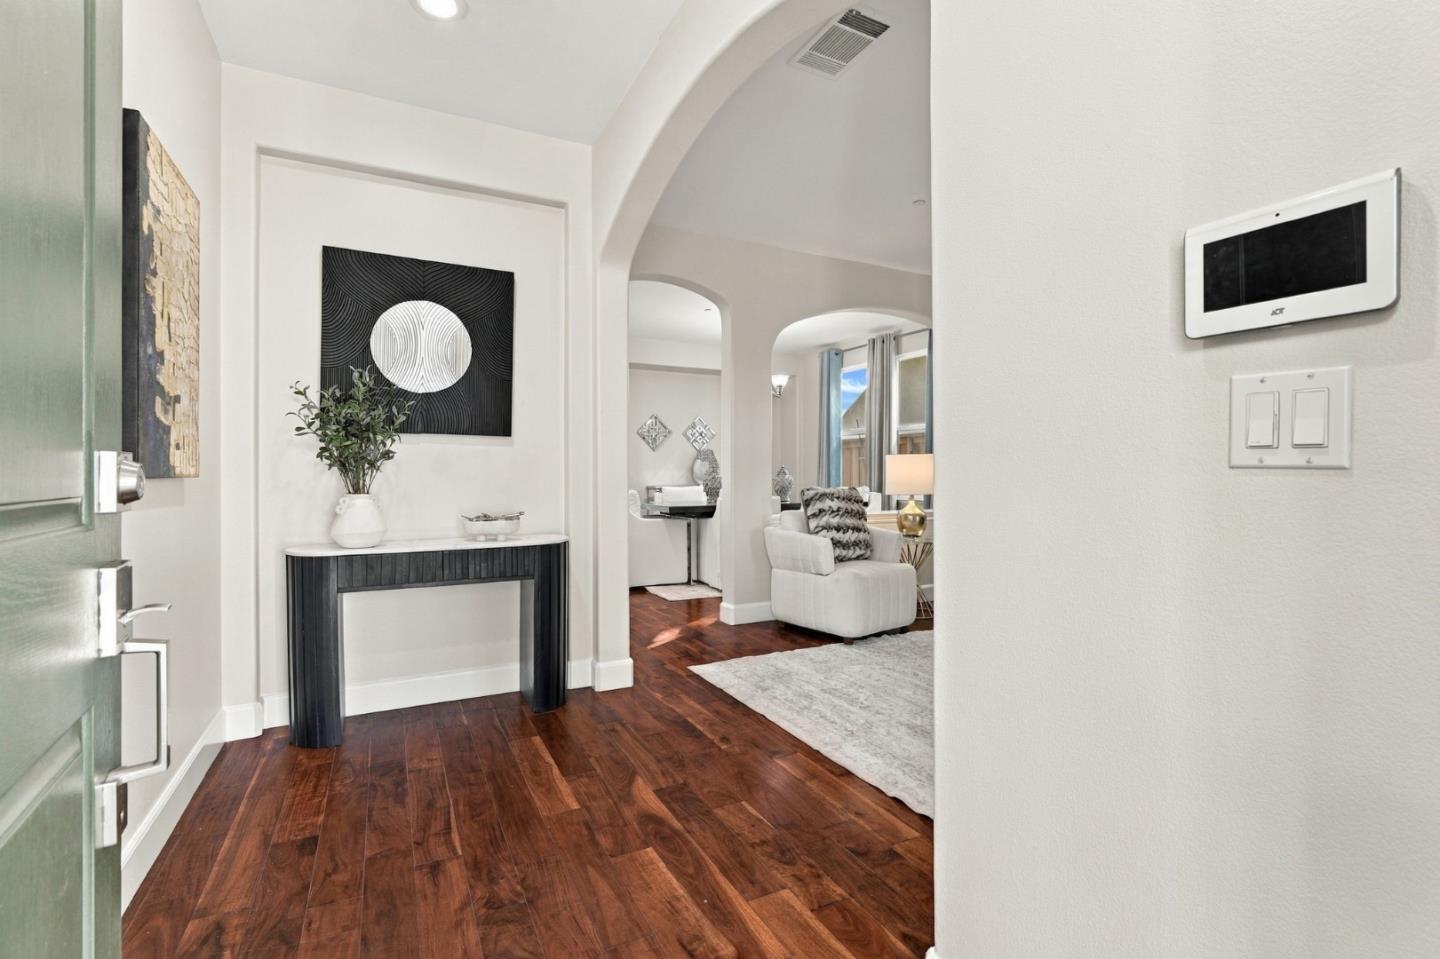
Entry foyer with dark wood floors, black console table, and arched opening to a sitting area.
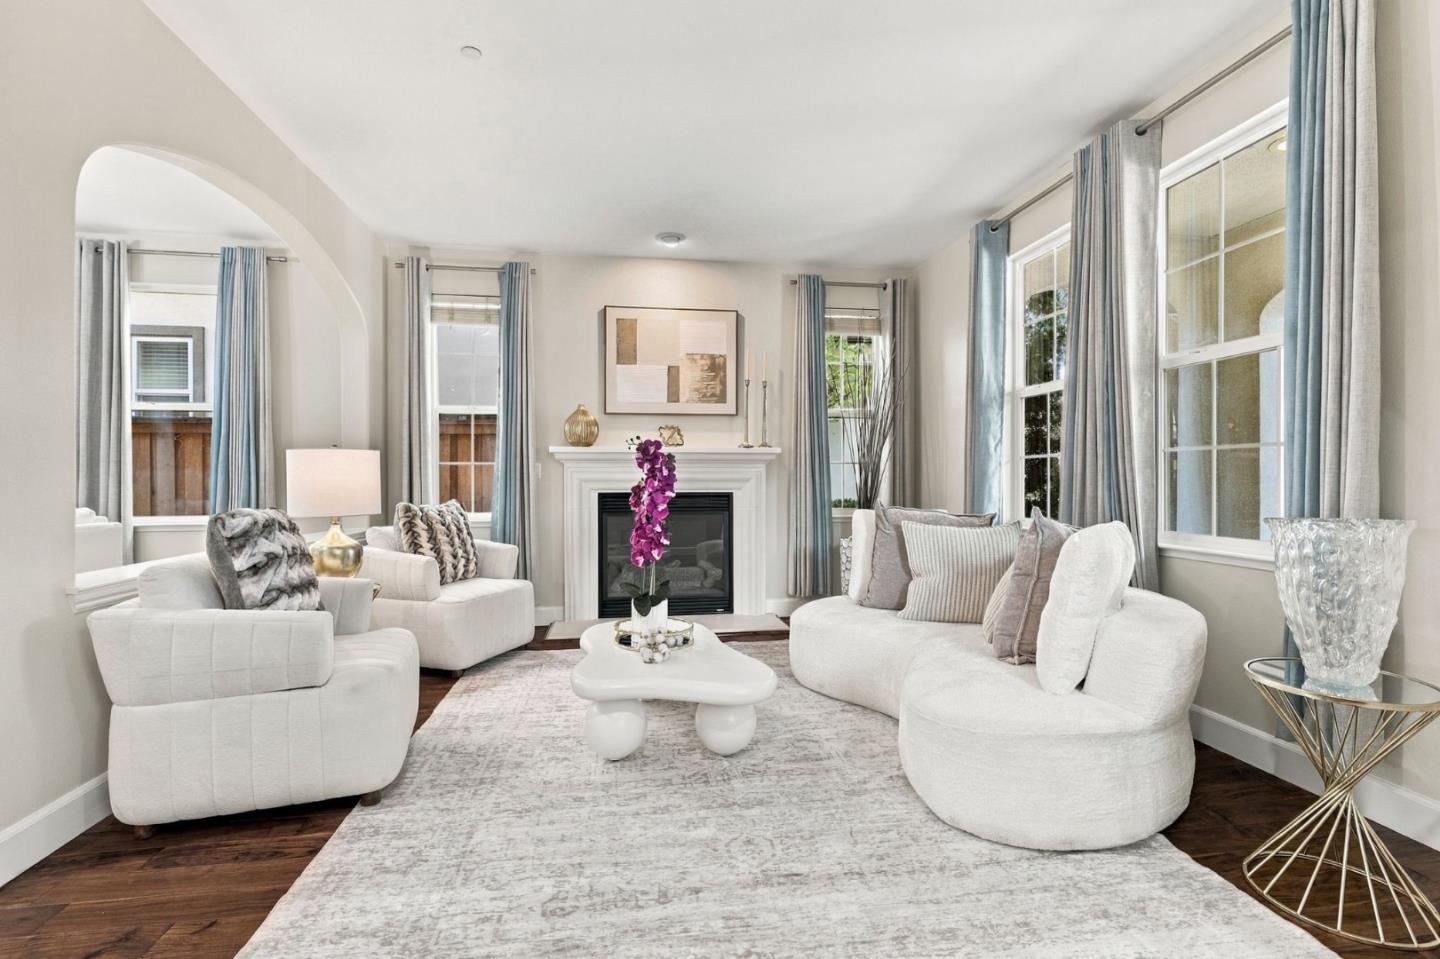
Staged living room with white seating, a fireplace, blue-gray curtains, and dark wood floors.
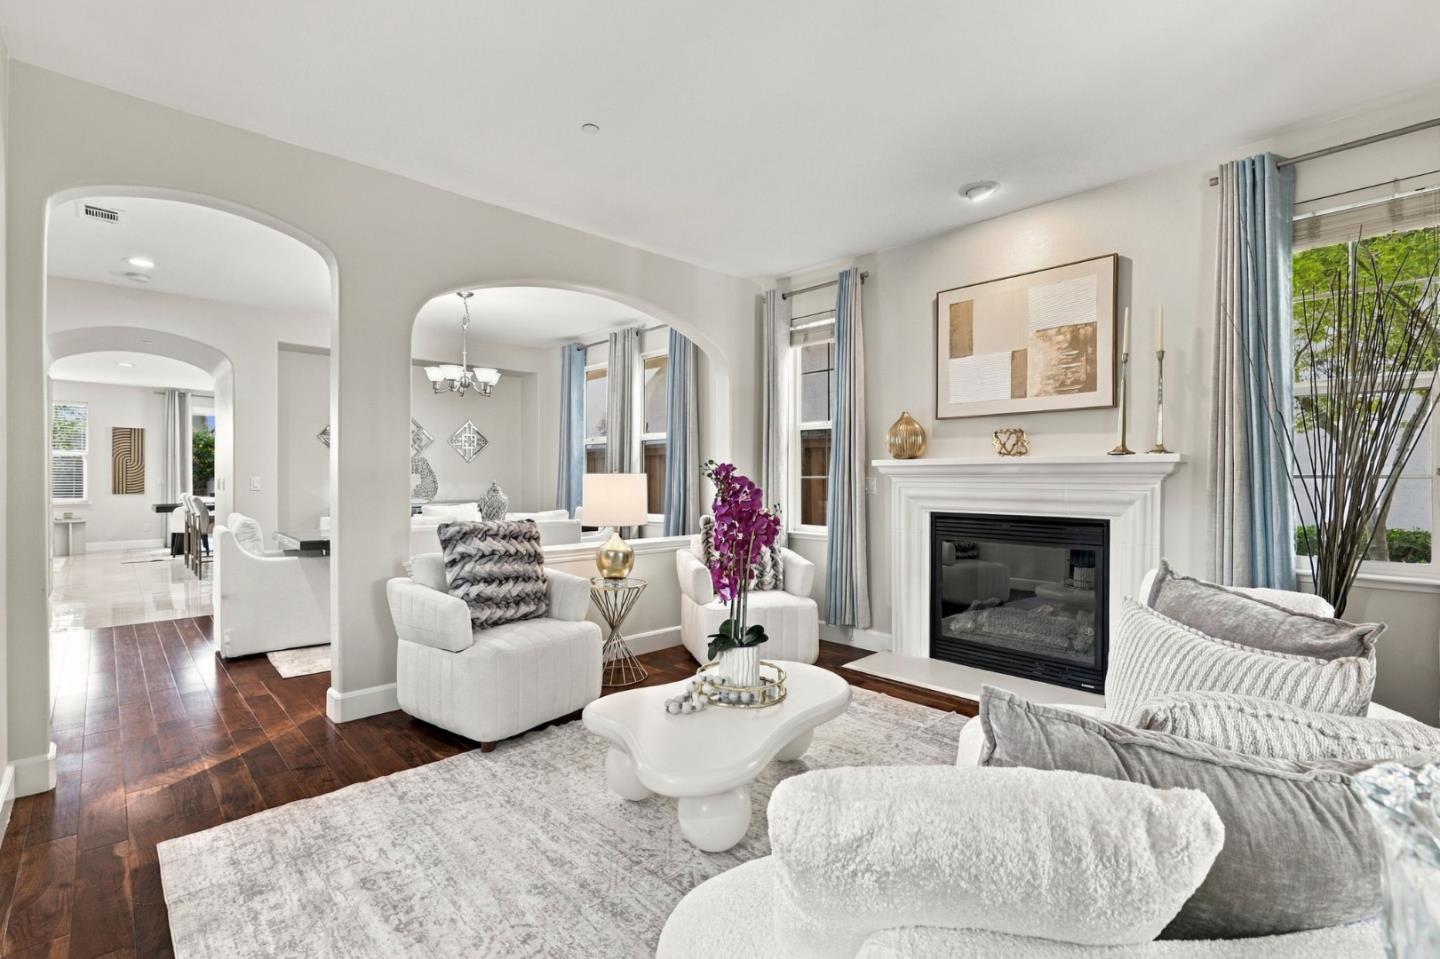
Staged living room with arched openings, white fireplace, and tall windows with blue curtains.
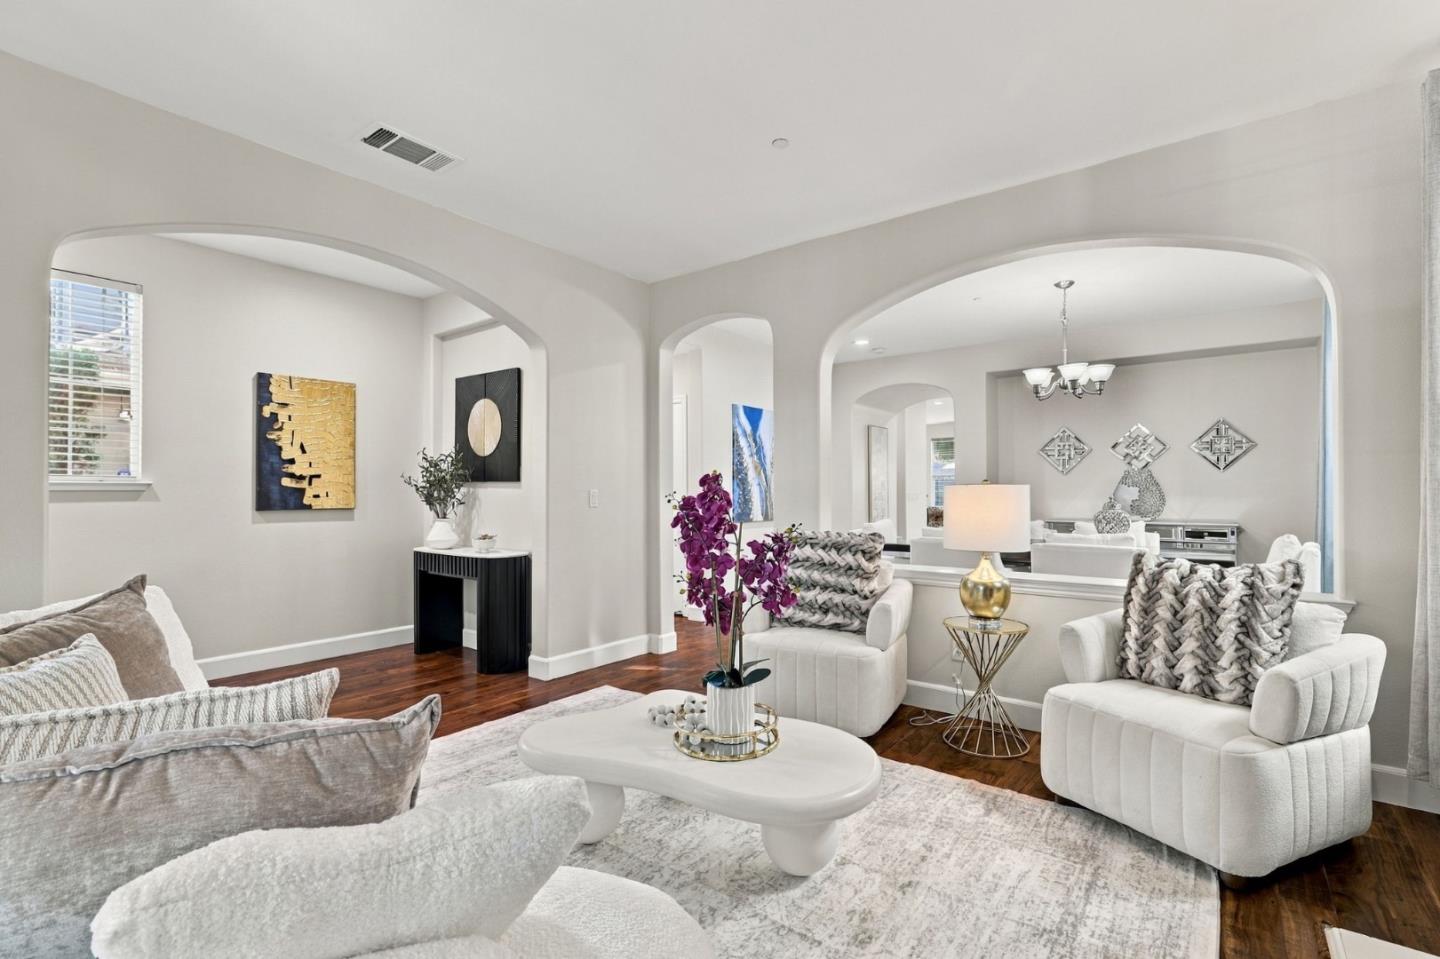
Staged living room with white seating, a sculptural coffee table, and wide arches opening toward the dining area.
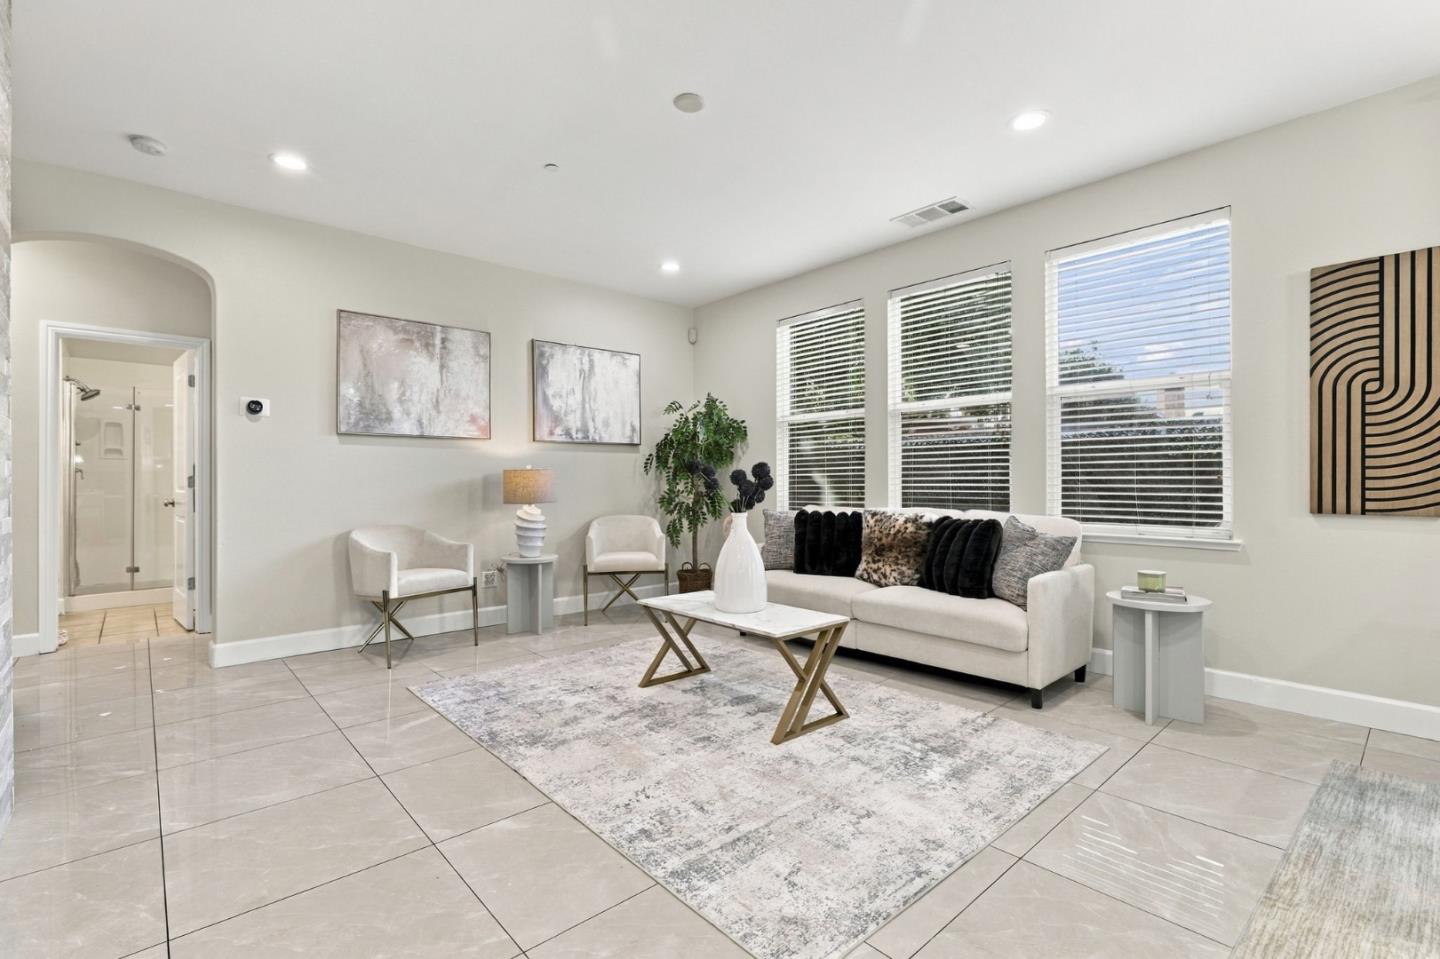
Staged living room with a white sofa, tiled floor, and large windows.
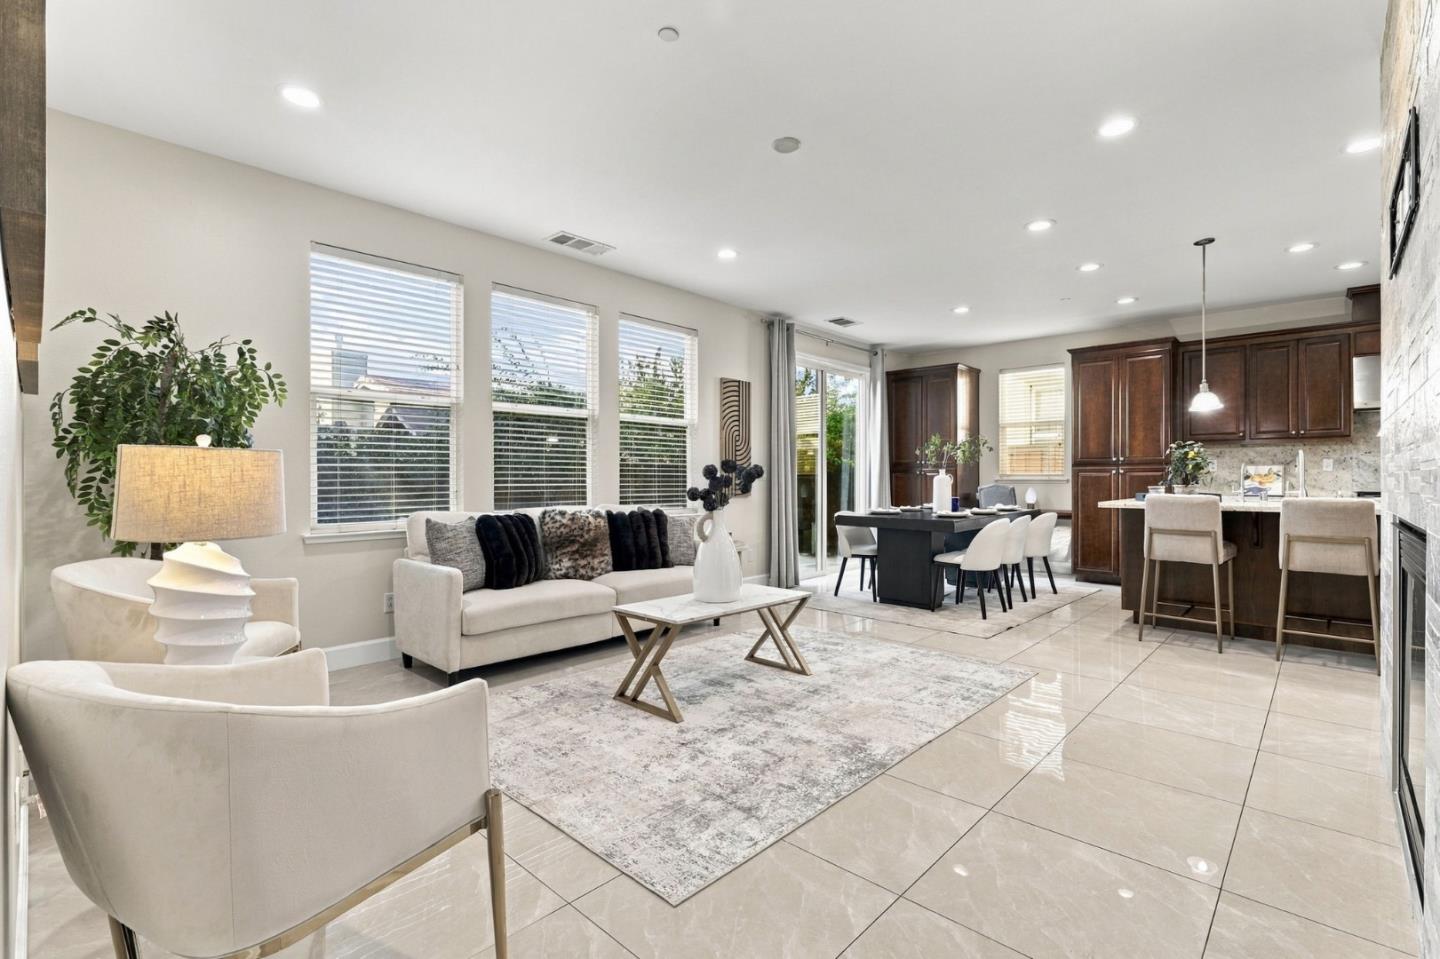
Open-plan living room with pale seating and a dining area beside a dark wood kitchen.
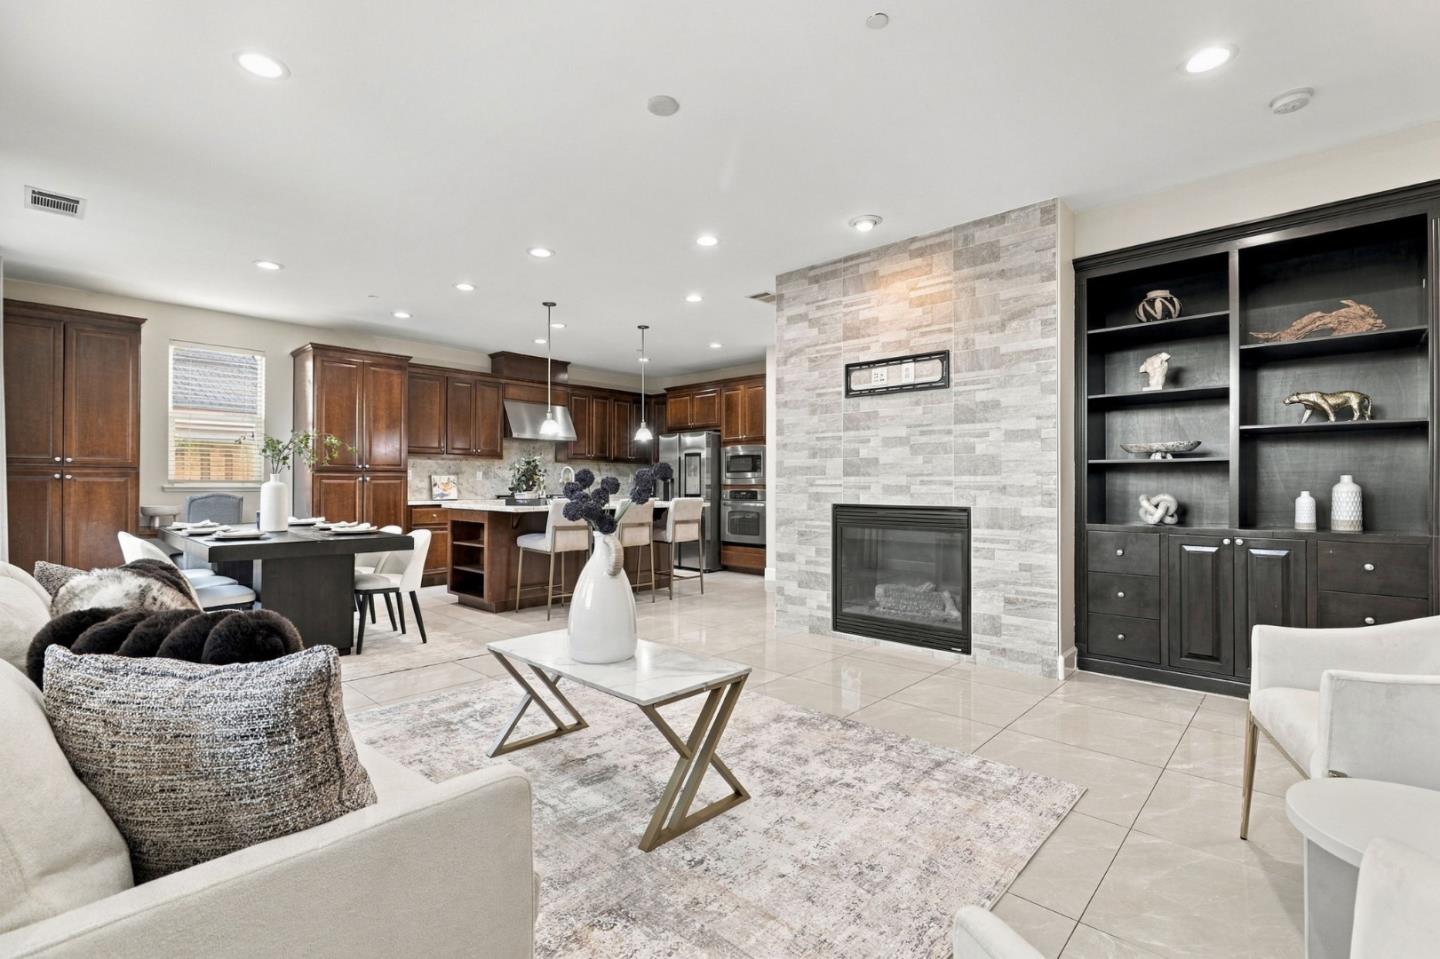
Open-plan living room and kitchen with a stone fireplace and dark wood built-in shelving.
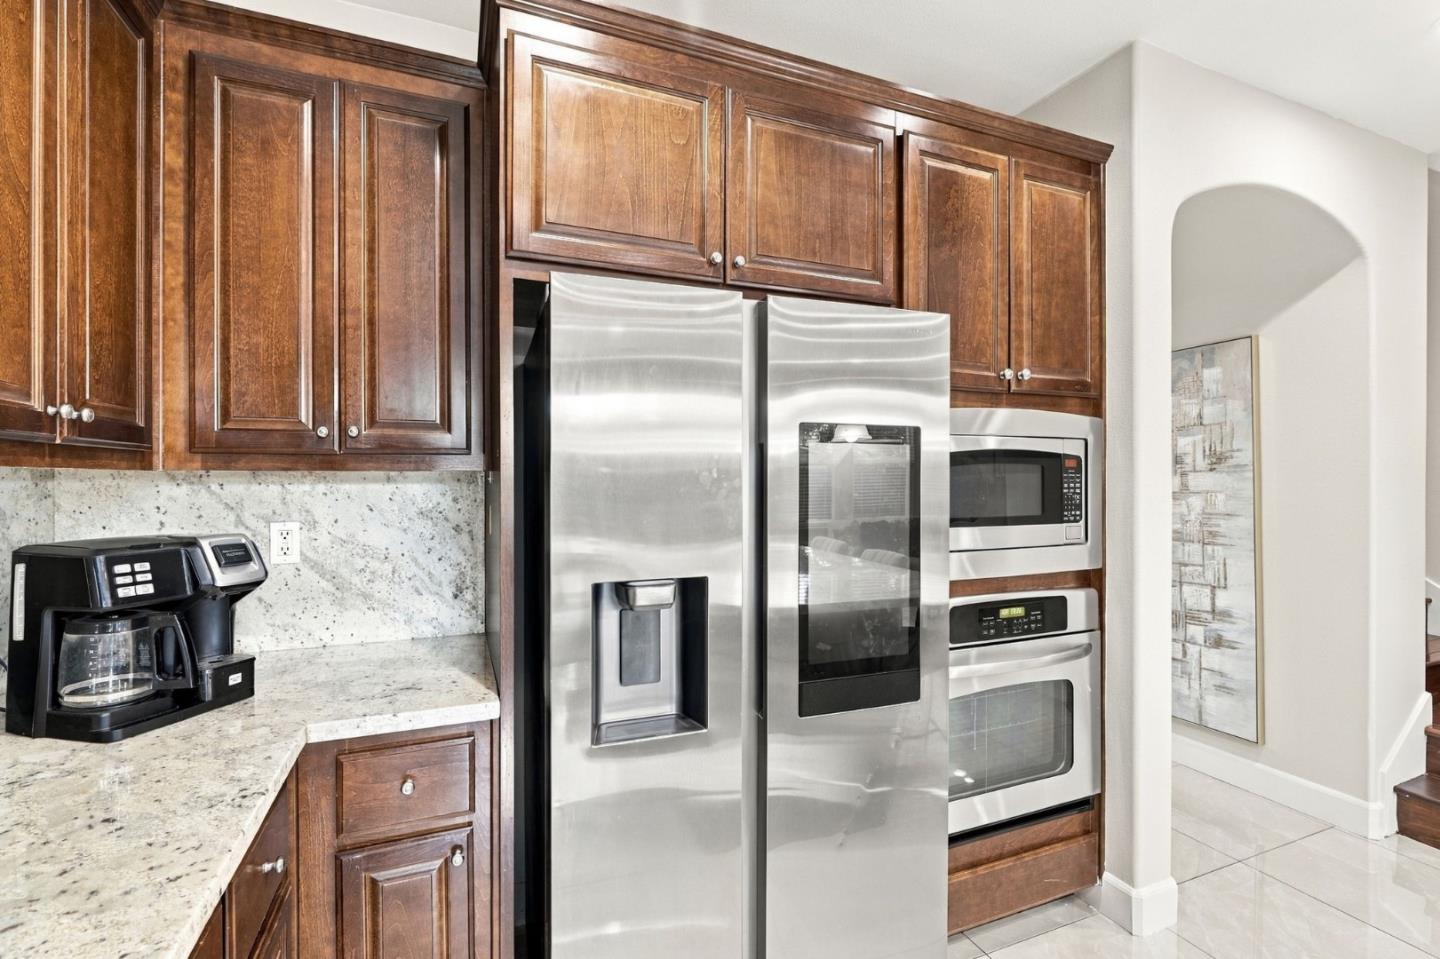
Kitchen with dark wood cabinets, stone counters, and stainless-steel appliances.
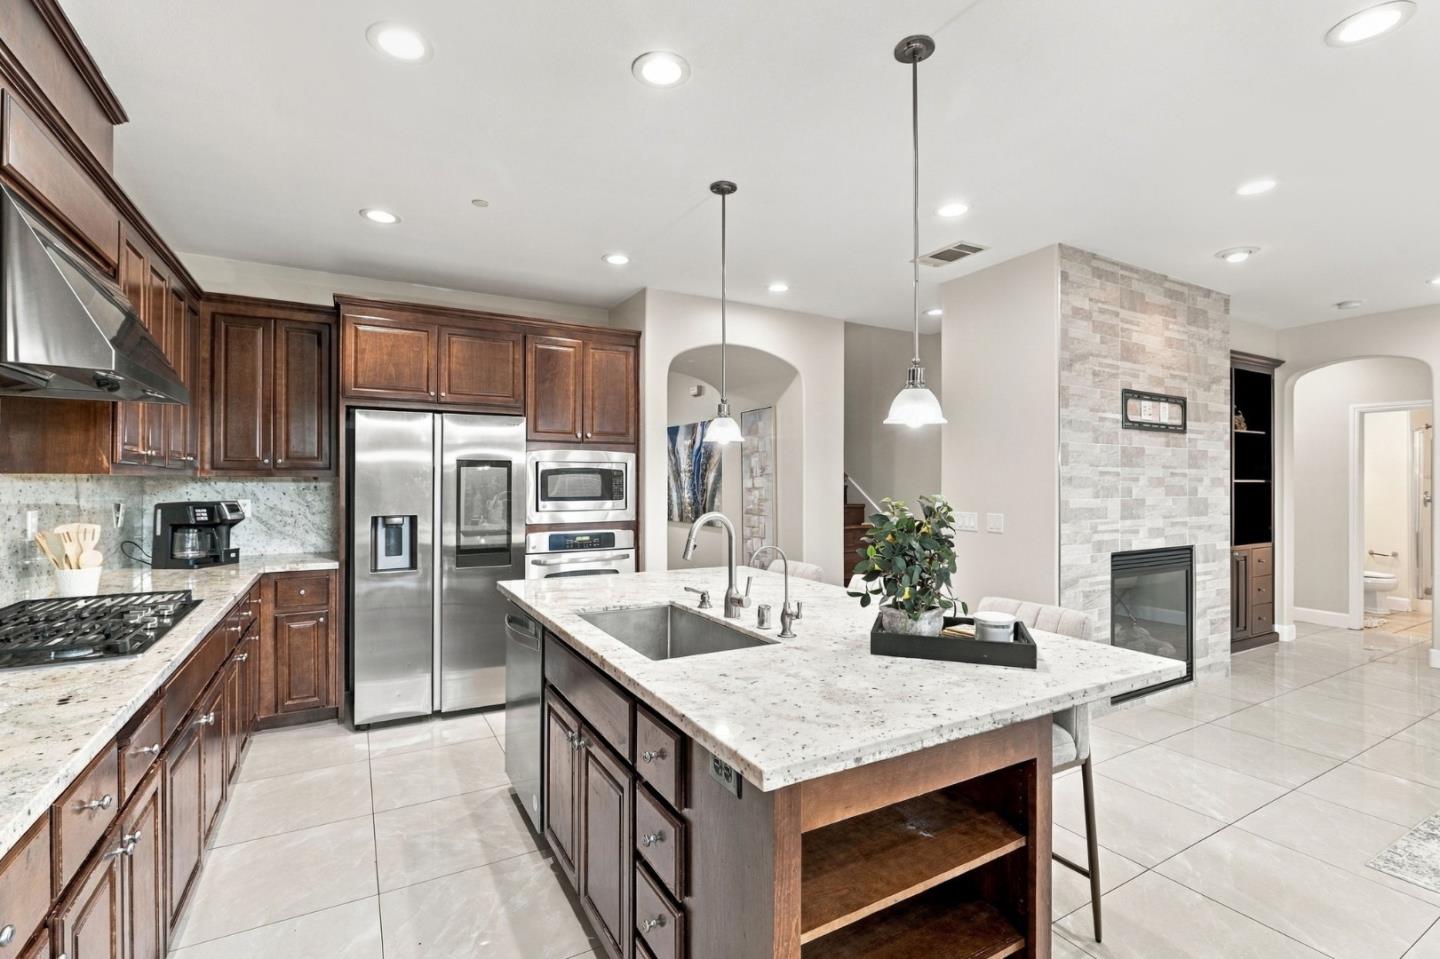
Kitchen with dark wood cabinetry, a large stone island, stainless steel appliances, and a stone fireplace.
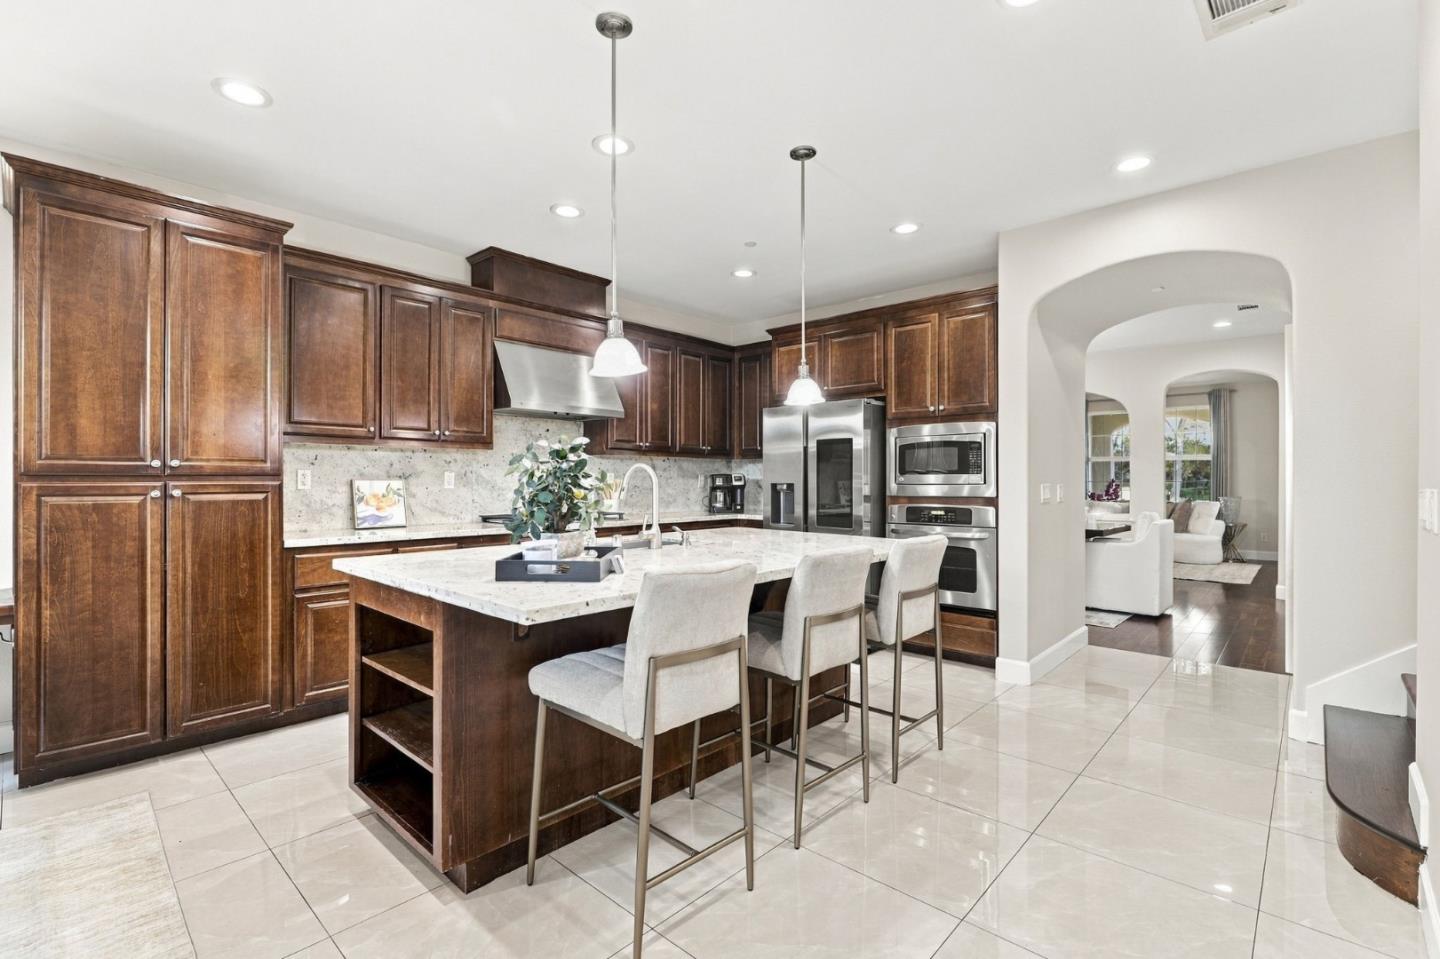
Kitchen with a large stone island, dark wood cabinets, and stainless steel appliances.
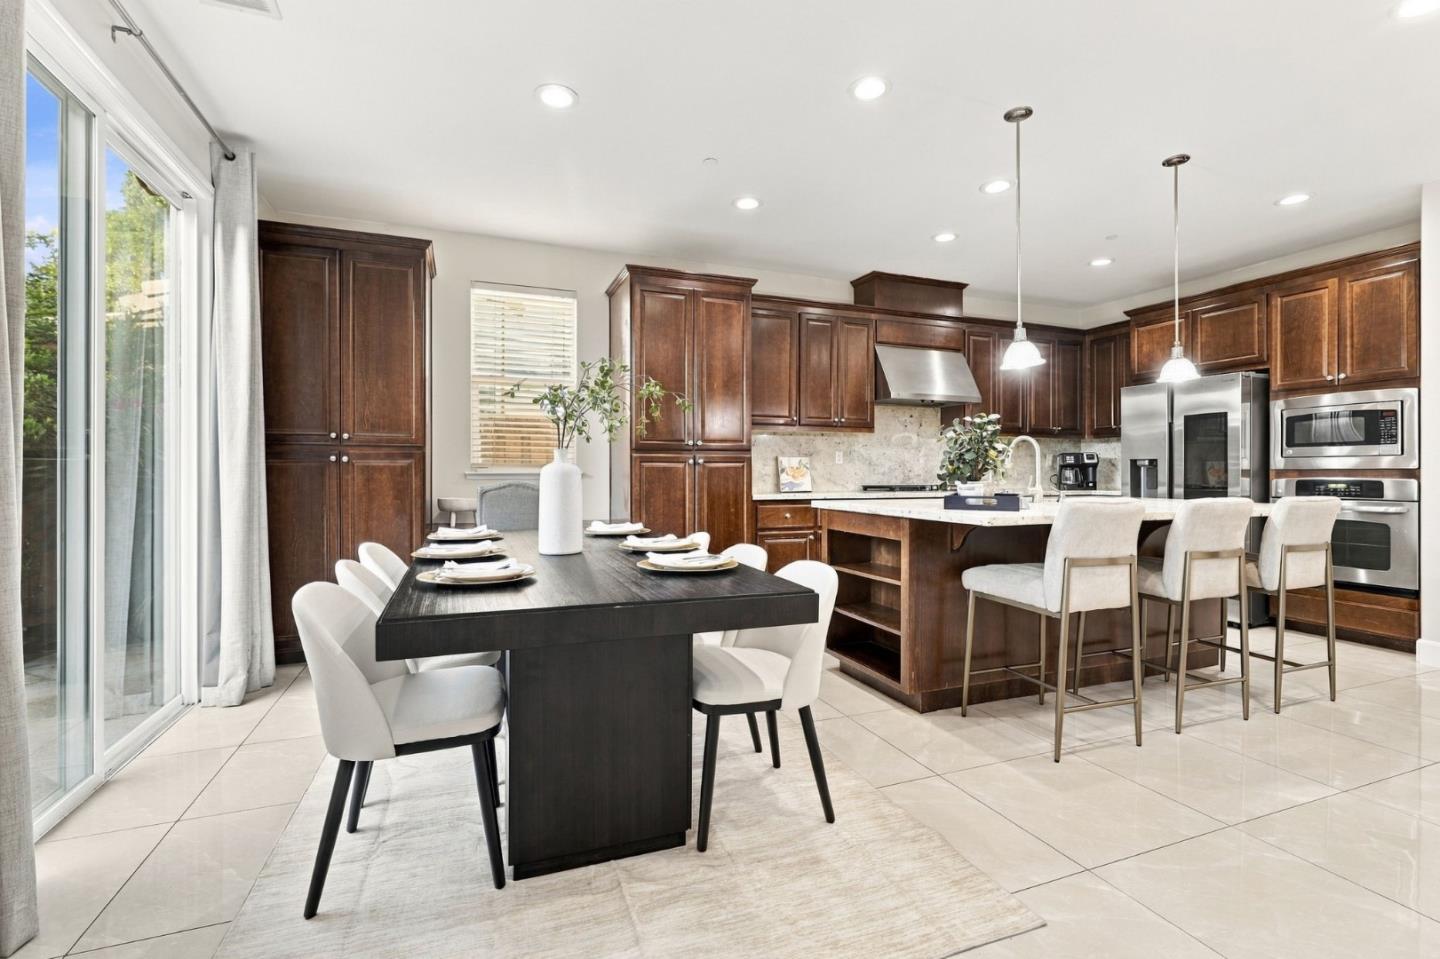
Kitchen and dining area with dark wood cabinets, stainless steel appliances, and a stone-topped island.
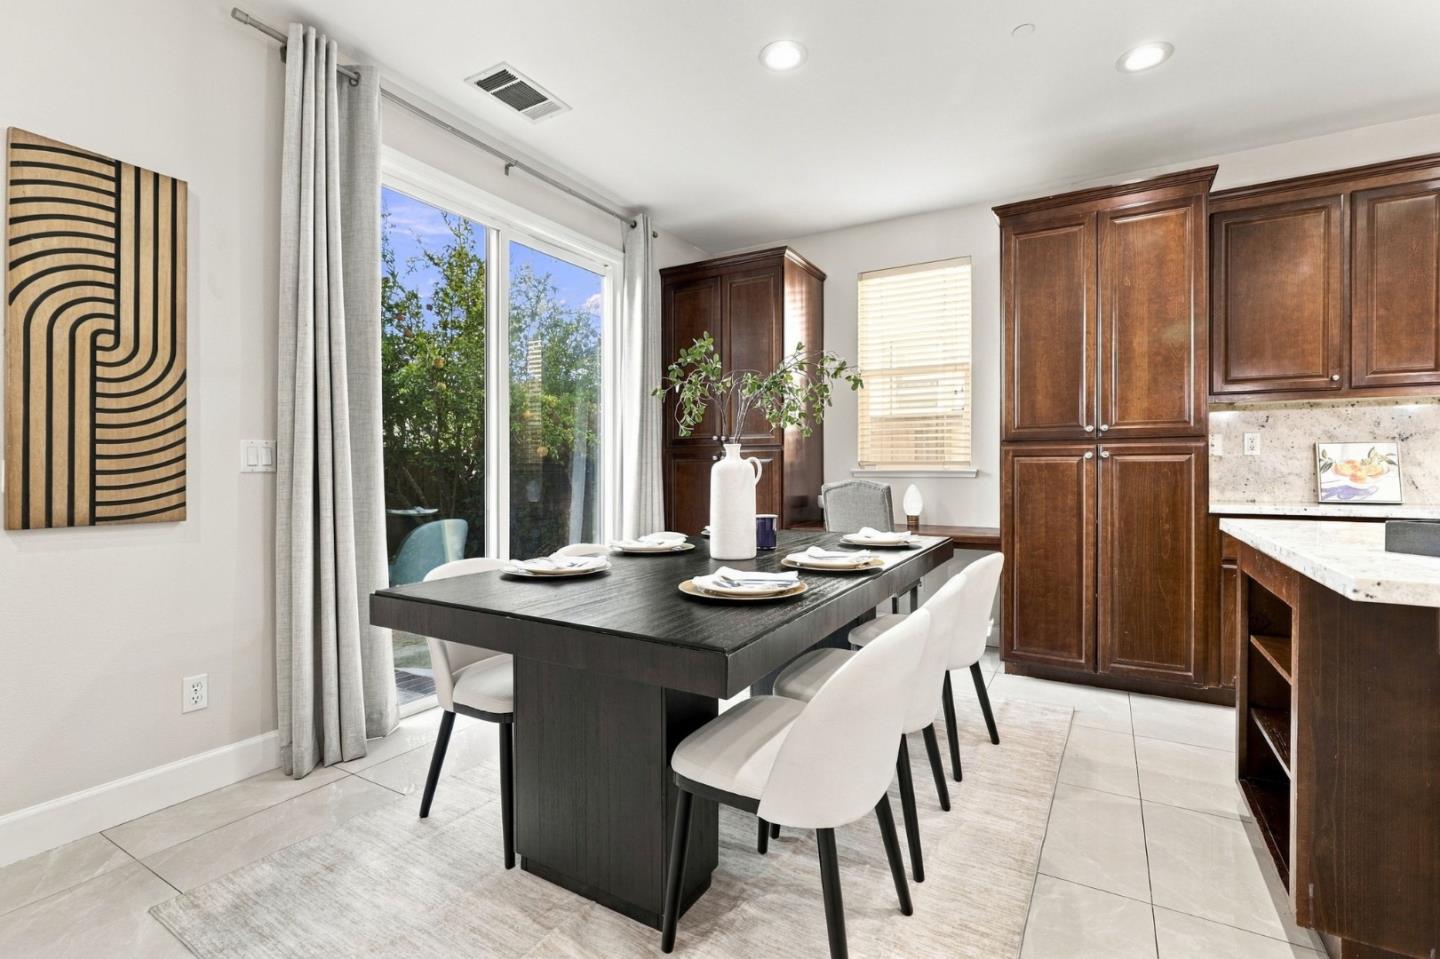
Dining area with a set dark table, white chairs, and tall dark wood kitchen cabinets.
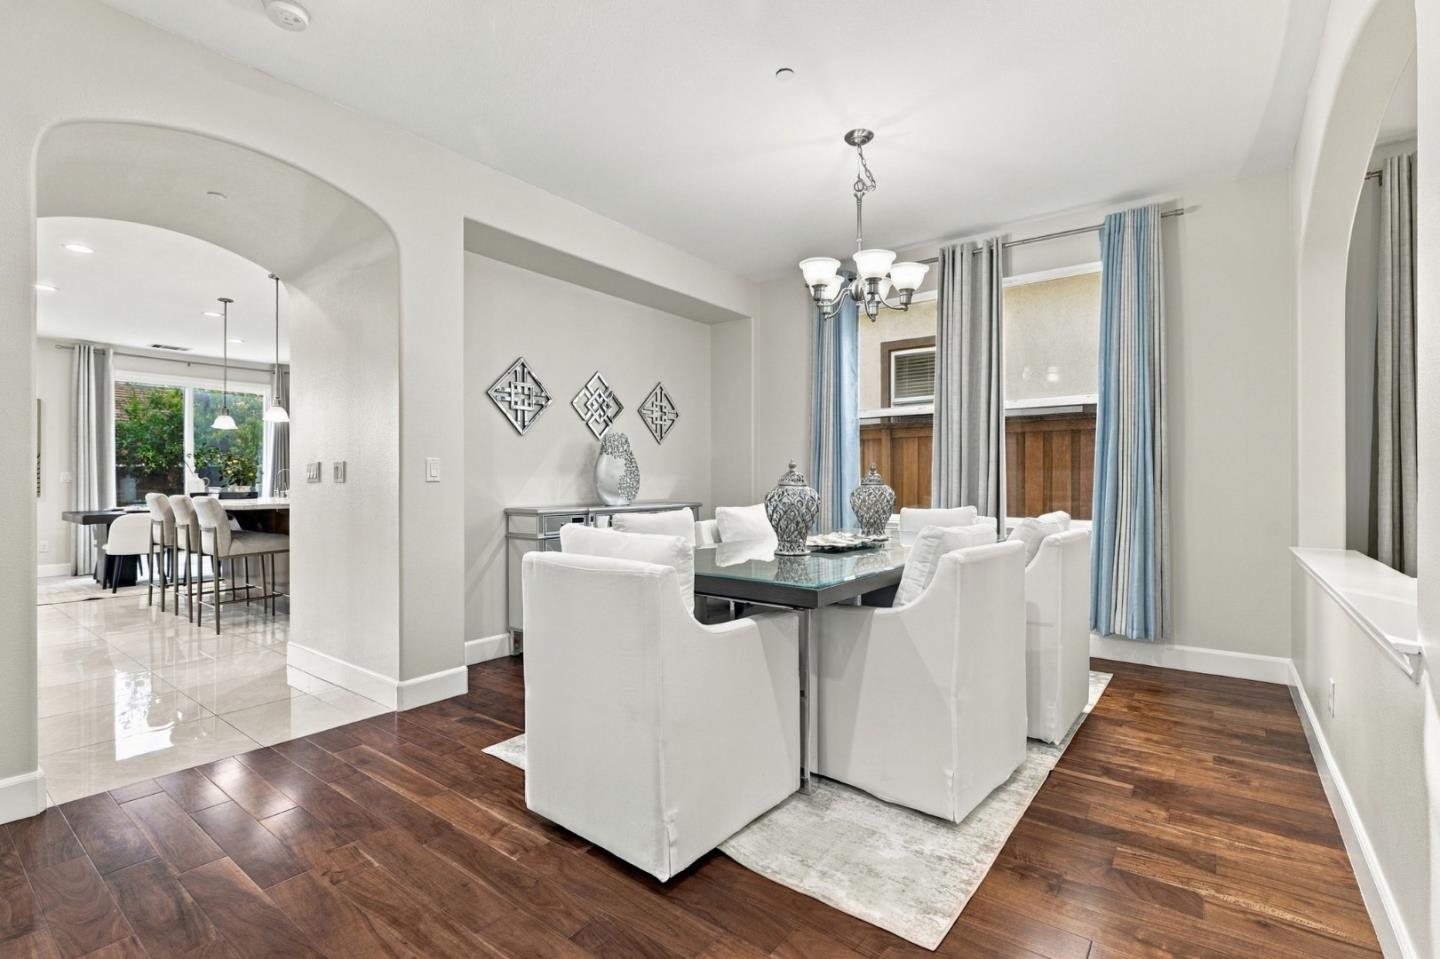
Dining room with a glass-top table, white chairs, blue curtains, and an arched opening to the kitchen.
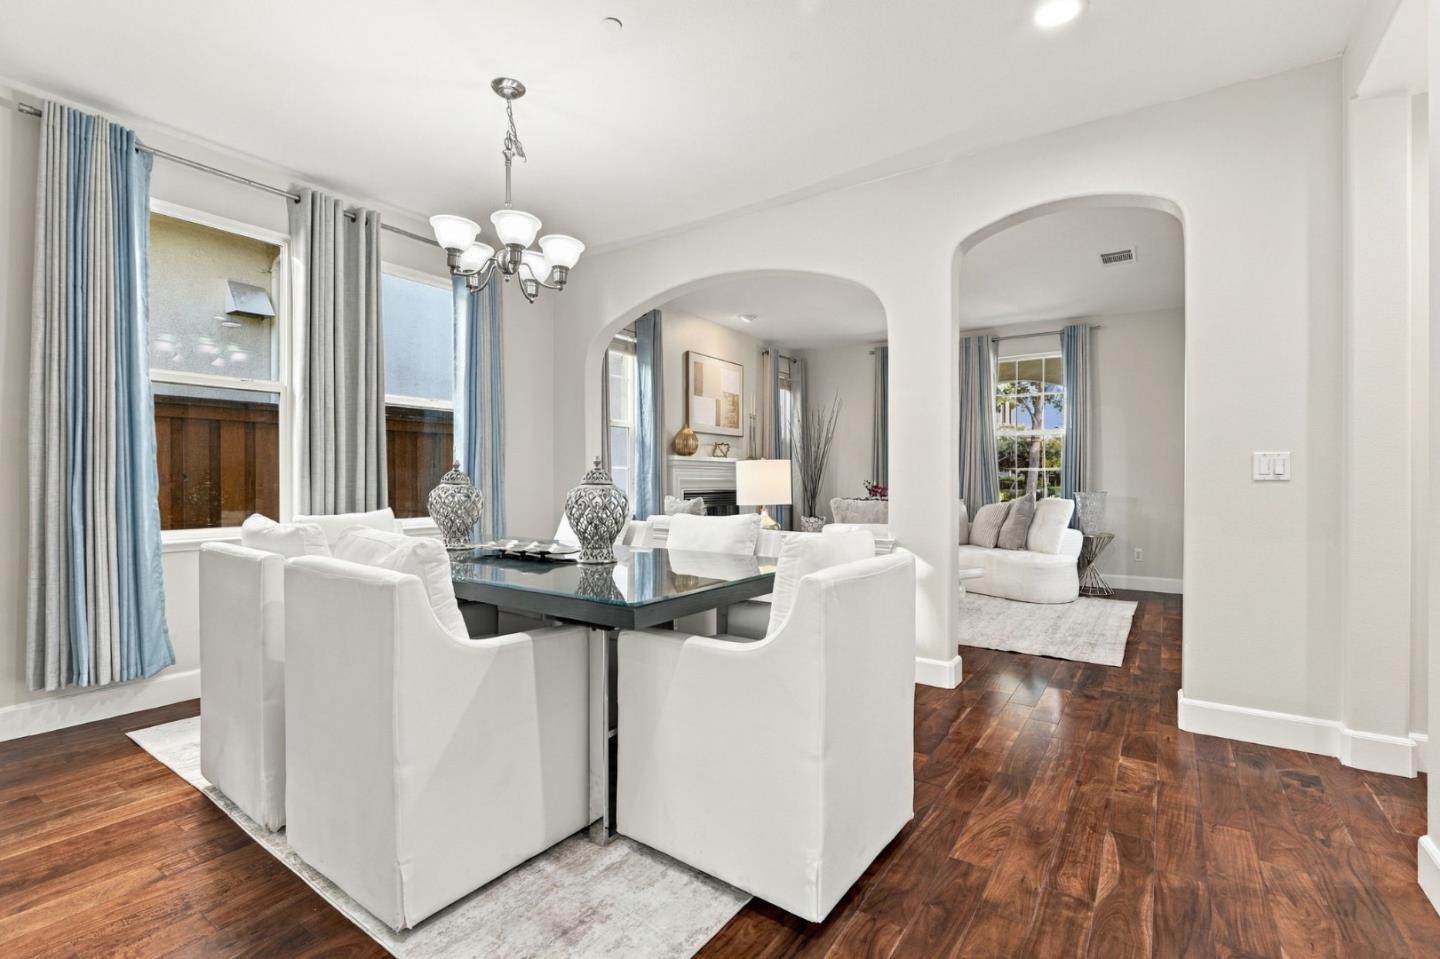
Staged dining room with white chairs, a glass-top table, hardwood floors, and arched openings to living areas.
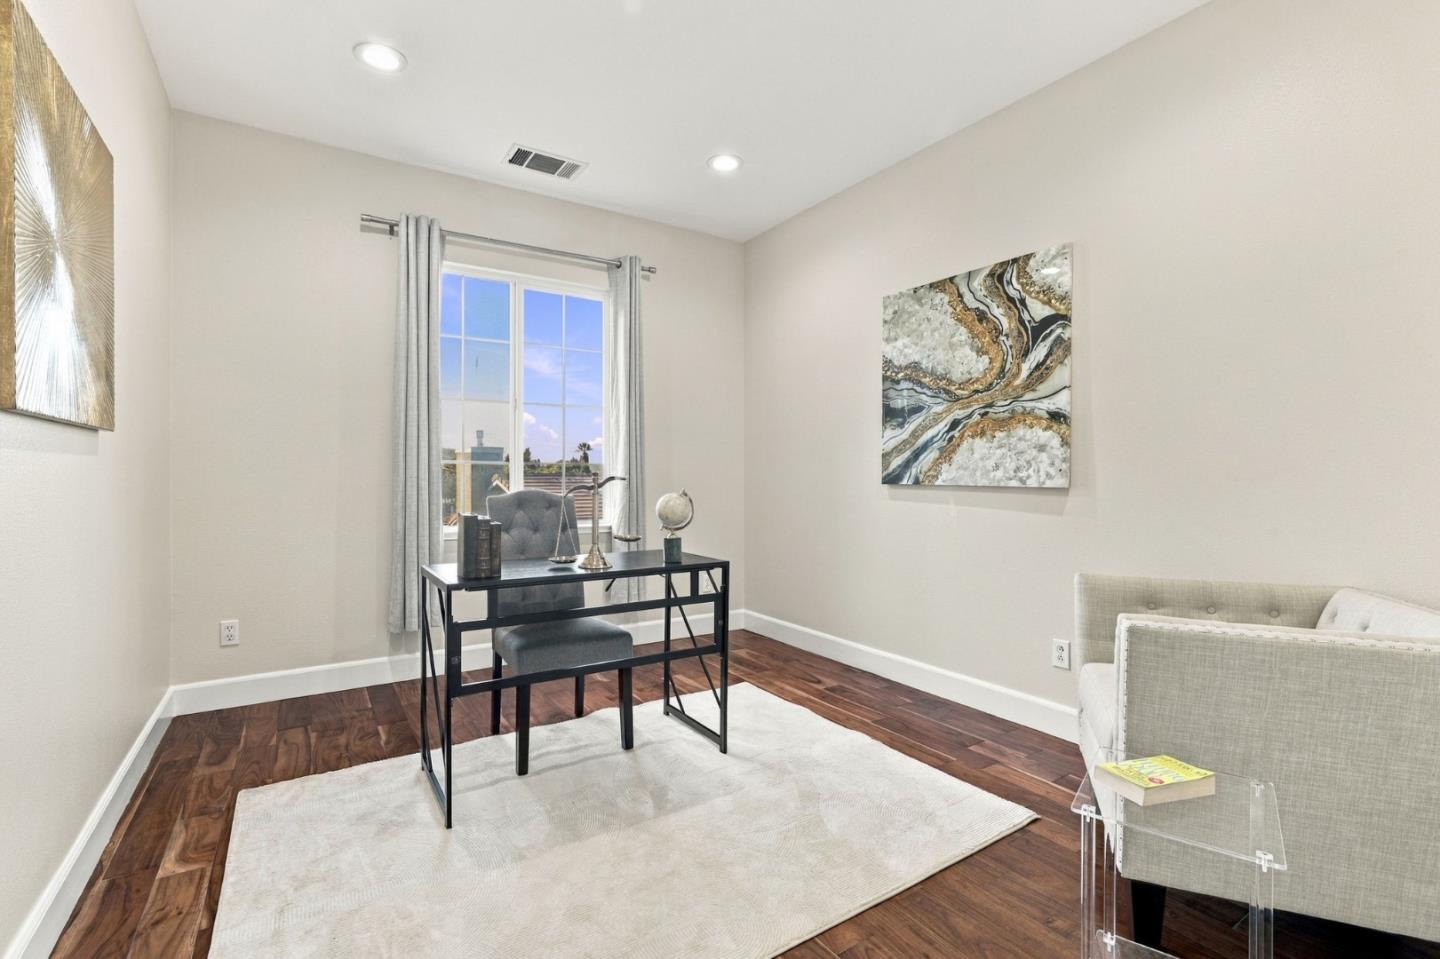
Staged home office with a black desk, curtained window, dark wood flooring, and light area rug.
Staged bedroom with a large bed, dark wood floors, floral art, and windows overlooking greenery.
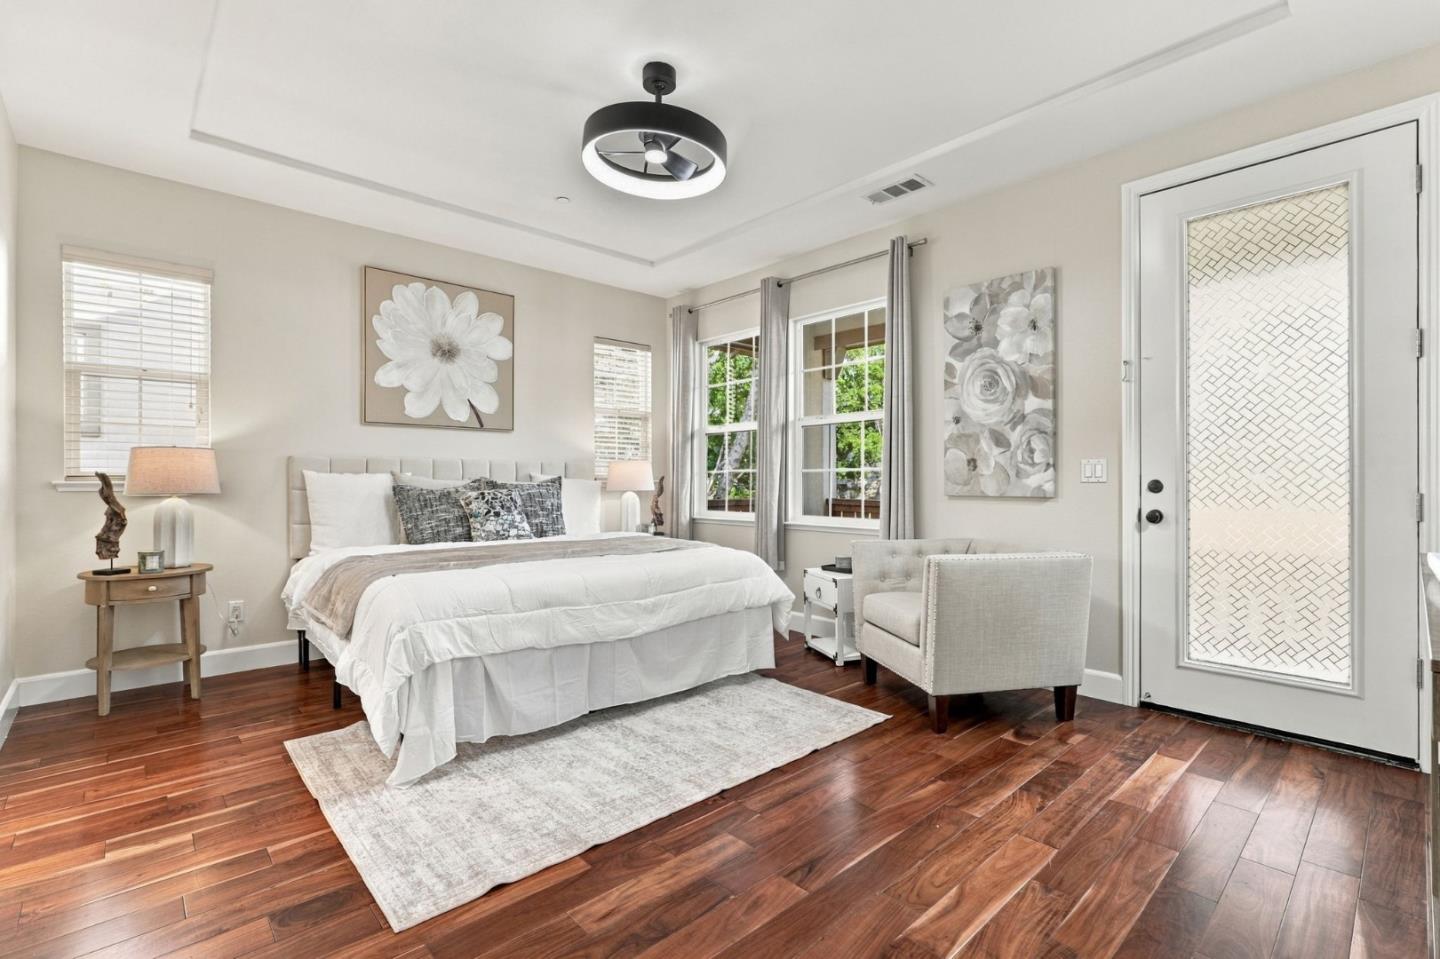
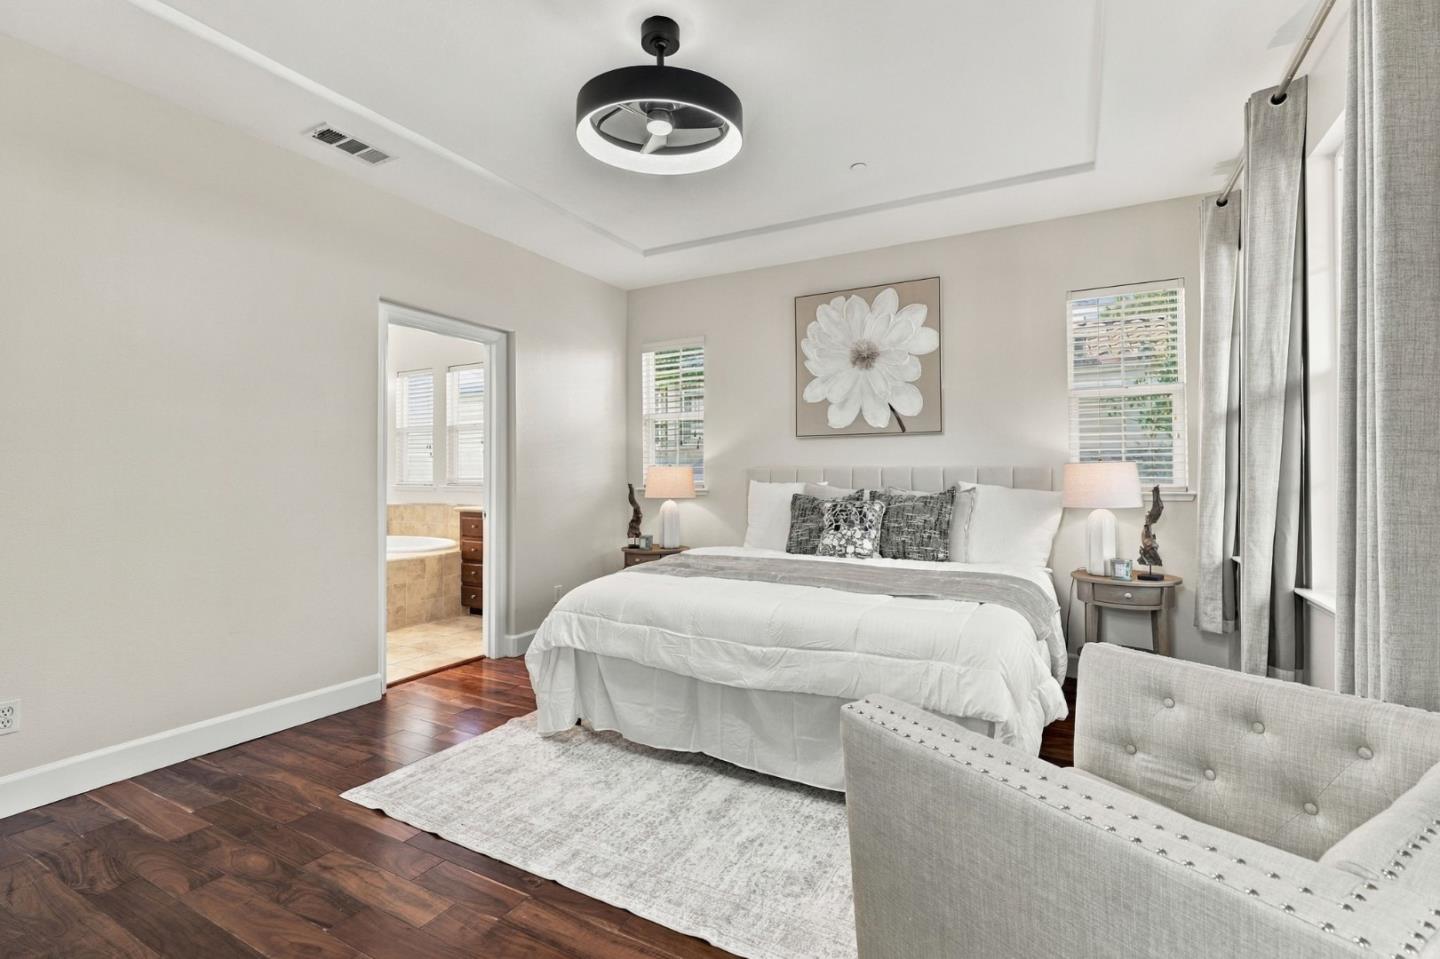
Staged bedroom with a white bed, dark wood floors, tray ceiling, and adjoining bathroom doorway.
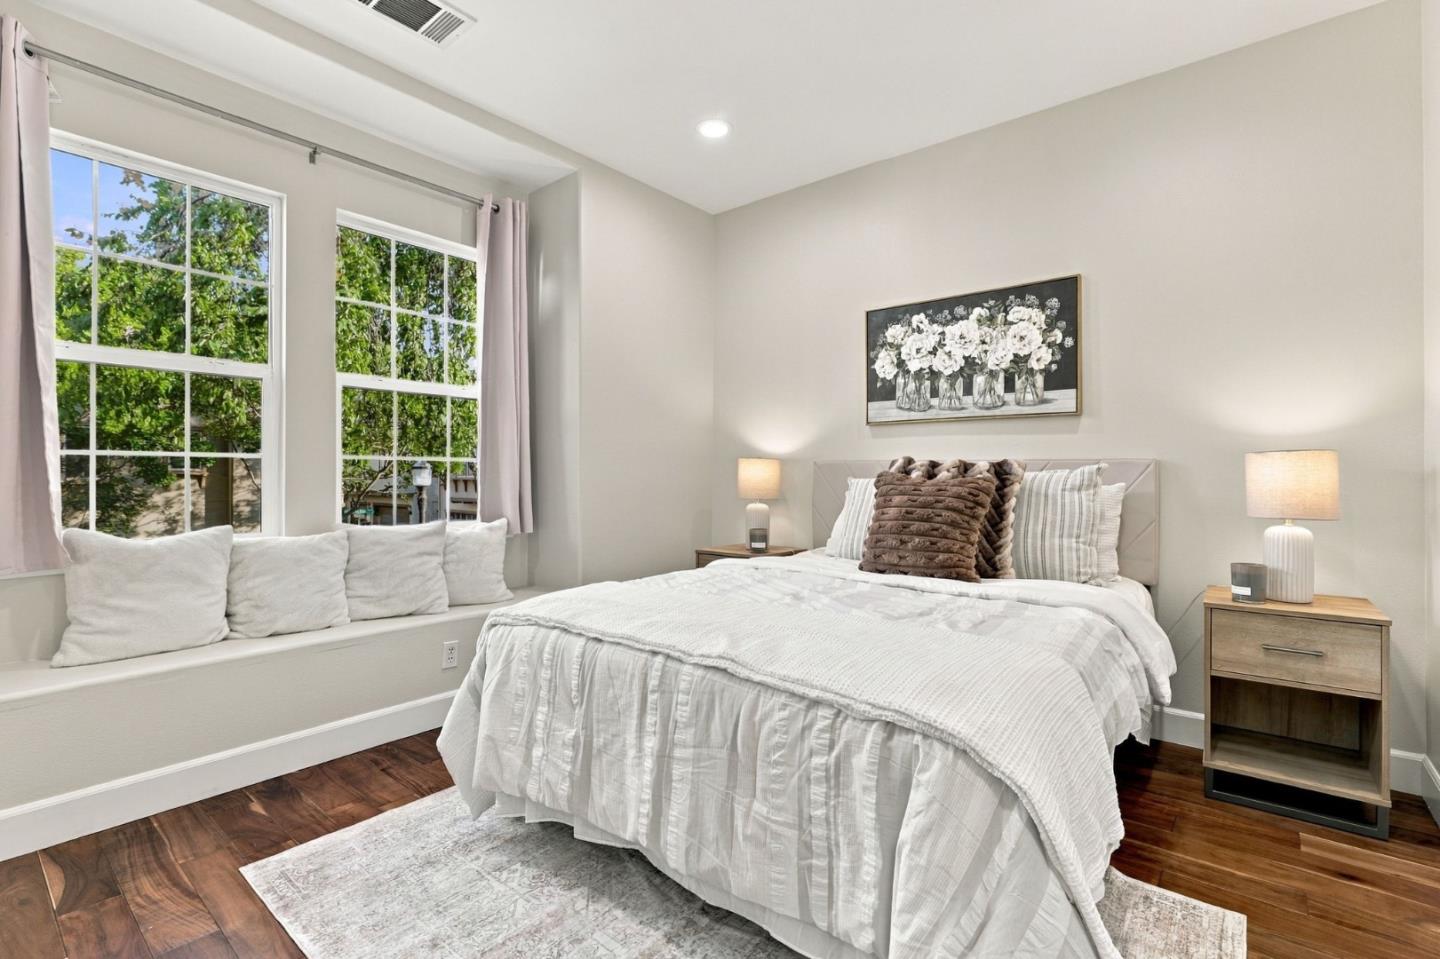
Staged bedroom with a white bed, window seat, and two large windows overlooking trees.
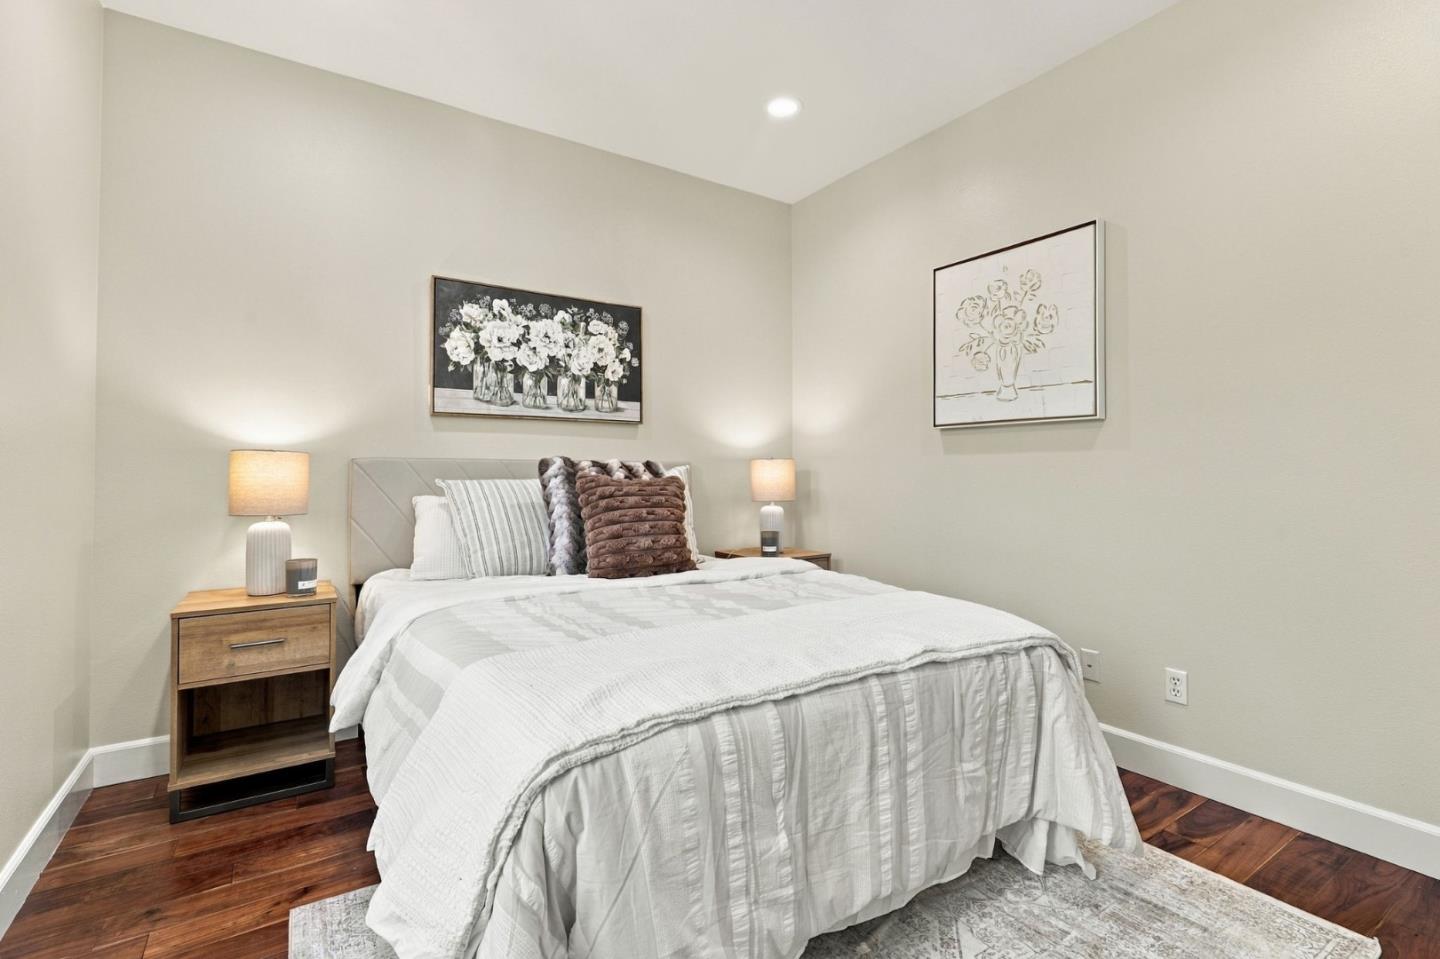
Furnished bedroom with a white quilted bed, gray headboard, bedside lamps, and floral artwork.
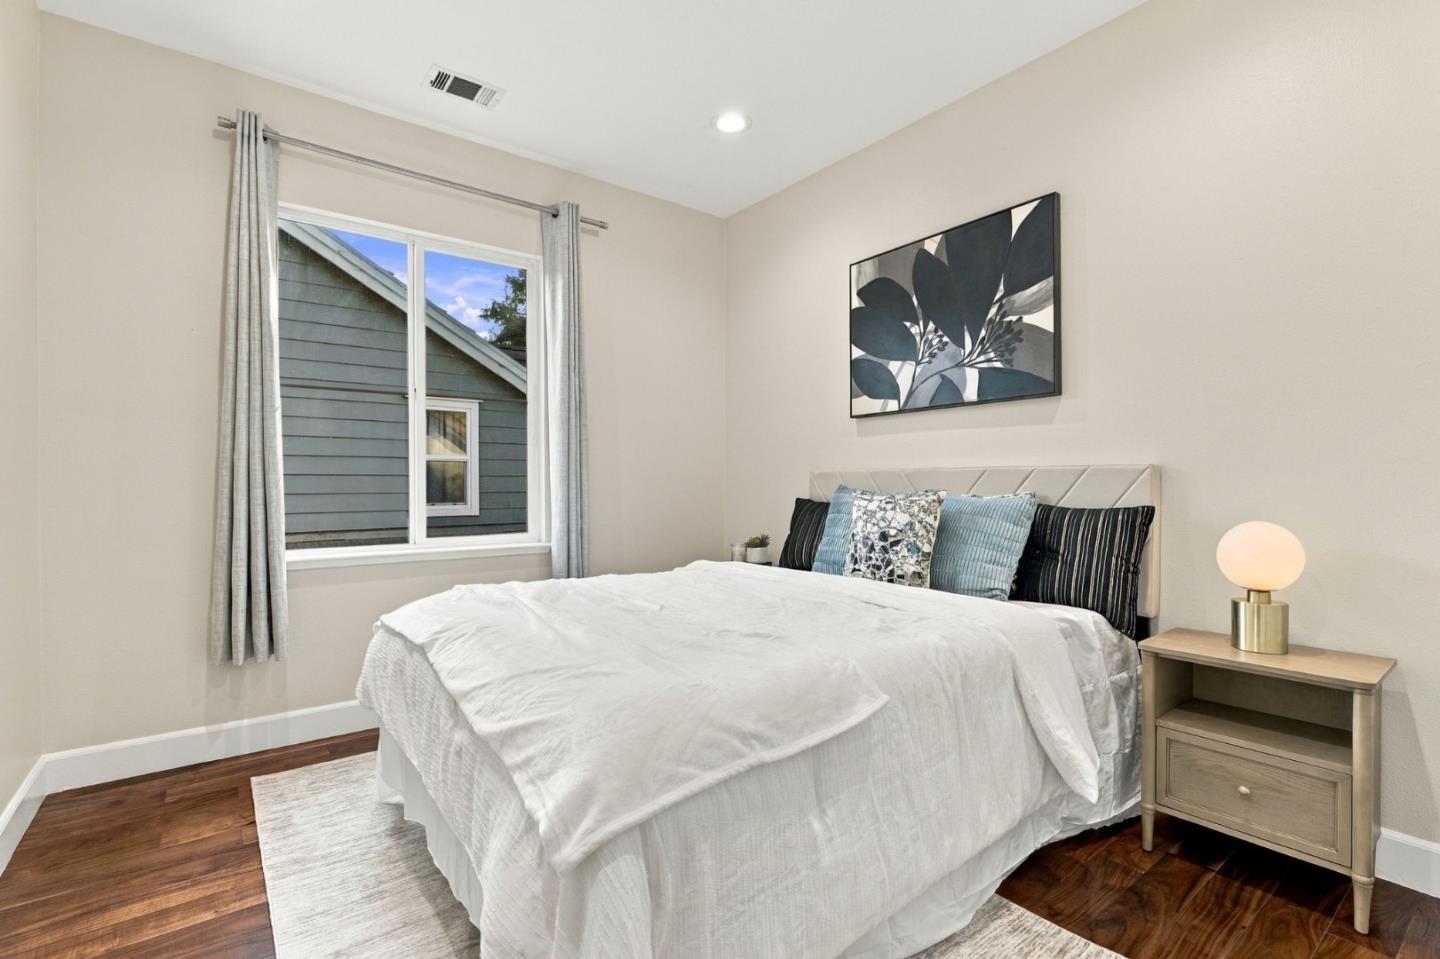
Staged bedroom with a white bed, blue accent pillows, botanical artwork, and dark wood floors.
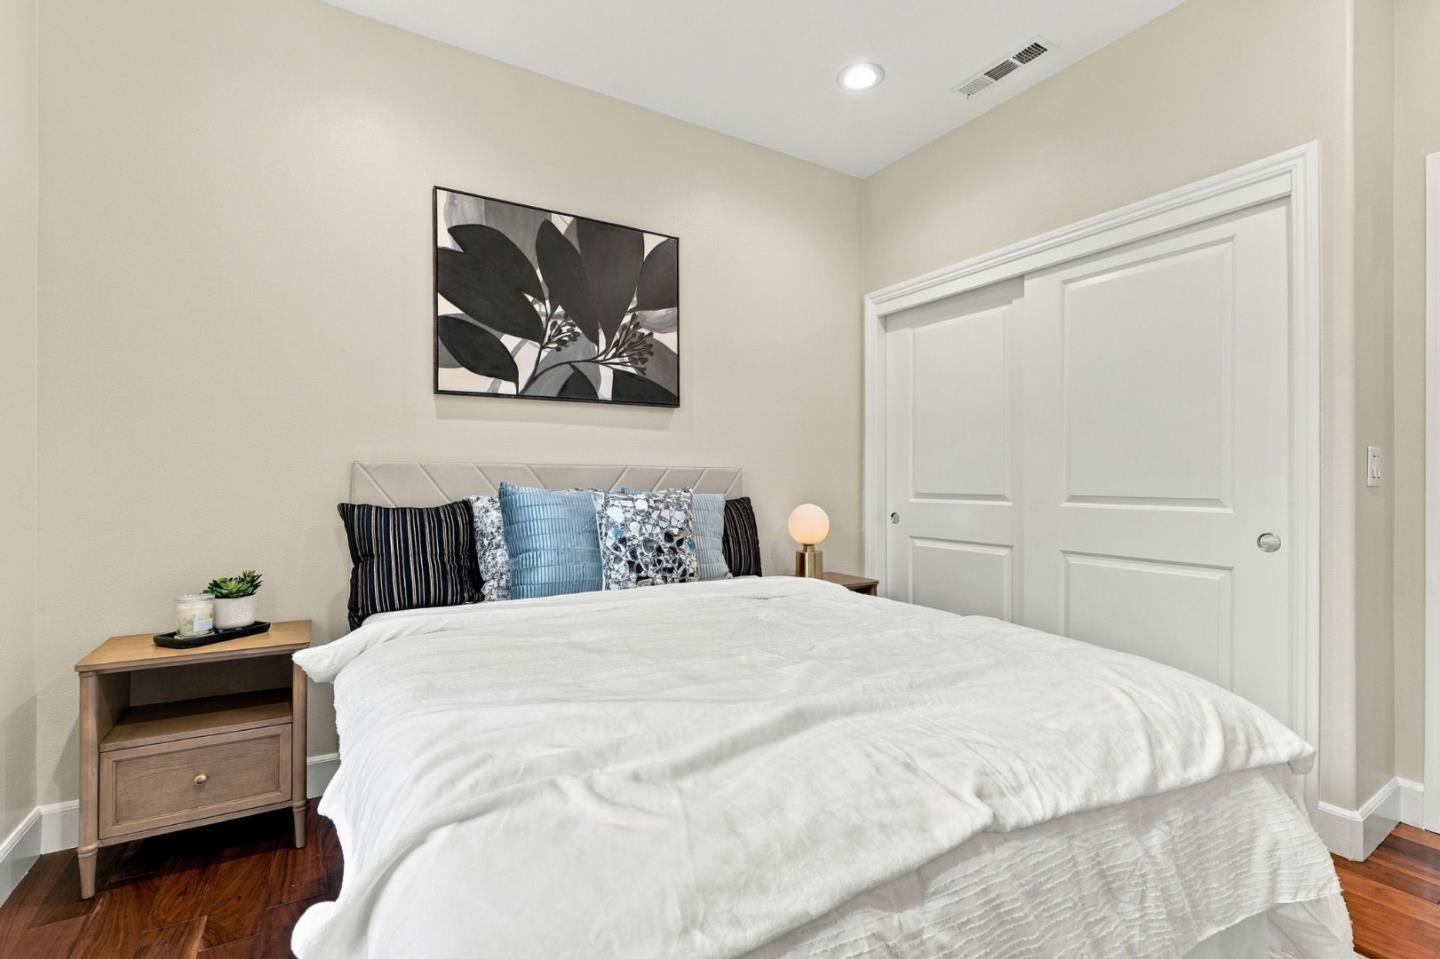
Staged bedroom with a white bed, blue accent pillows, botanical wall art, and sliding closet doors.
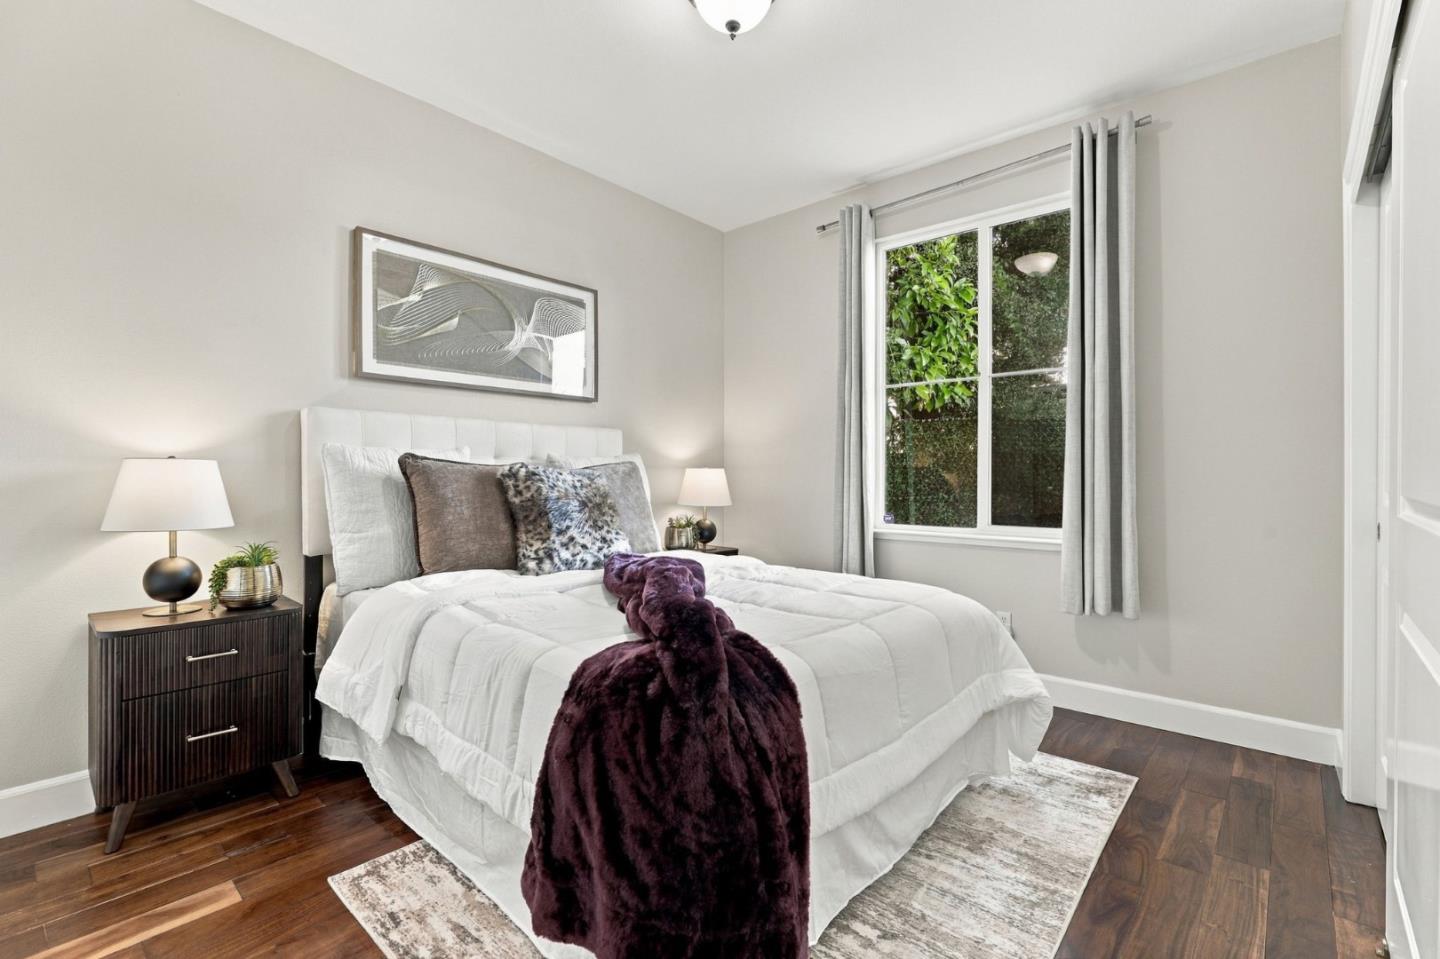
Staged bedroom with a white bed, purple throw, and window framed by gray curtains.
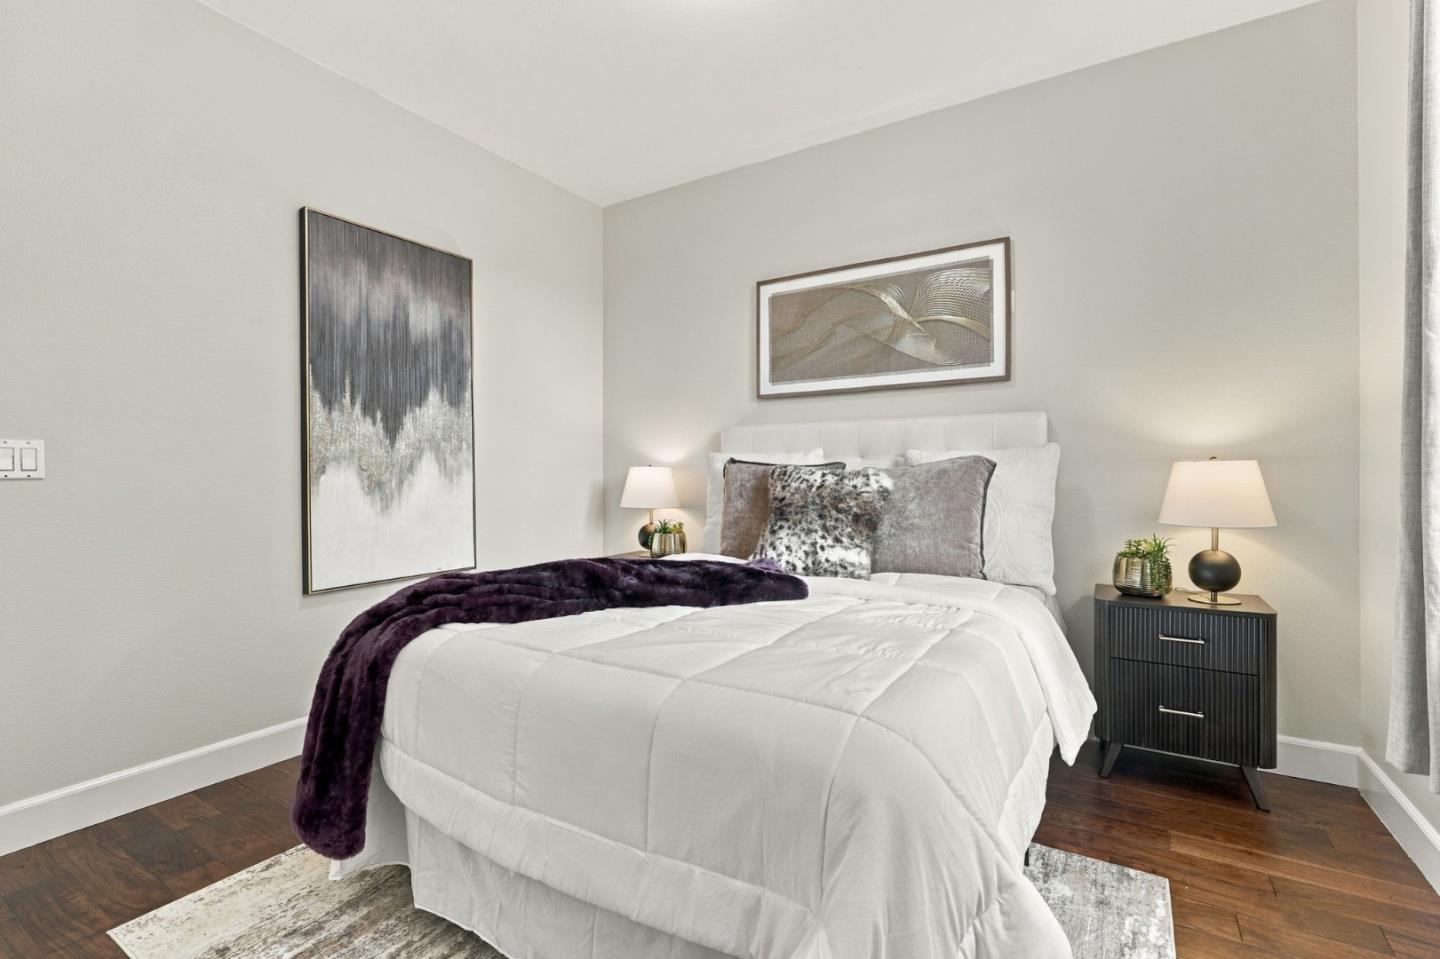
Staged bedroom with a white bed, deep purple throw, dark nightstand, and hardwood floors.
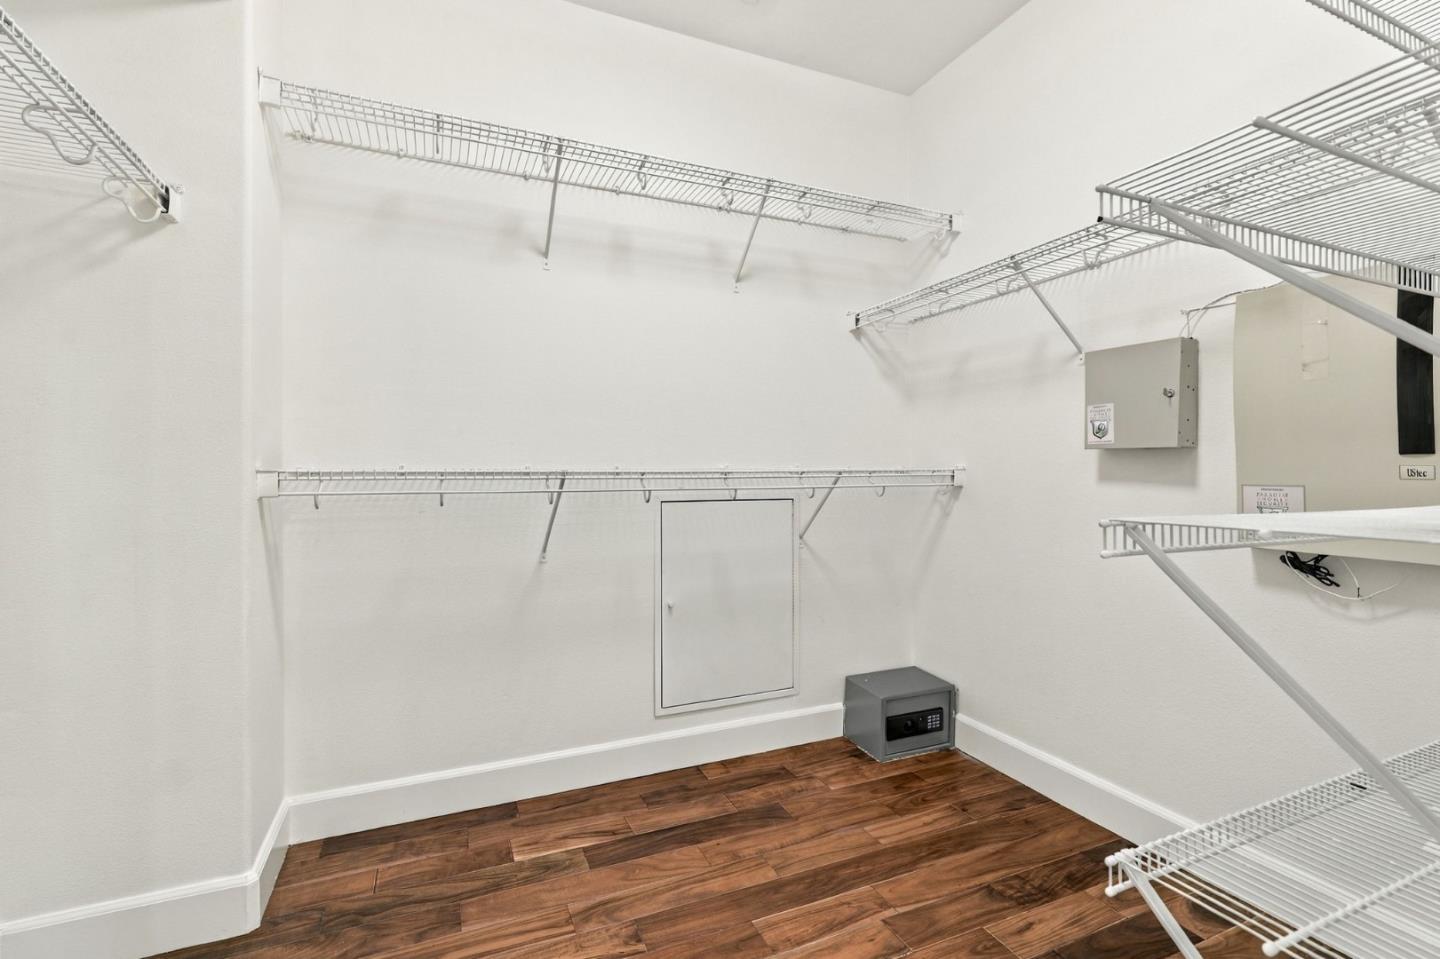
Walk-in closet with wire shelving, dark wood floors, and a small safe.
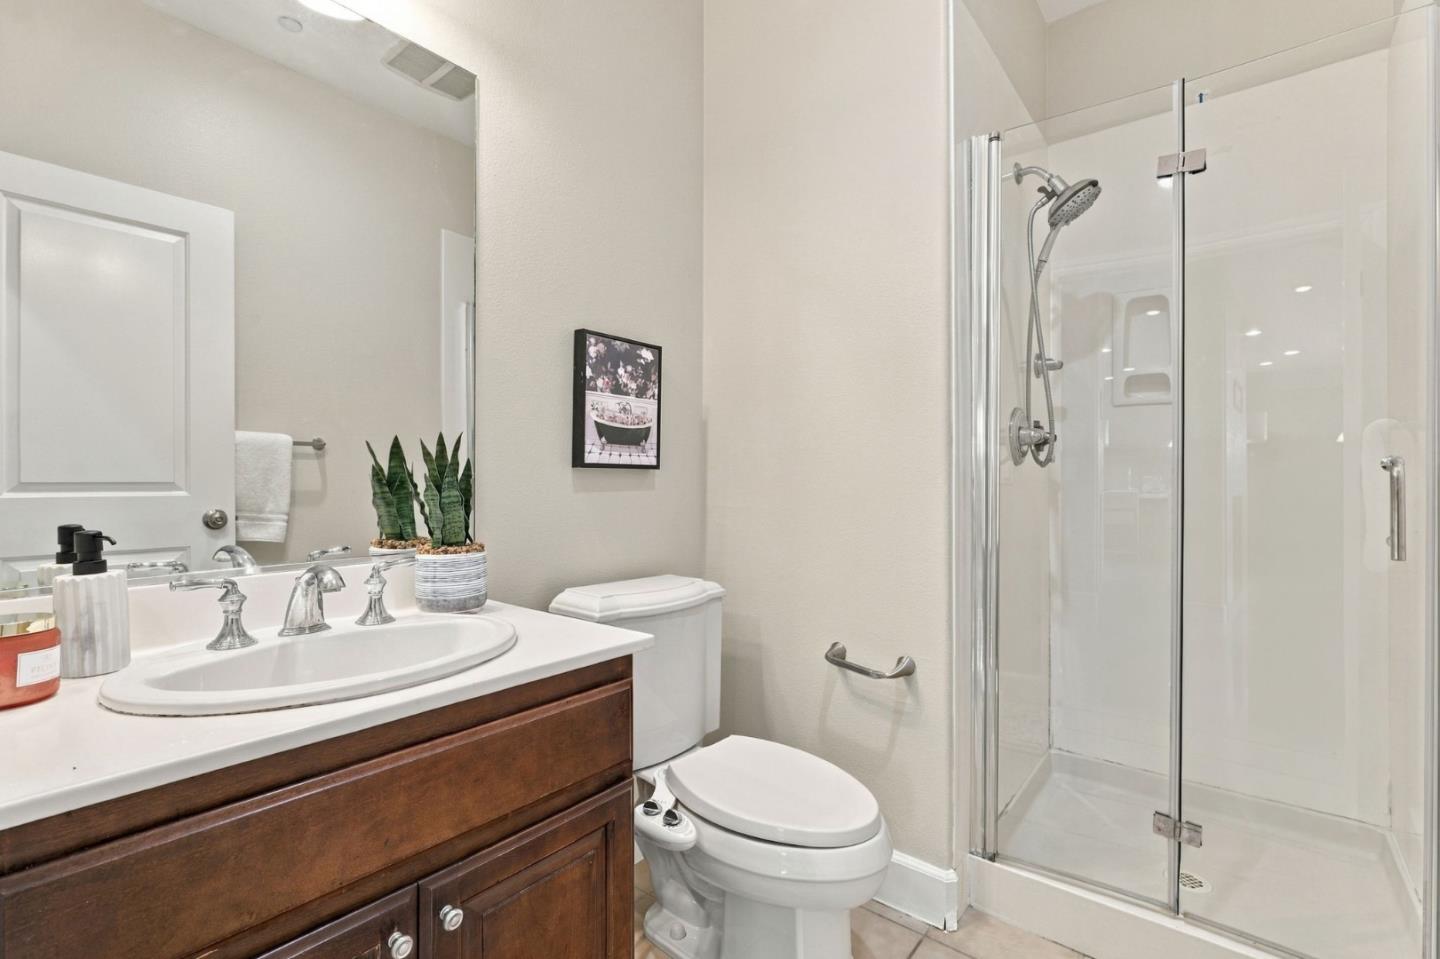
Bathroom with a dark wood vanity, white sink, toilet, and glass-enclosed shower.
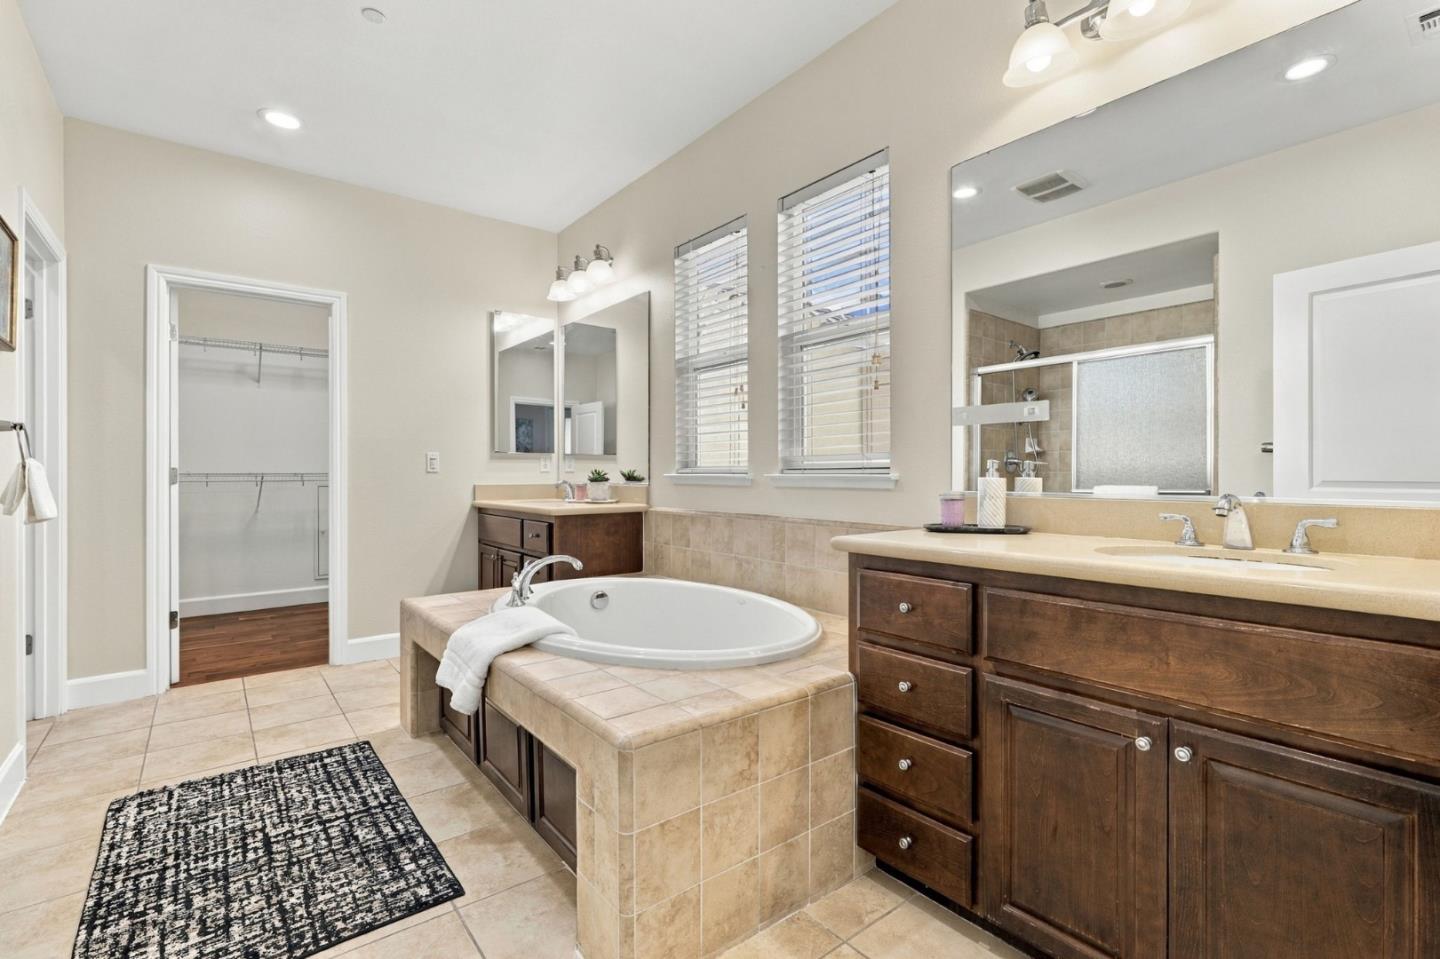
Primary bathroom with a tiled soaking tub, dark wood double vanity, and windows with blinds.
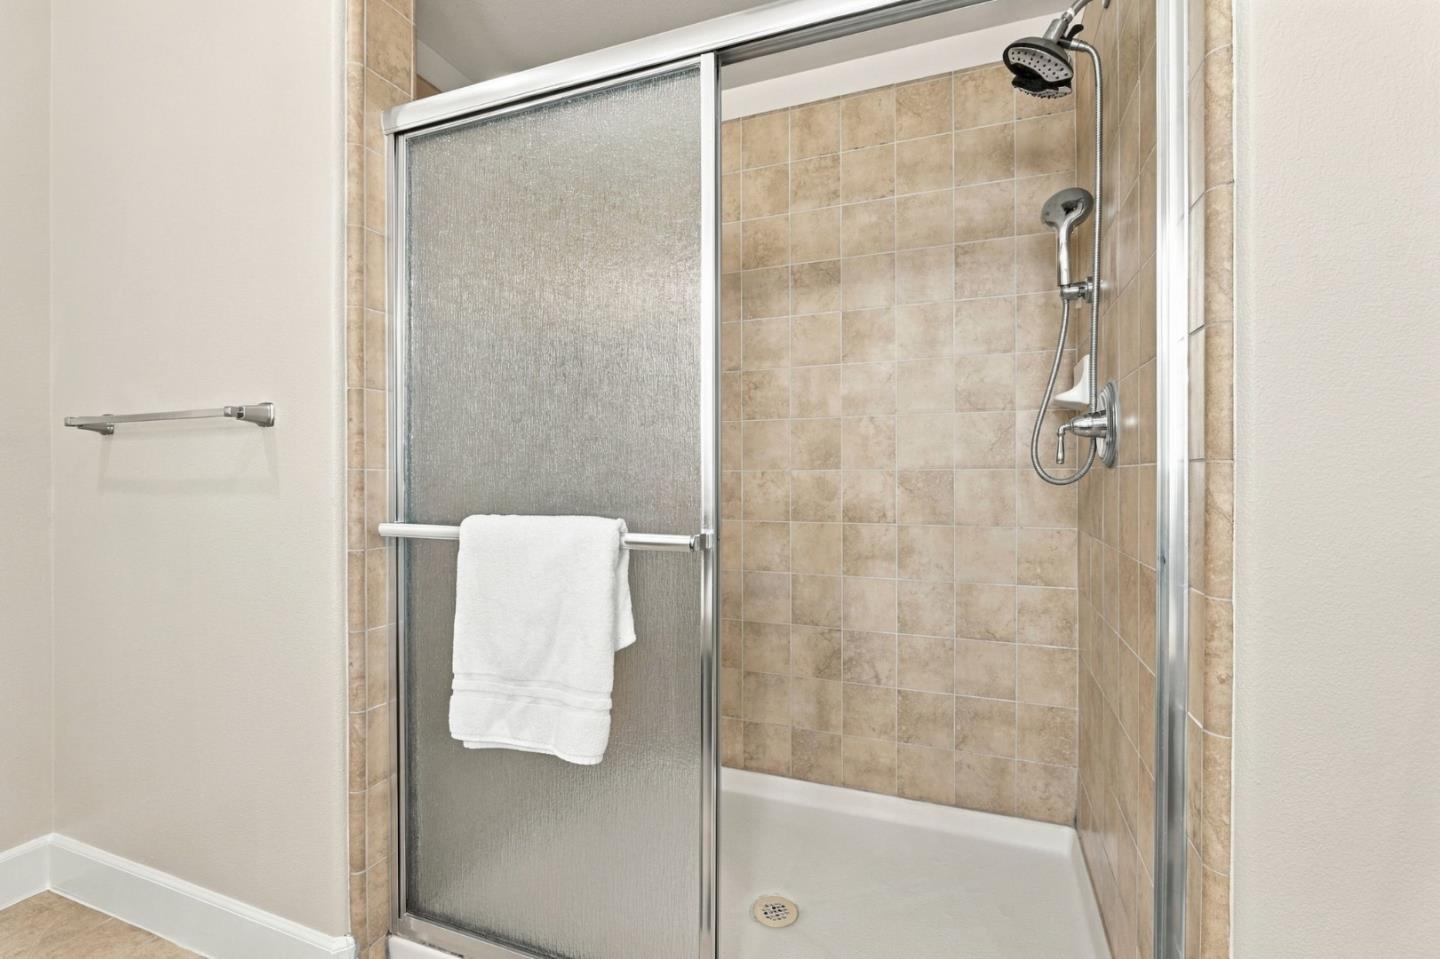
Bathroom shower with beige tile, a white tub, sliding glass door, and two showerheads.
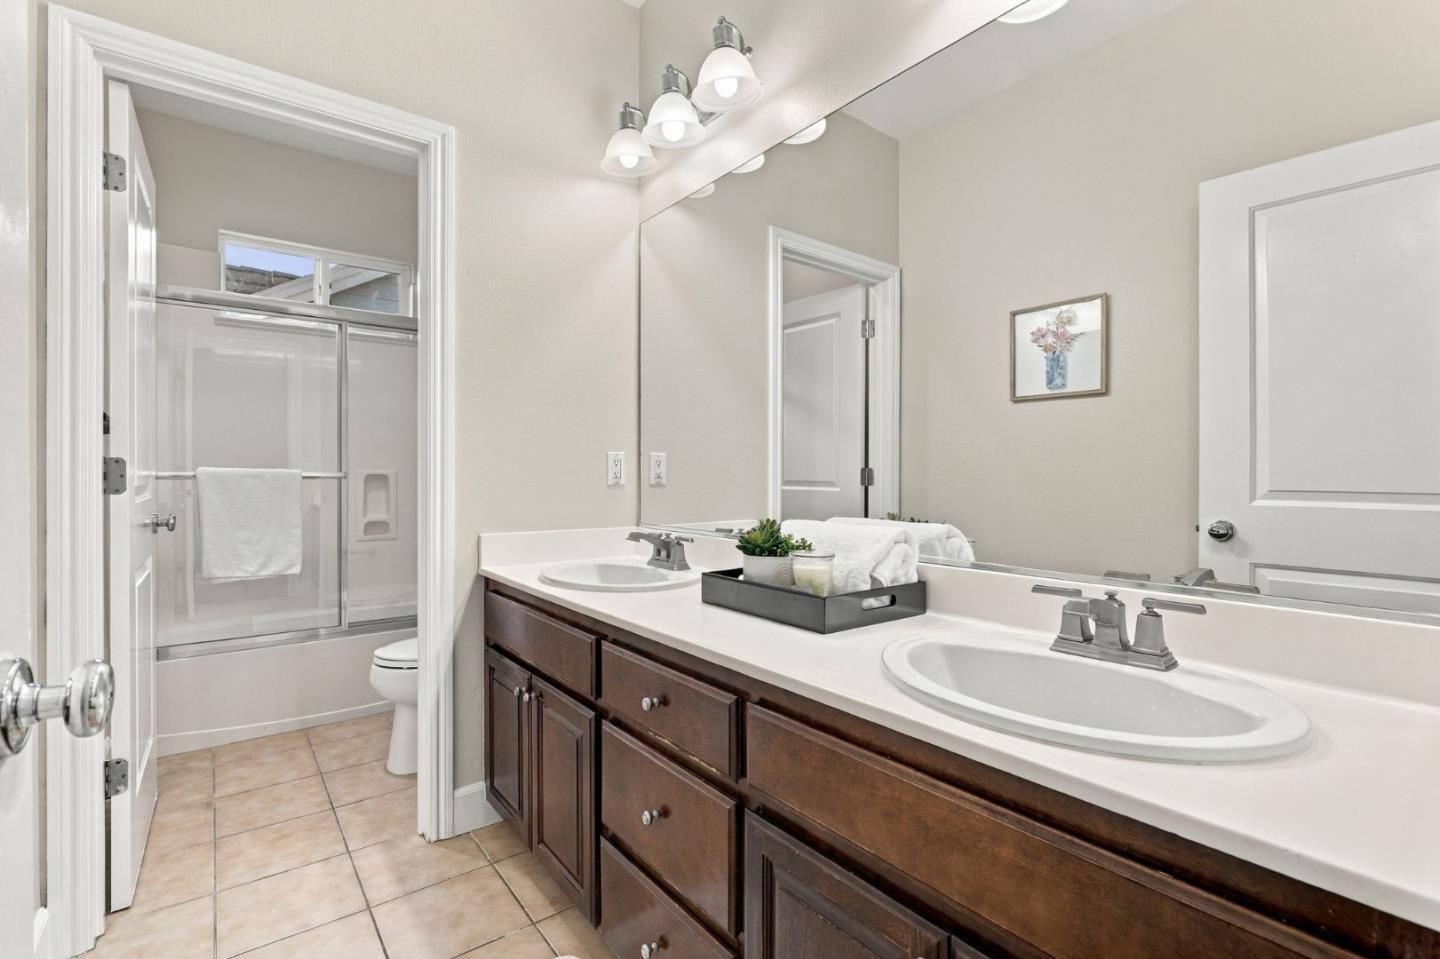
Bathroom with a double-sink vanity and dark wood cabinets beside a glass-enclosed shower.
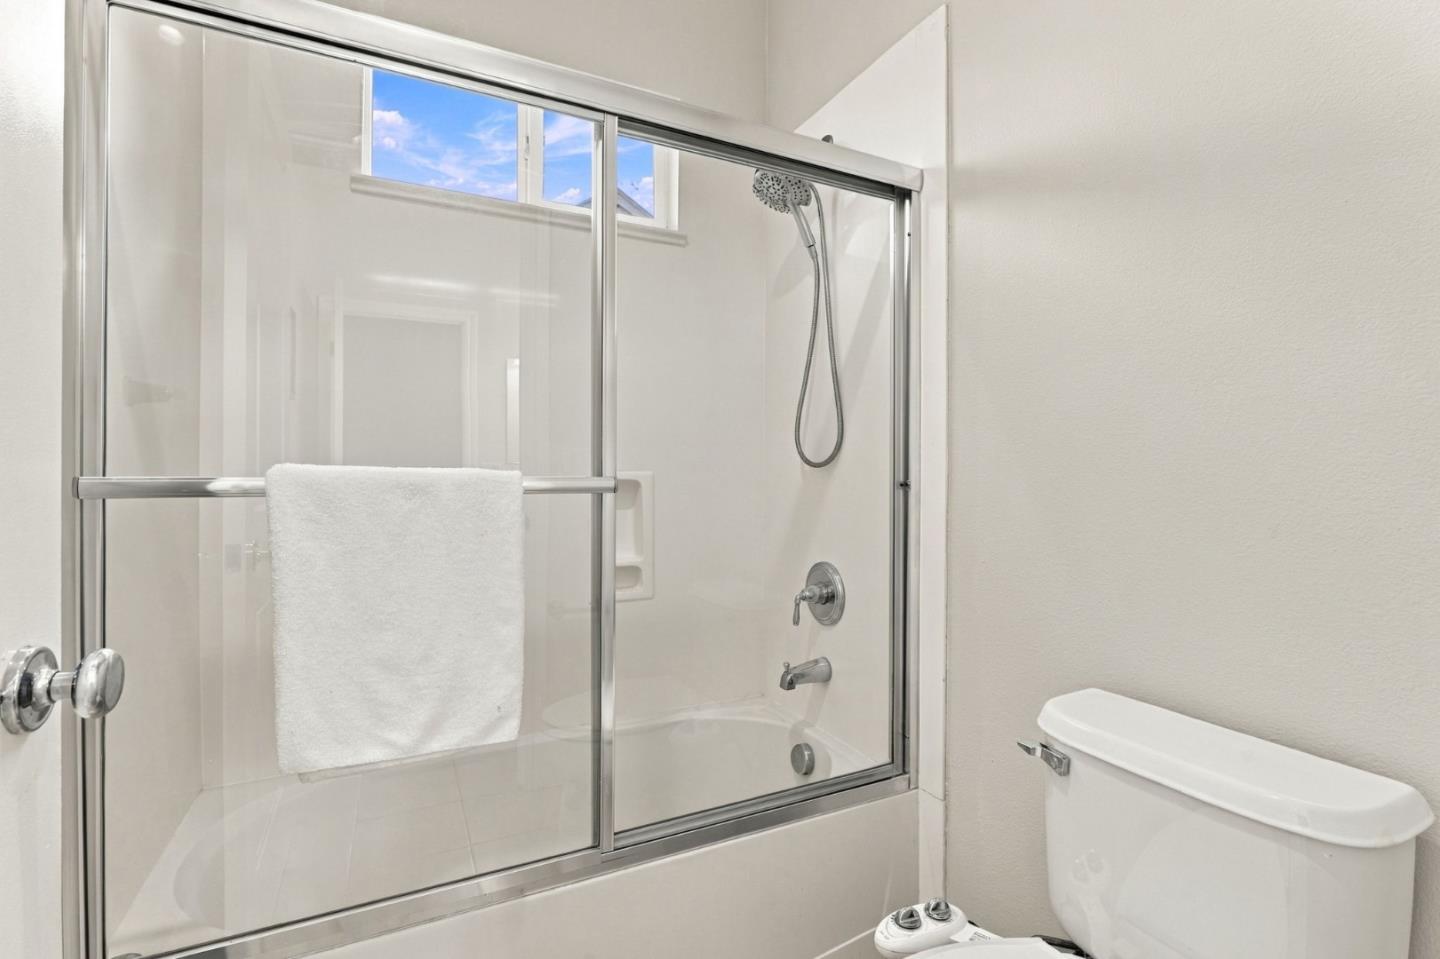
Bathroom tub and glass-enclosed shower with chrome fixtures and a towel on the door.
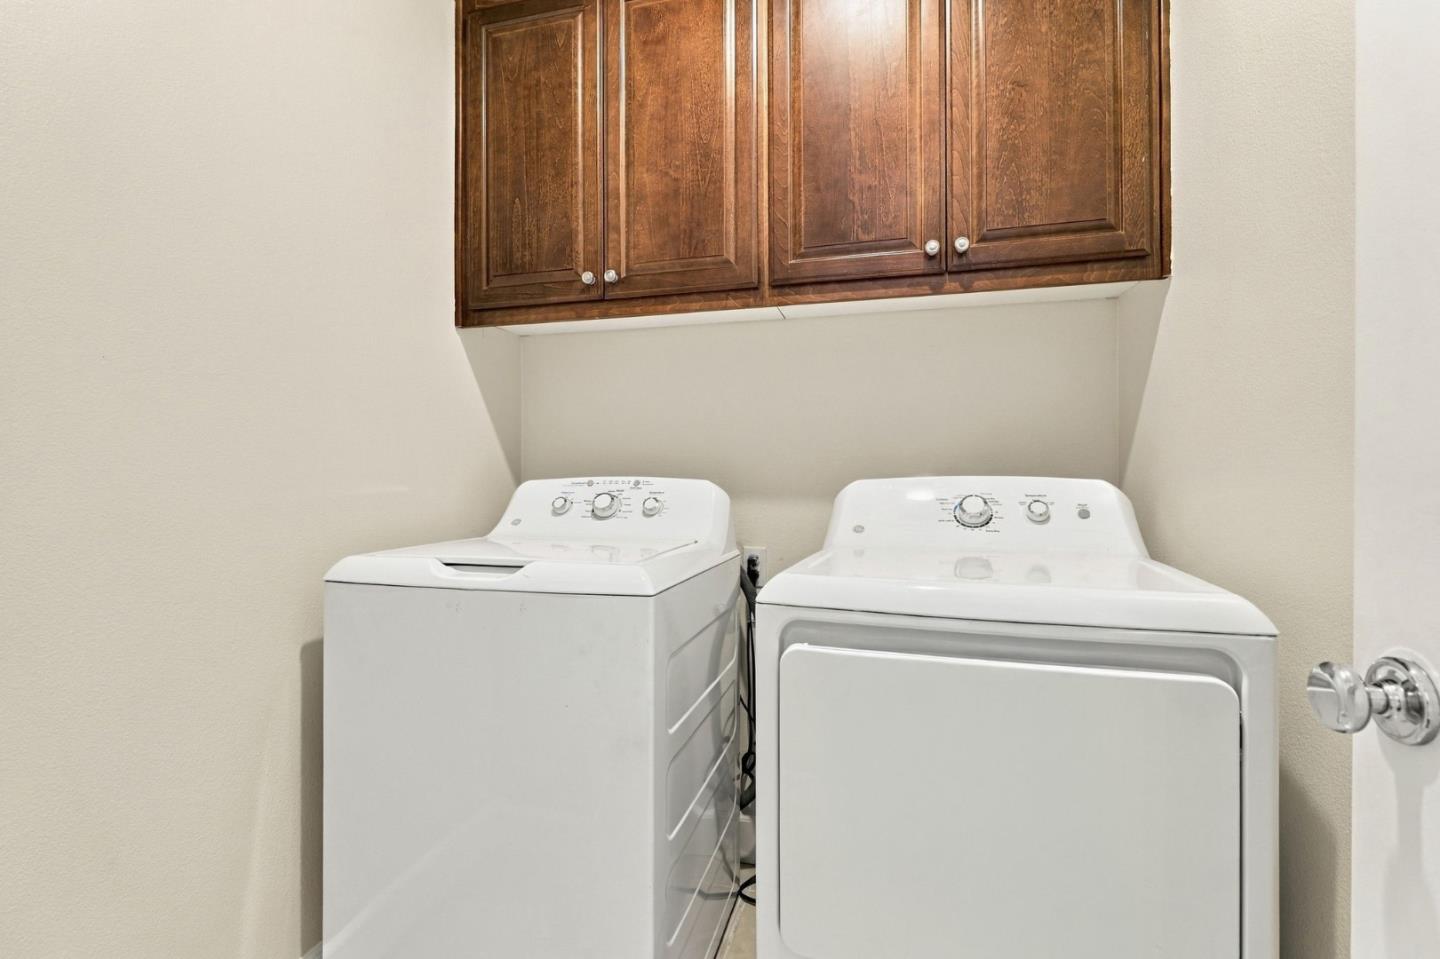
Laundry area with a white washer and dryer beneath dark wood cabinets.
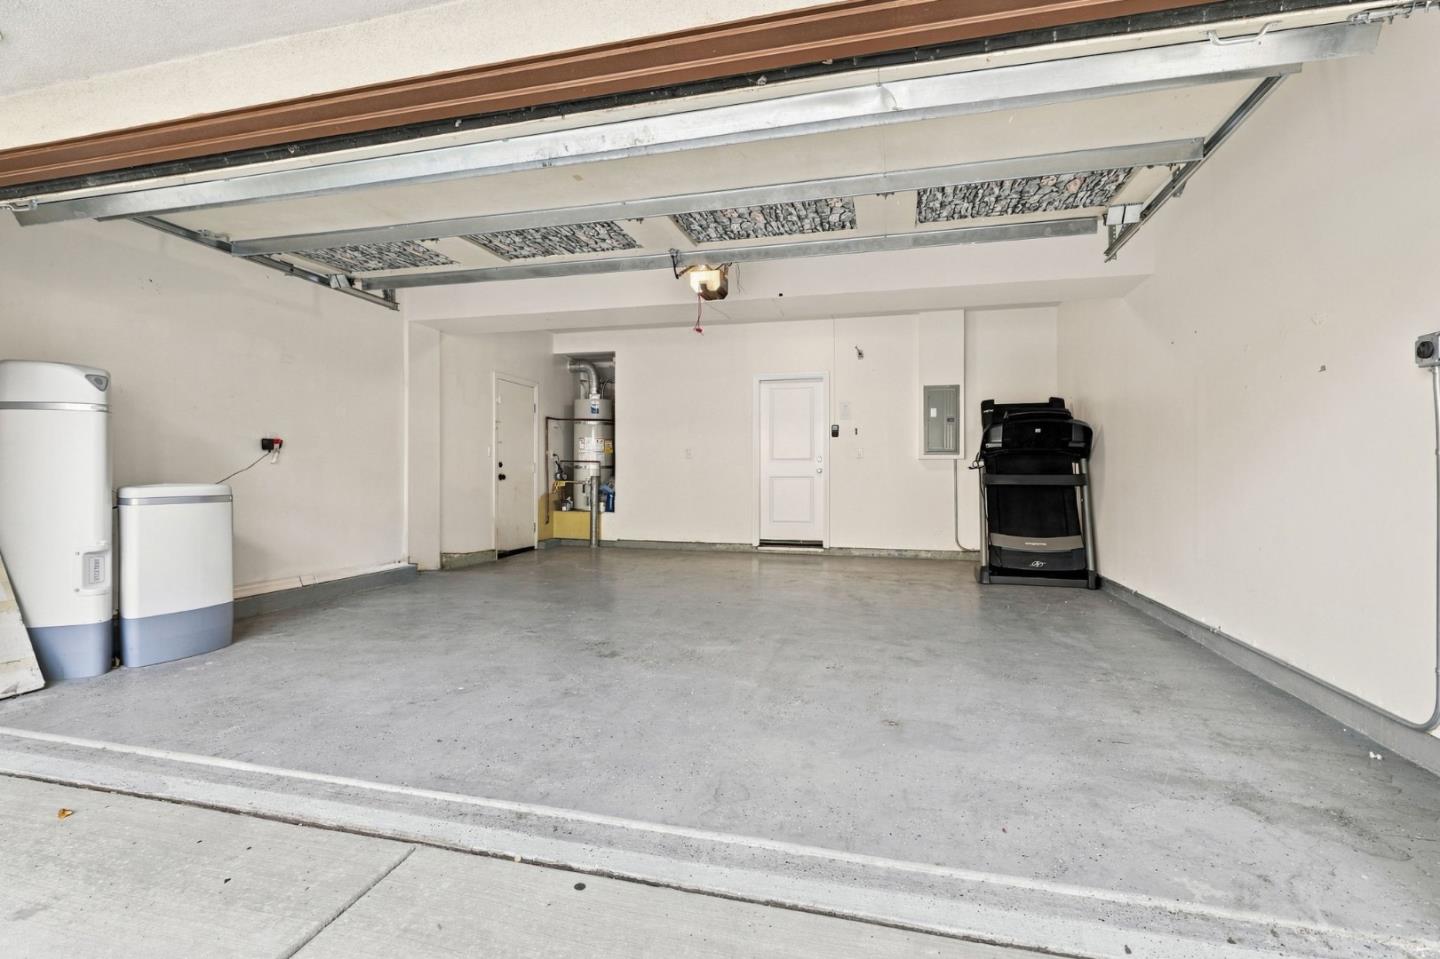
Mostly empty garage with an open overhead door, two water heaters, and a folded treadmill.
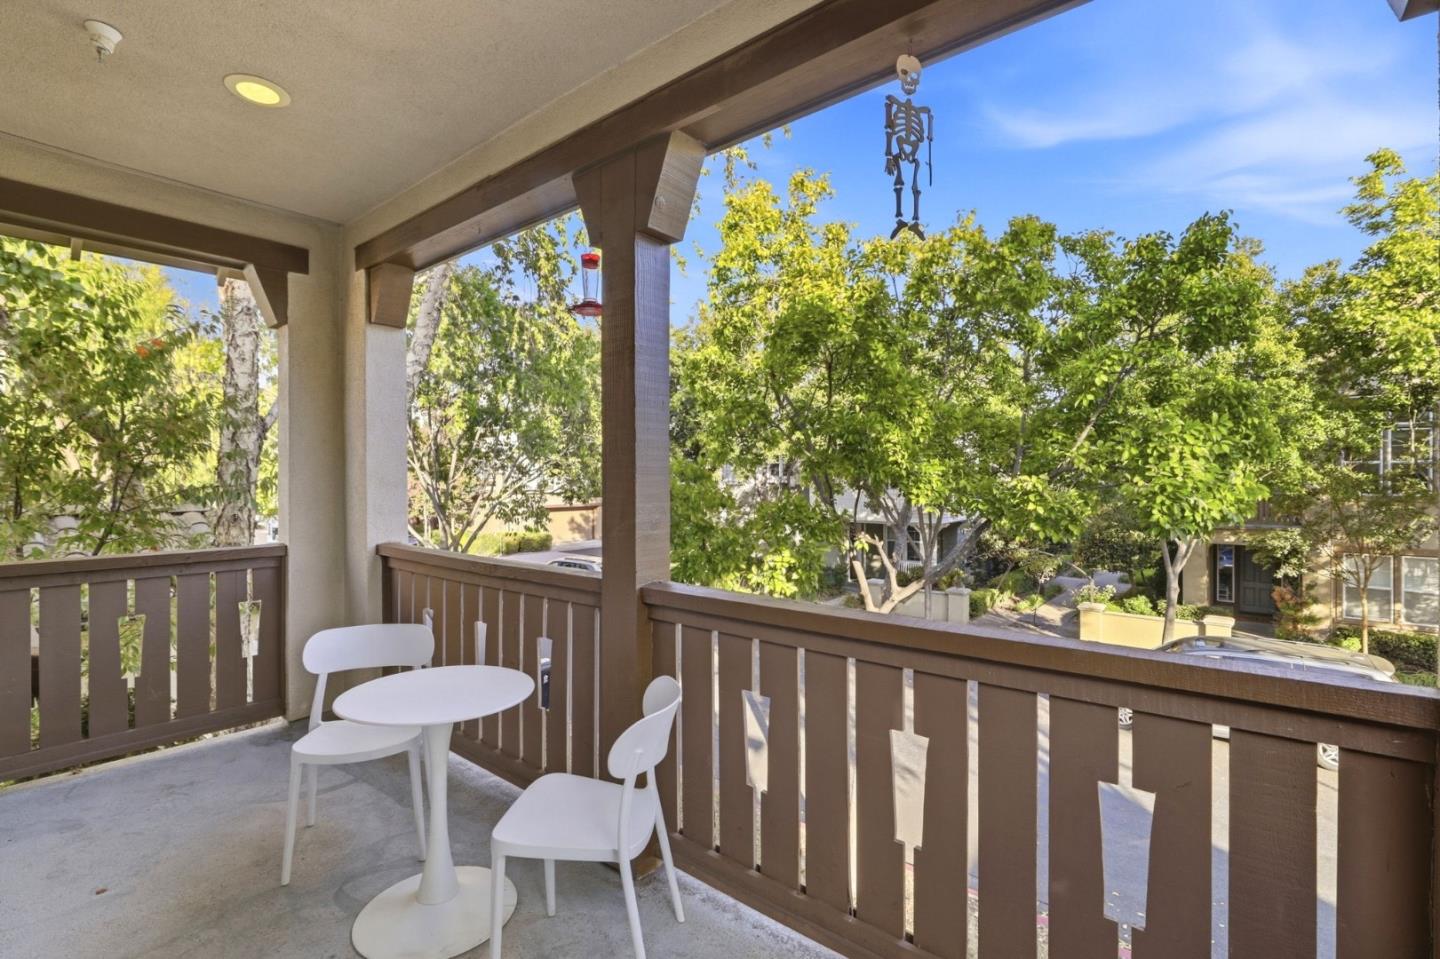
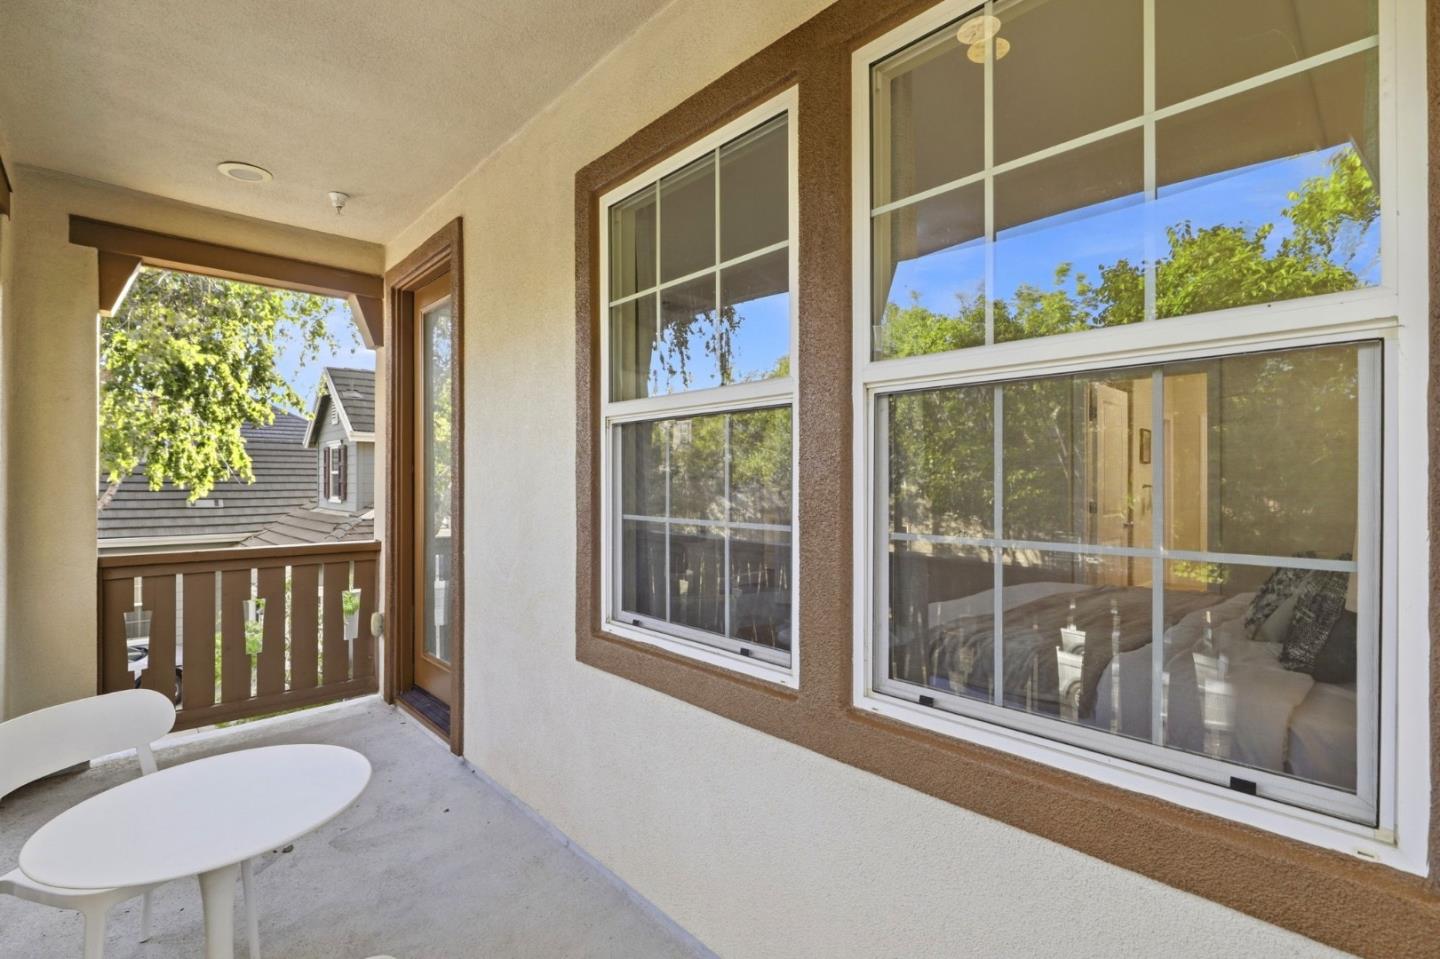
Covered balcony with white patio seating and leafy trees beyond the railing.
Covered balcony with a white table and chairs beside large windows.
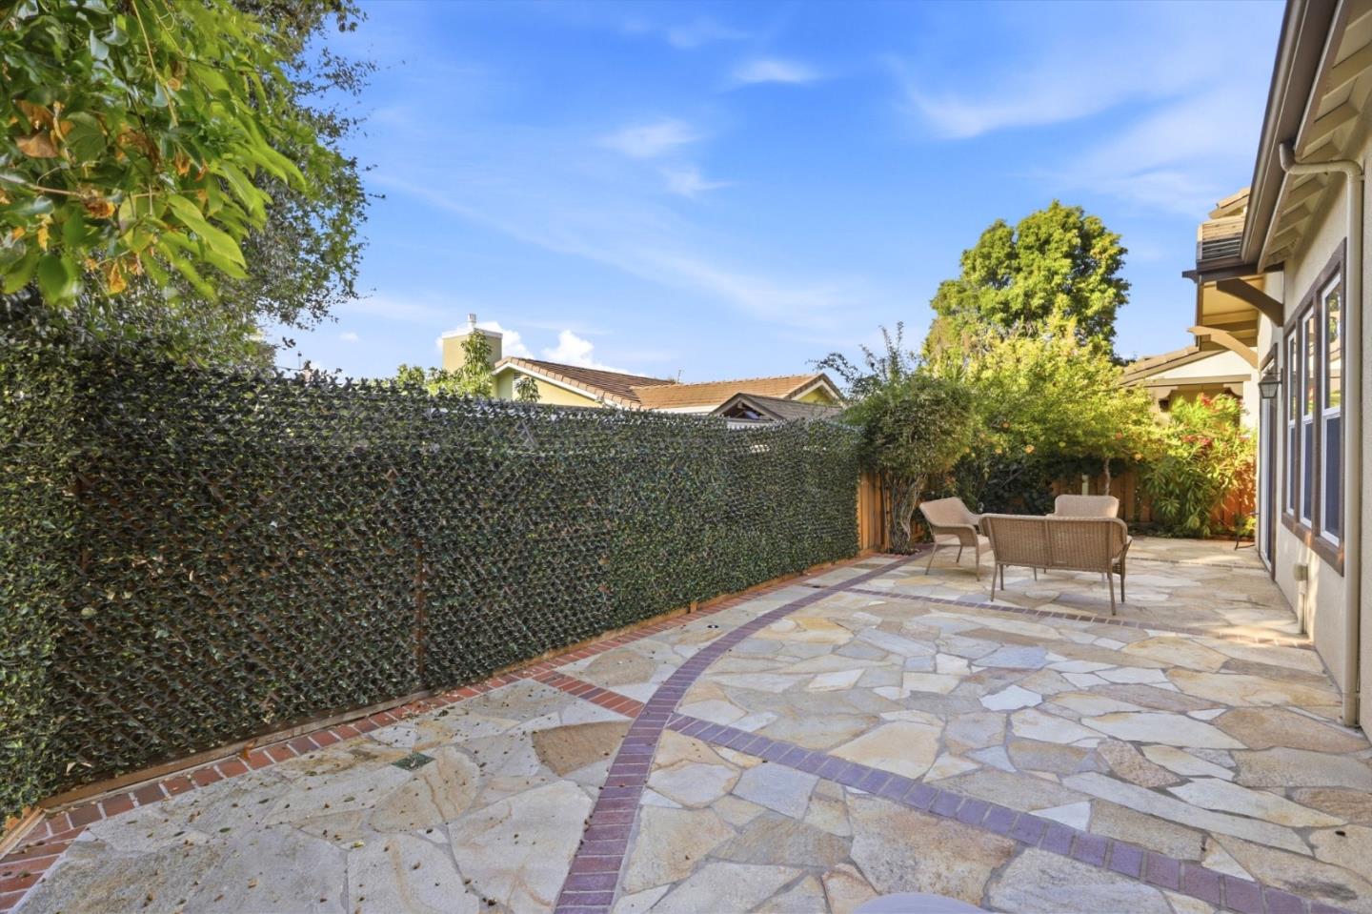
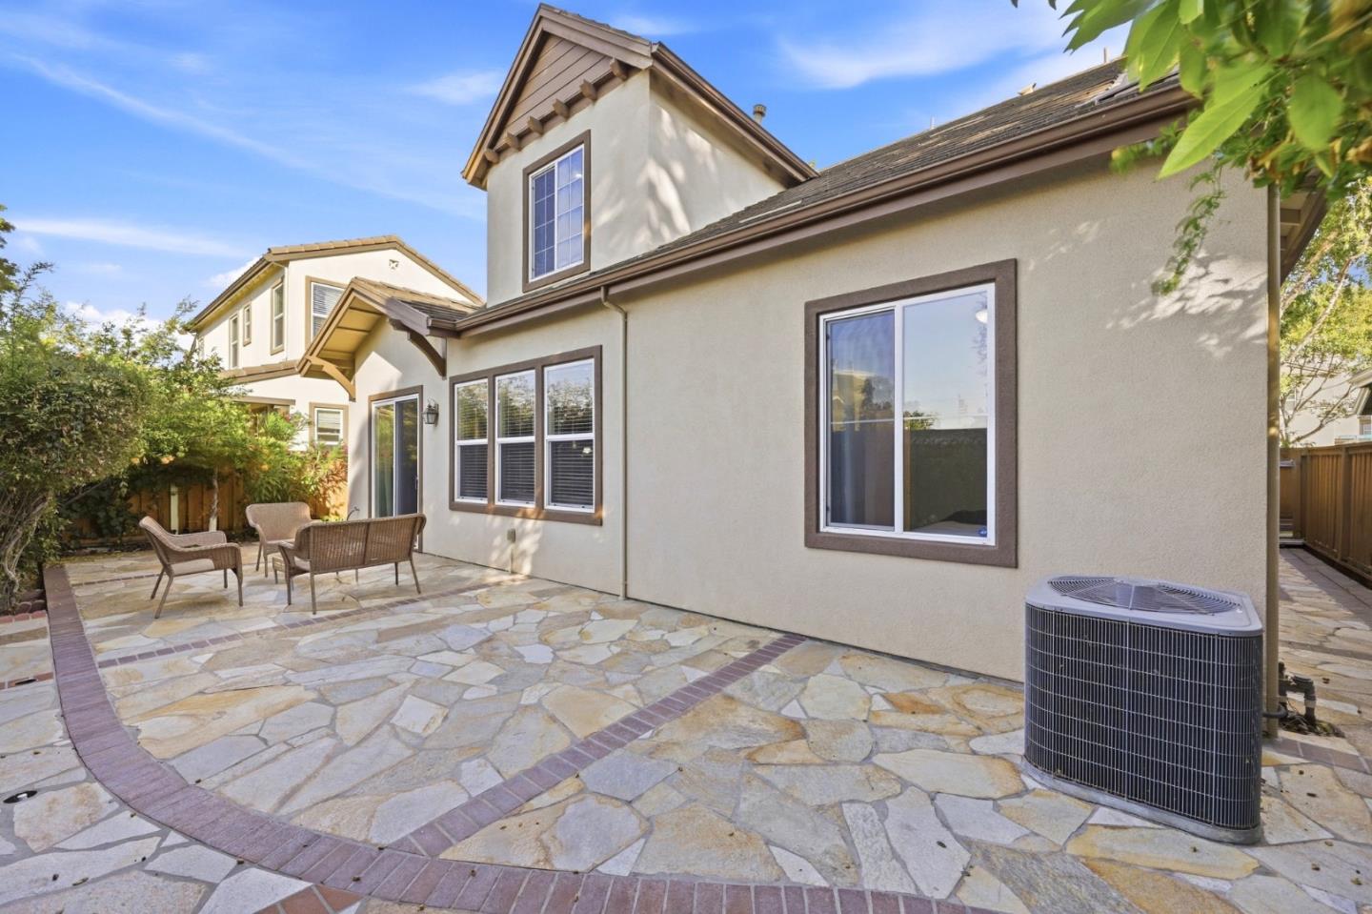
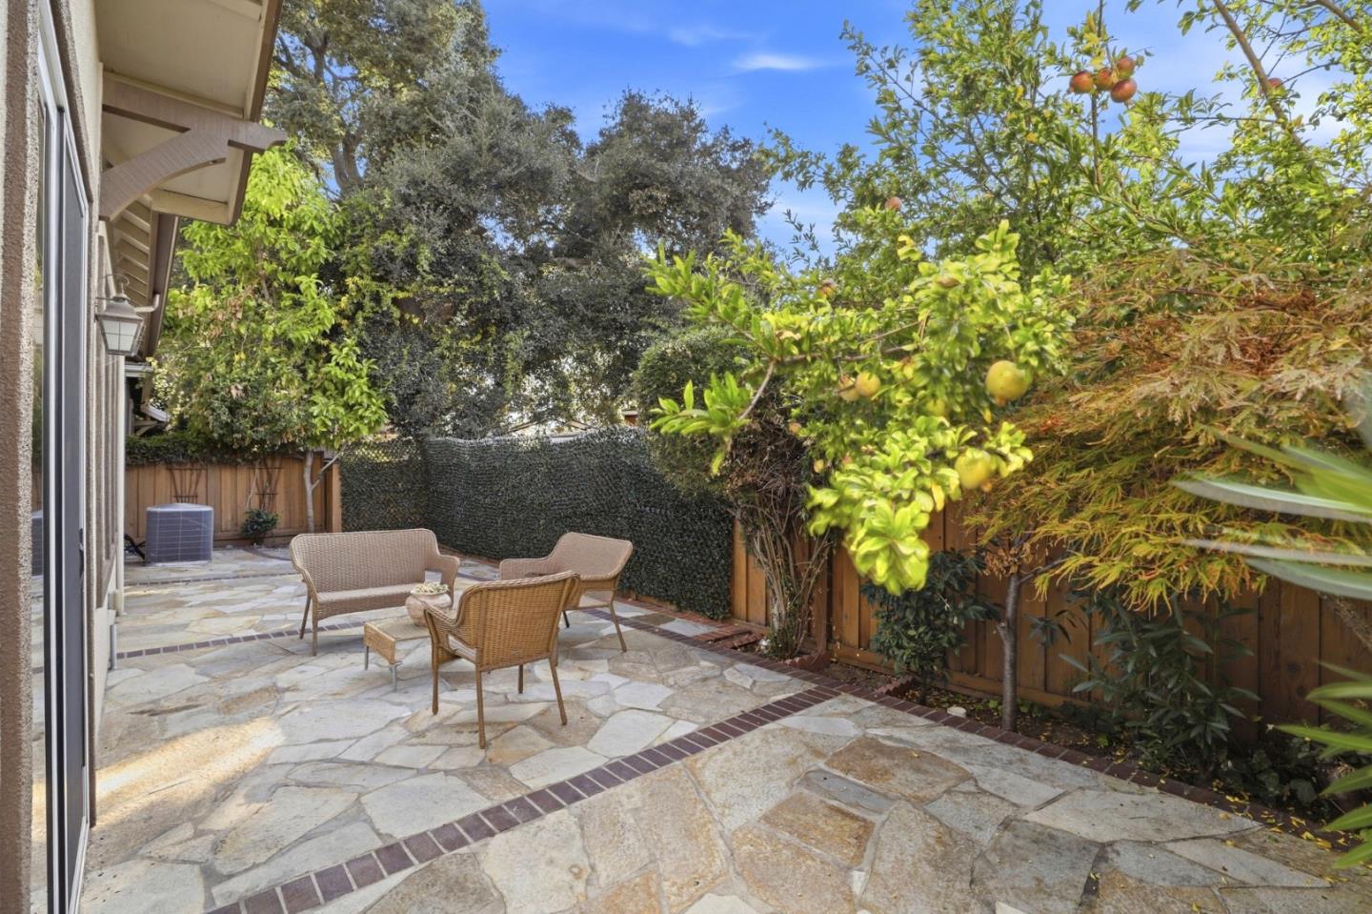
Stone-paved backyard patio with wicker seating beside the house.
Home’s rear patio with flagstone paving, outdoor chairs, and a two-story stucco exterior.
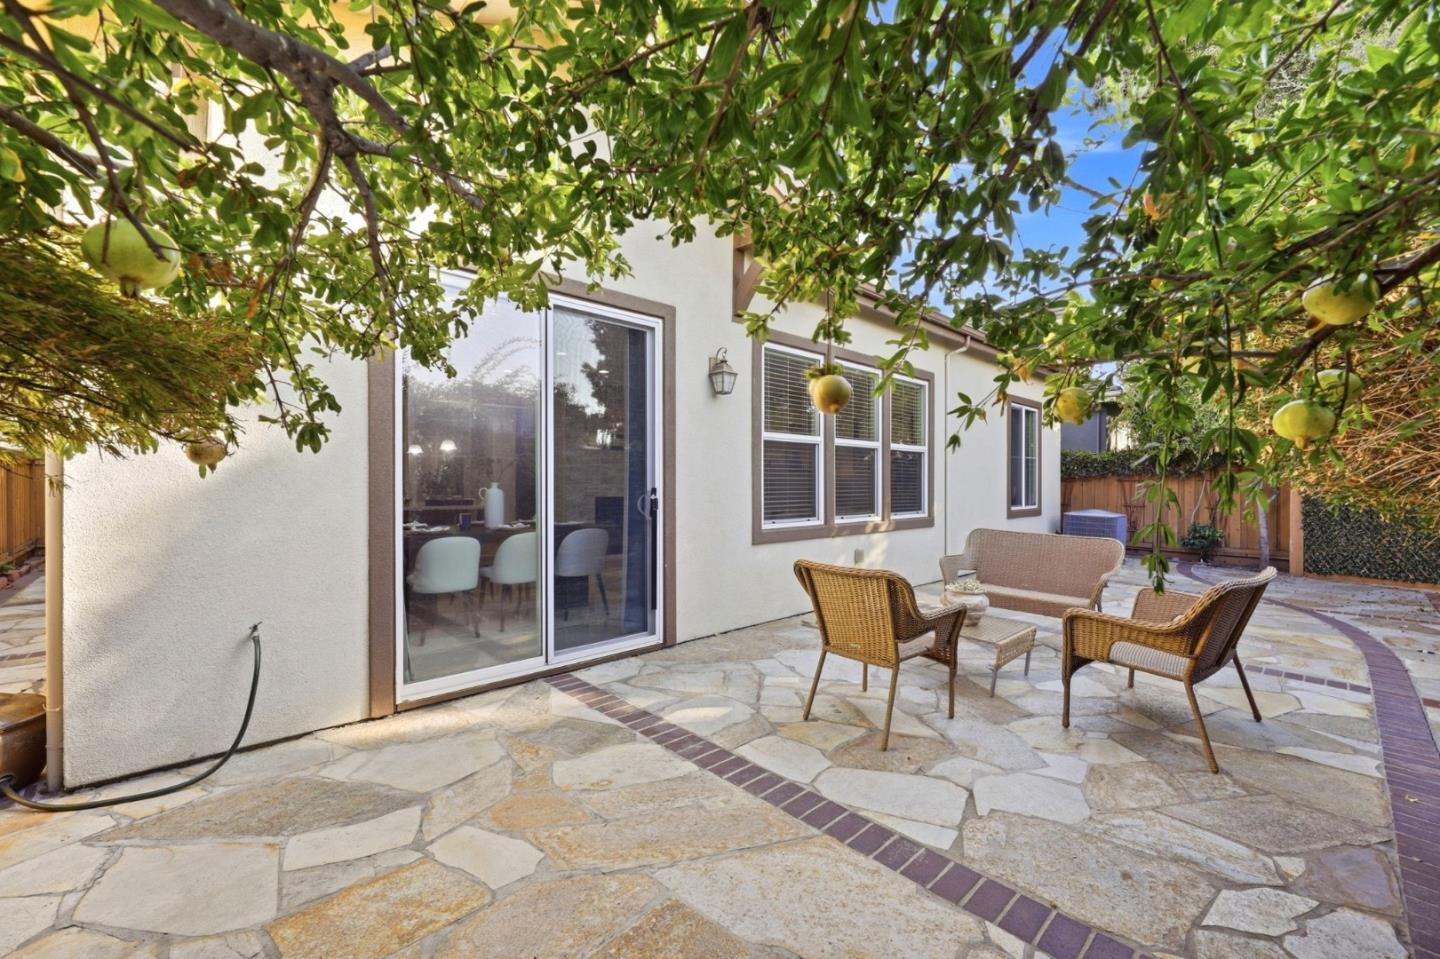
Stone patio with wicker seating beside sliding glass doors, shaded by a leafy fruit tree.
Stone-paved backyard patio with wicker seating beneath fruit trees and leafy fencing.
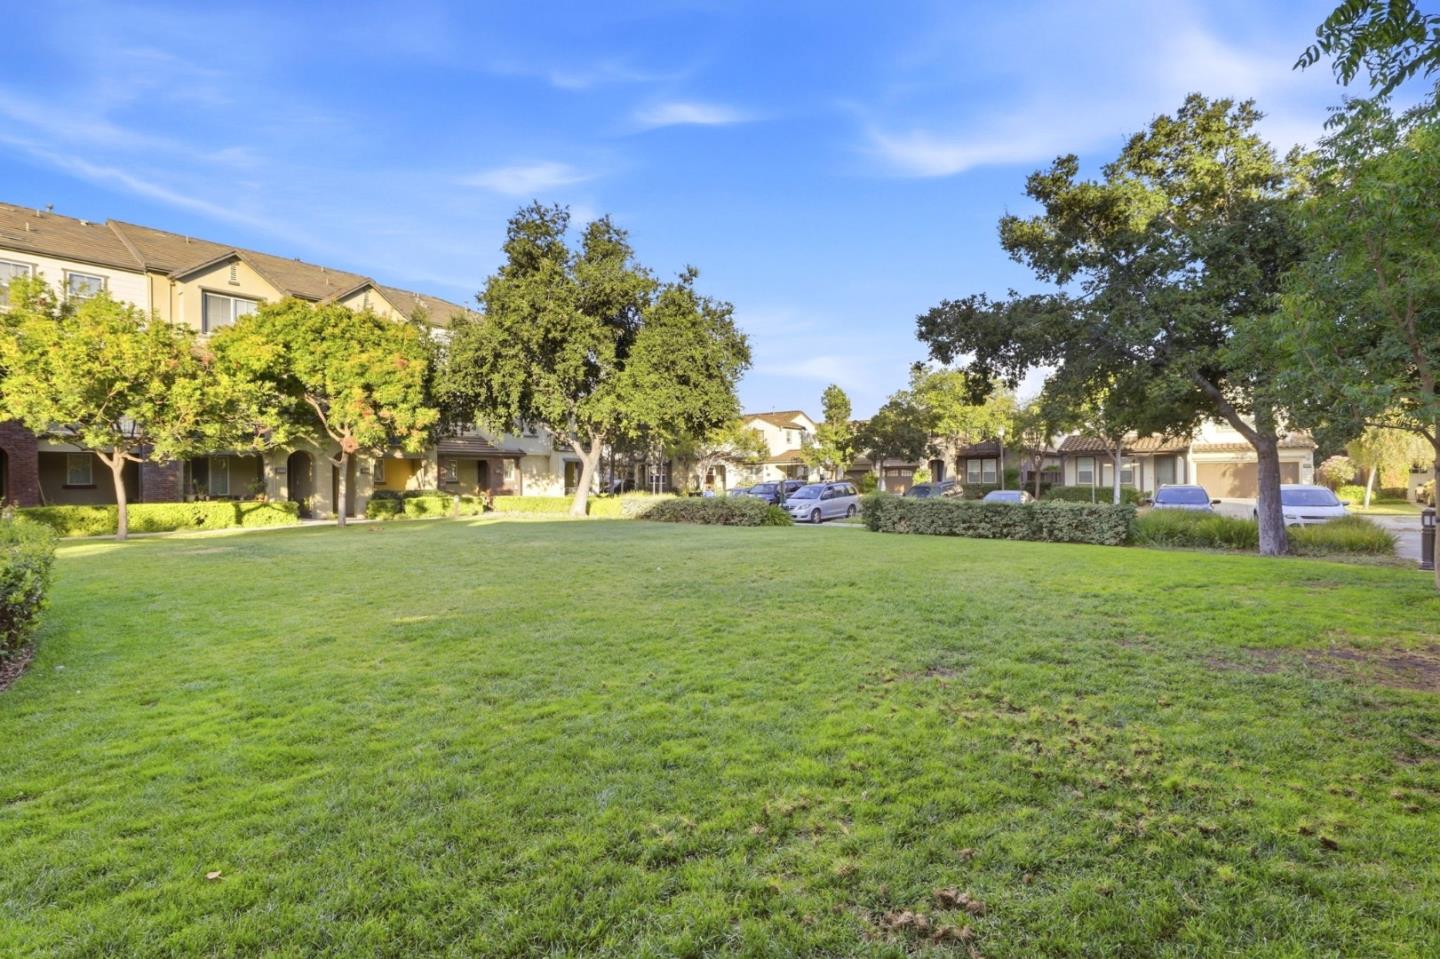
Shared lawn and mature trees in front of attached homes in a residential community.
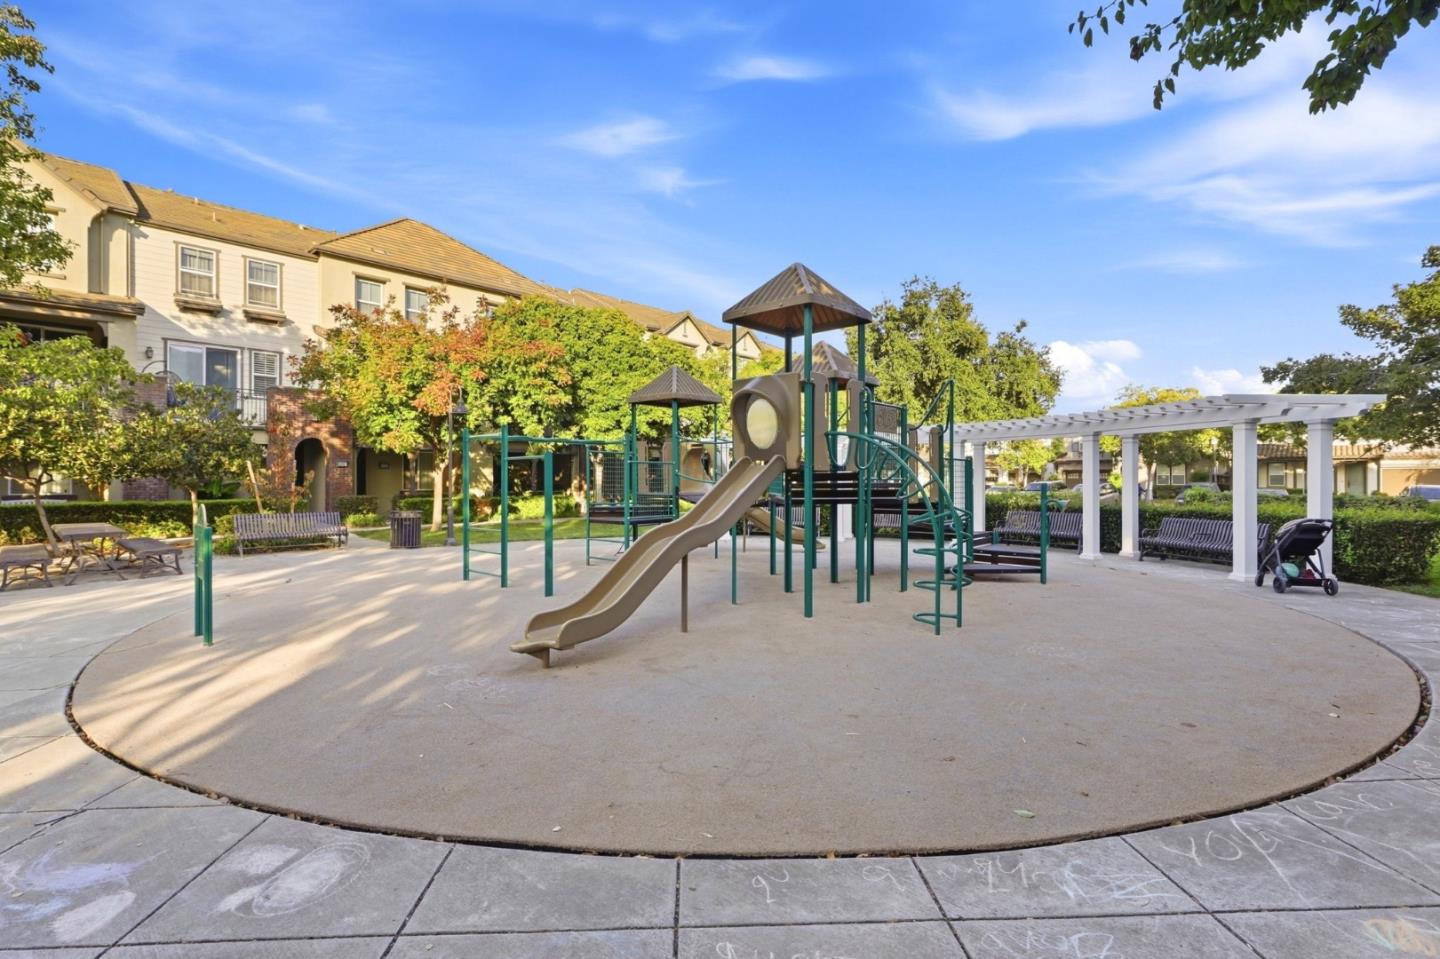
Community playground with a large play structure, slides, and a white pergola beside residential buildings.
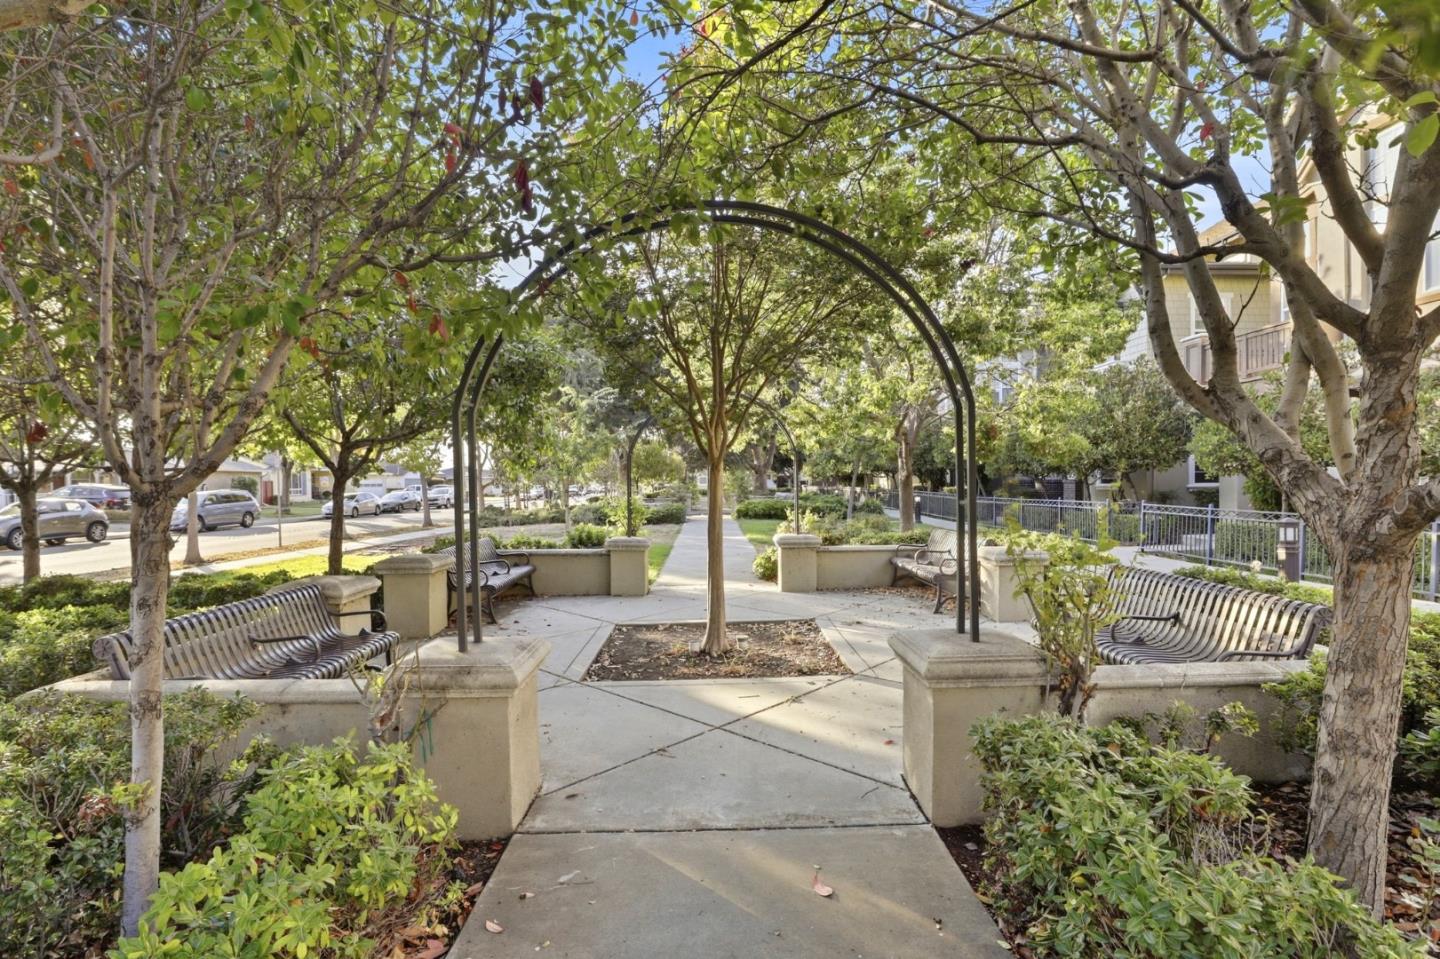
Landscaped courtyard with benches and a tree-covered arbor over a paved walkway.
Two-story home's front exterior with a second-floor balcony, covered porch, and brown double garage.
Two-story beige home with a brown garage, upper balcony, and tree-shaded front yard.
SEE ALL PHOTOS
Two-story house at dusk with a covered balcony, attached garage, and mature trees.
Two-story stucco home with a covered balcony, brown-trimmed garage, and mature trees.
Home entrance with an arched porch, green door, stone paving, and attached garage.
Entry porch with a sage-green front door, brown-trimmed windows, and stone paving.
Entry foyer with dark wood floors, black console table, and arched opening to a sitting area.
Staged living room with white seating, a fireplace, blue-gray curtains, and dark wood floors.
Staged living room with arched openings, white fireplace, and tall windows with blue curtains.
Staged living room with white seating, a sculptural coffee table, and wide arches opening toward the dining area.
Staged living room with a white sofa, tiled floor, and large windows.
Open-plan living room with pale seating and a dining area beside a dark wood kitchen.
Open-plan living room and kitchen with a stone fireplace and dark wood built-in shelving.
Kitchen with dark wood cabinets, stone counters, and stainless-steel appliances.
Kitchen with dark wood cabinetry, a large stone island, stainless steel appliances, and a stone fireplace.
Kitchen with a large stone island, dark wood cabinets, and stainless steel appliances.
Kitchen and dining area with dark wood cabinets, stainless steel appliances, and a stone-topped island.
Dining area with a set dark table, white chairs, and tall dark wood kitchen cabinets.
Dining room with a glass-top table, white chairs, blue curtains, and an arched opening to the kitchen.
Staged dining room with white chairs, a glass-top table, hardwood floors, and arched openings to living areas.
Staged home office with a black desk, curtained window, dark wood flooring, and light area rug.
Staged bedroom with a large bed, dark wood floors, floral art, and windows overlooking greenery.
Staged bedroom with a white bed, dark wood floors, tray ceiling, and adjoining bathroom doorway.
Staged bedroom with a white bed, window seat, and two large windows overlooking trees.
Furnished bedroom with a white quilted bed, gray headboard, bedside lamps, and floral artwork.
Staged bedroom with a white bed, blue accent pillows, botanical artwork, and dark wood floors.
Staged bedroom with a white bed, blue accent pillows, botanical wall art, and sliding closet doors.
Staged bedroom with a white bed, purple throw, and window framed by gray curtains.
Staged bedroom with a white bed, deep purple throw, dark nightstand, and hardwood floors.
Walk-in closet with wire shelving, dark wood floors, and a small safe.
Bathroom with a dark wood vanity, white sink, toilet, and glass-enclosed shower.
Primary bathroom with a tiled soaking tub, dark wood double vanity, and windows with blinds.
Bathroom shower with beige tile, a white tub, sliding glass door, and two showerheads.
Bathroom with a double-sink vanity and dark wood cabinets beside a glass-enclosed shower.
Bathroom tub and glass-enclosed shower with chrome fixtures and a towel on the door.
Laundry area with a white washer and dryer beneath dark wood cabinets.
Mostly empty garage with an open overhead door, two water heaters, and a folded treadmill.
Covered balcony with white patio seating and leafy trees beyond the railing.
Covered balcony with a white table and chairs beside large windows.
Stone-paved backyard patio with wicker seating beside the house.
Home’s rear patio with flagstone paving, outdoor chairs, and a two-story stucco exterior.
Stone patio with wicker seating beside sliding glass doors, shaded by a leafy fruit tree.
Stone-paved backyard patio with wicker seating beneath fruit trees and leafy fencing.
Shared lawn and mature trees in front of attached homes in a residential community.
Community playground with a large play structure, slides, and a white pergola beside residential buildings.
Landscaped courtyard with benches and a tree-covered arbor over a paved walkway.
Two-story home's front exterior with a second-floor balcony, covered porch, and brown double garage.
Two-story beige home with a brown garage, upper balcony, and tree-shaded front yard.
Listed by Coldwell Banker Realty, Michael Adari, Listing Contact: 408-621-1873
Active Under Contract

4473 Keepsake Rose CMN

4473 Keepsake Rose CMN, Fremont, CA 94538

$1,988,888
Welcome to this beautifully maintained and thoughtfully designed 2-story single-family home in South Sundales desirable Rosewood community. This 5-bedroom, 3-bath home offers a quiet neighborhood setting with convenient access to major freeways and Silicon Valley employers. Two private neighborhood parks and playgrounds are nearby for recreation and outdoor enjoyment.
The open floor plan features elegant porcelain tile flooring in the living room and kitchen, complemented by hardwood floors throughout the rest of the home and stairway. Fresh interior and exterior paint adds to the homes clean and inviting appeal. The spacious kitchen offers a granite island, wraparound granite countertops and backsplash, stainless steel appliances, built-in microwave and oven, and abundant oak cabinetry with ample storage.

The primary suite offers a comfortable private retreat with a private balcony, perfect for enjoying fresh air and a peaceful moment. The additional bedrooms provide flexible living space. Additional features include wired internet connections in all rooms and an installed security system. This well-maintained home offers comfort, functionality, and convenient access to Silicon Valley.

5
beds

3
baths

2,350 Sq.Ft. LIVING AREA

4,000 Sq.Ft. lot

MICHAEL ADARI

MICHAEL ADARI

Features & Amenities

Interior

  • total bedrooms5
  • Total bathrooms3
  • full bathrooms3
  • Laundry room Upper Floor
  • Flooring Hardwood, Tile
  • Fireplace Family Room, Living Room
  • APPLIANCES Washer Dryer

Area & Lot

  • Status Active Under Contract
  • Date Sold November 2, 2026
  • Living Area2,350 Sq.Ft.
  • Total Area2,350 Sq.Ft.
  • Lot Area4,000 Sq.Ft.
  • MLS® IDML82059810
  • TypeResidential
  • YEAR BUILT2008
  • Architecture StylesContemporary
  • School DistrictFremontUnified

Exterior

  • STORIES2
  • Garage Space2.0
  • water SourcePublic
  • utilitiesPublic Utilities, Water Public
  • roofTile
  • parkingAttached Garage
  • HEAT TYPECentral Forced Air
  • AIR CONDITIONINGCentral Forced Air
  • sewerPublic Sewer
  • SubstructureConcrete Perimeterand Slab

Financial

  • Sales Price$1,988,888
  • HOA $120
  • Zoning P-2006
Two-story stucco home with a covered balcony, brown-trimmed garage, and mature trees.

Schedule a Showing

I would love to show you my beautiful property. Please select your preferred date and time below. I will be in touch shortly to confirm your appointment.

Schedule a Showing

I would love to show you my beautiful property. Please select your preferred date and time below. I will be in touch shortly to confirm your appointment.
Thank you for your interest in 4473 Keepsake Rose CMN, Fremont, CA 94538. We are reviewing your request and will be in touch shortly!

Mortgage Calculator

Estimate your monthly mortgage payment, including the principal and interest, property taxes, and HOA. Adjust the values to generate a more accurate rate.
All estimates are provided for informational purposes only. Actual amounts may vary.
$0,000 Your Payment 20 15 65
$0,000 Your Payment

Work With Michael

Michael places an emphasis on white-glove customer service and has an unwavering commitment to helping buyers, sellers, and investors achieve their real estate goals. Contact Michael today to discuss all your real estate needs!