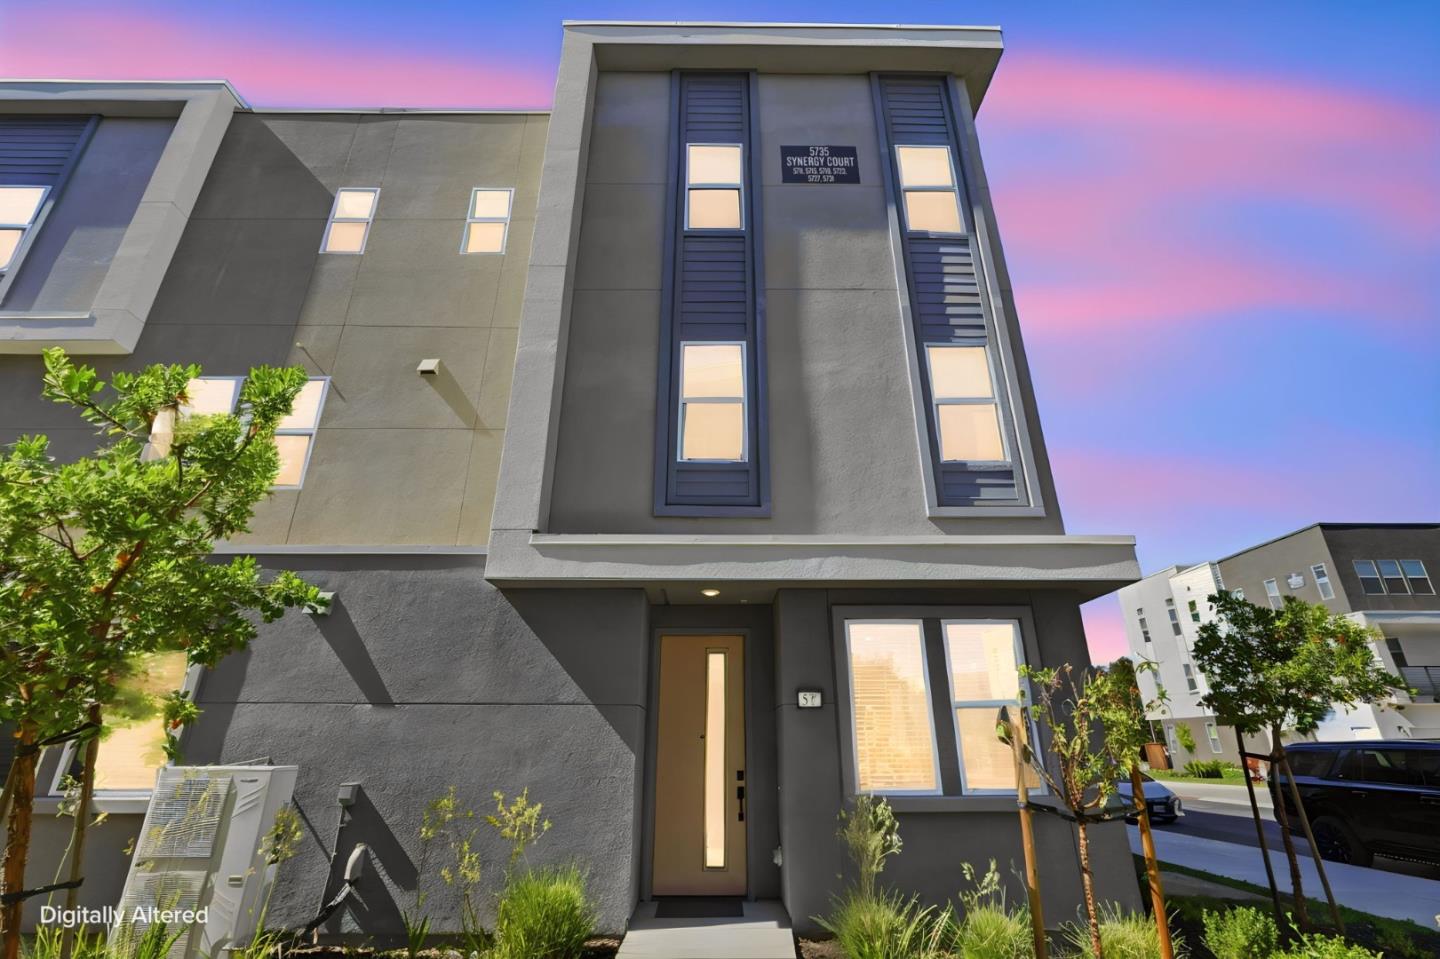
Modern gray townhouse with narrow vertical windows and a front entrance beneath a pink-and-blue dusk sky.
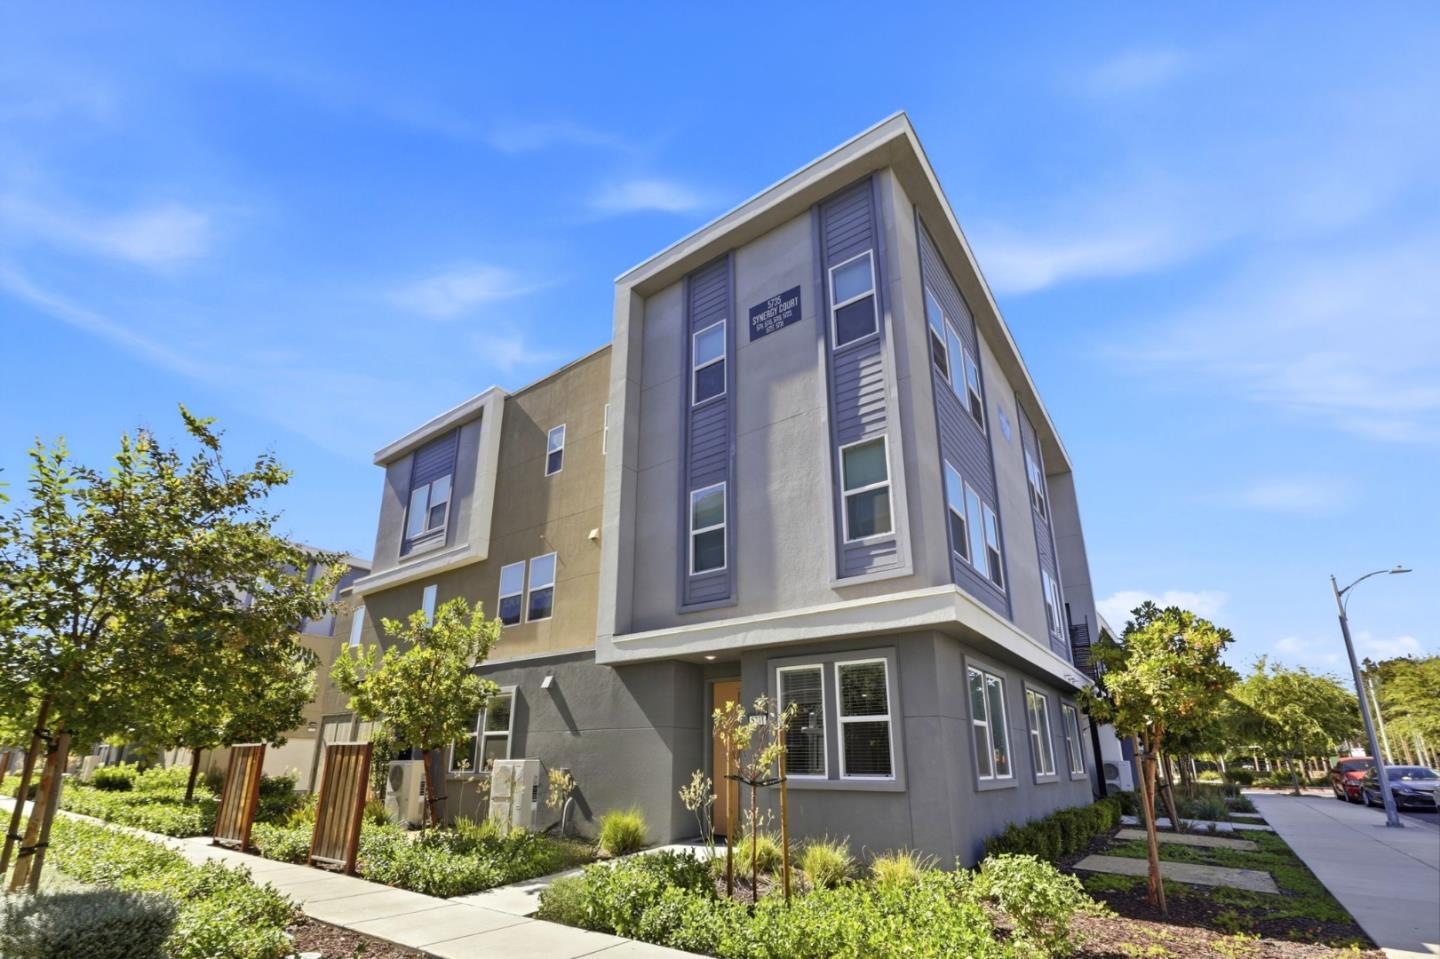
Modern multi-story townhouse with gray facade, tall windows, and landscaped sidewalk.
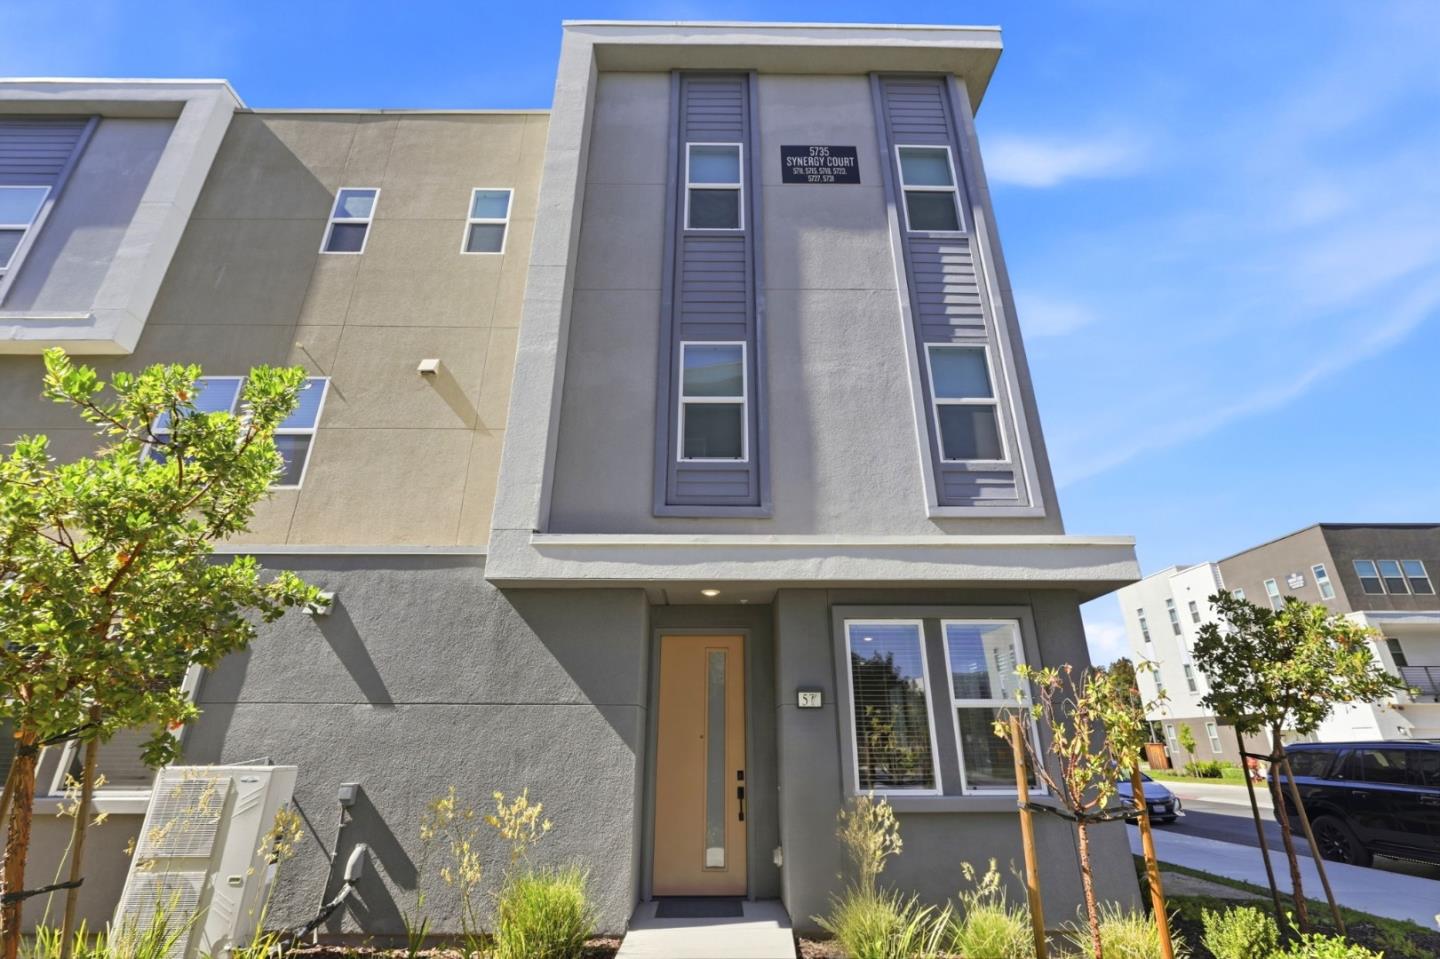
Modern gray townhouse with tall narrow windows, a recessed front entry, and small landscaped plantings.
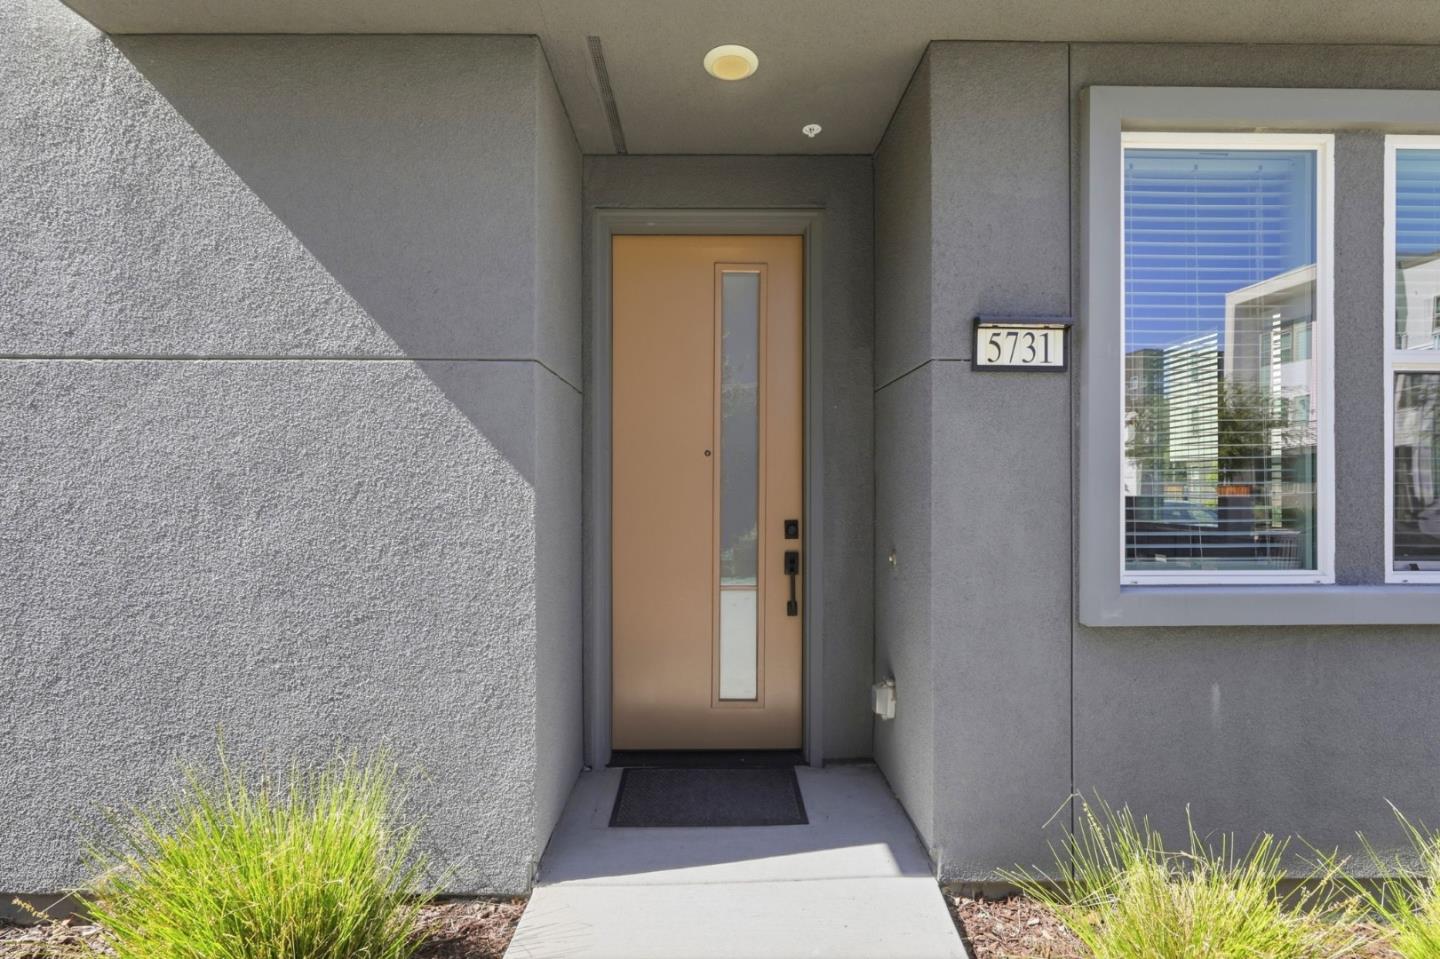
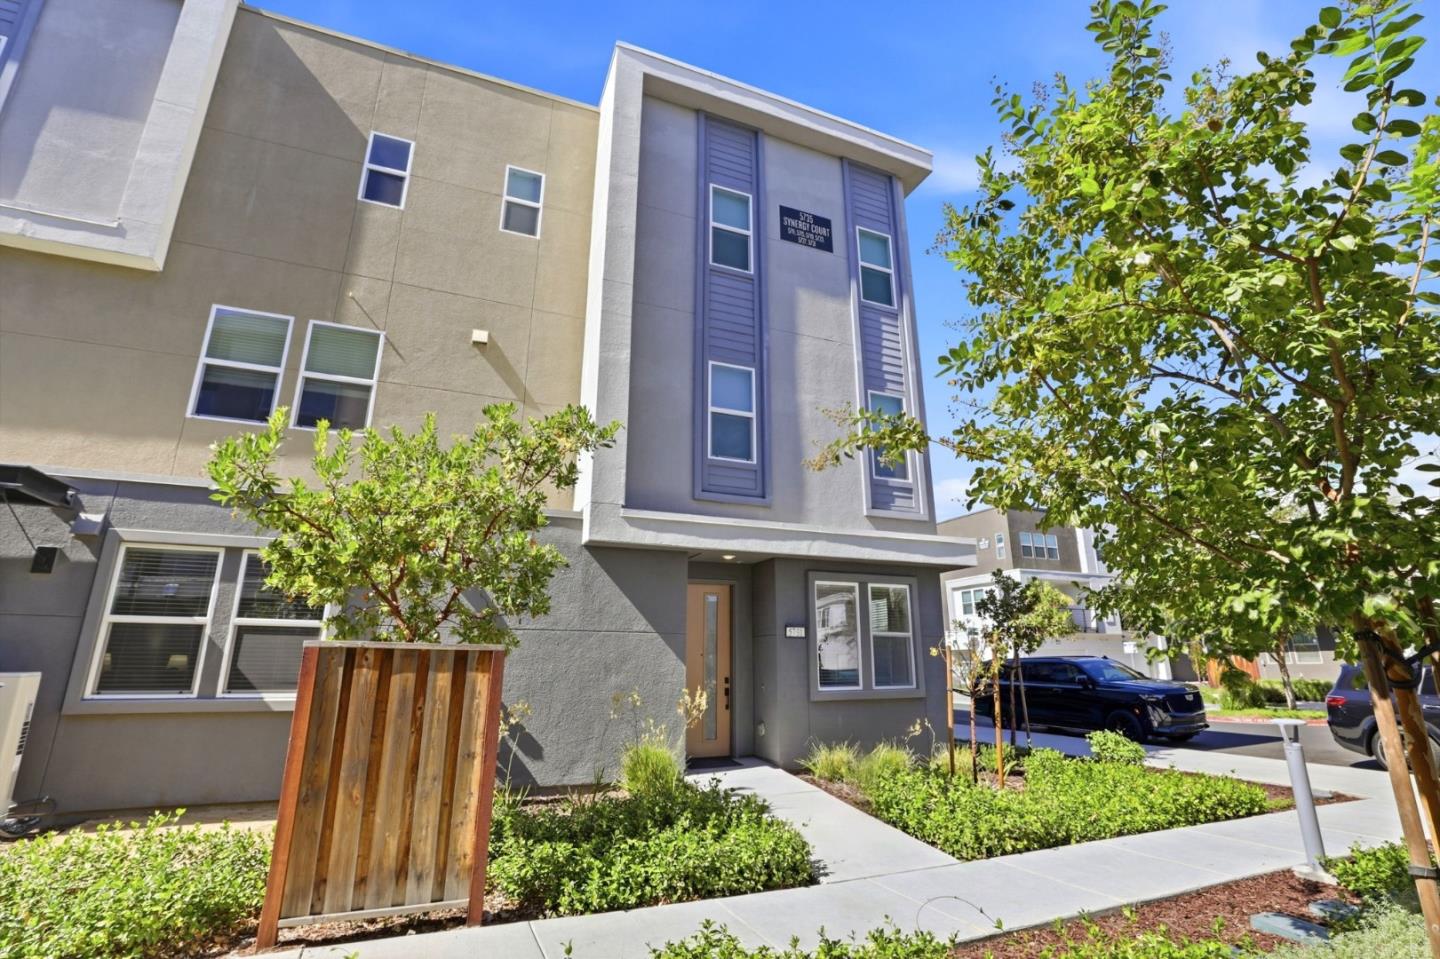
Home entrance with a tan glass-panel door, gray stucco, and address plaque 5731.
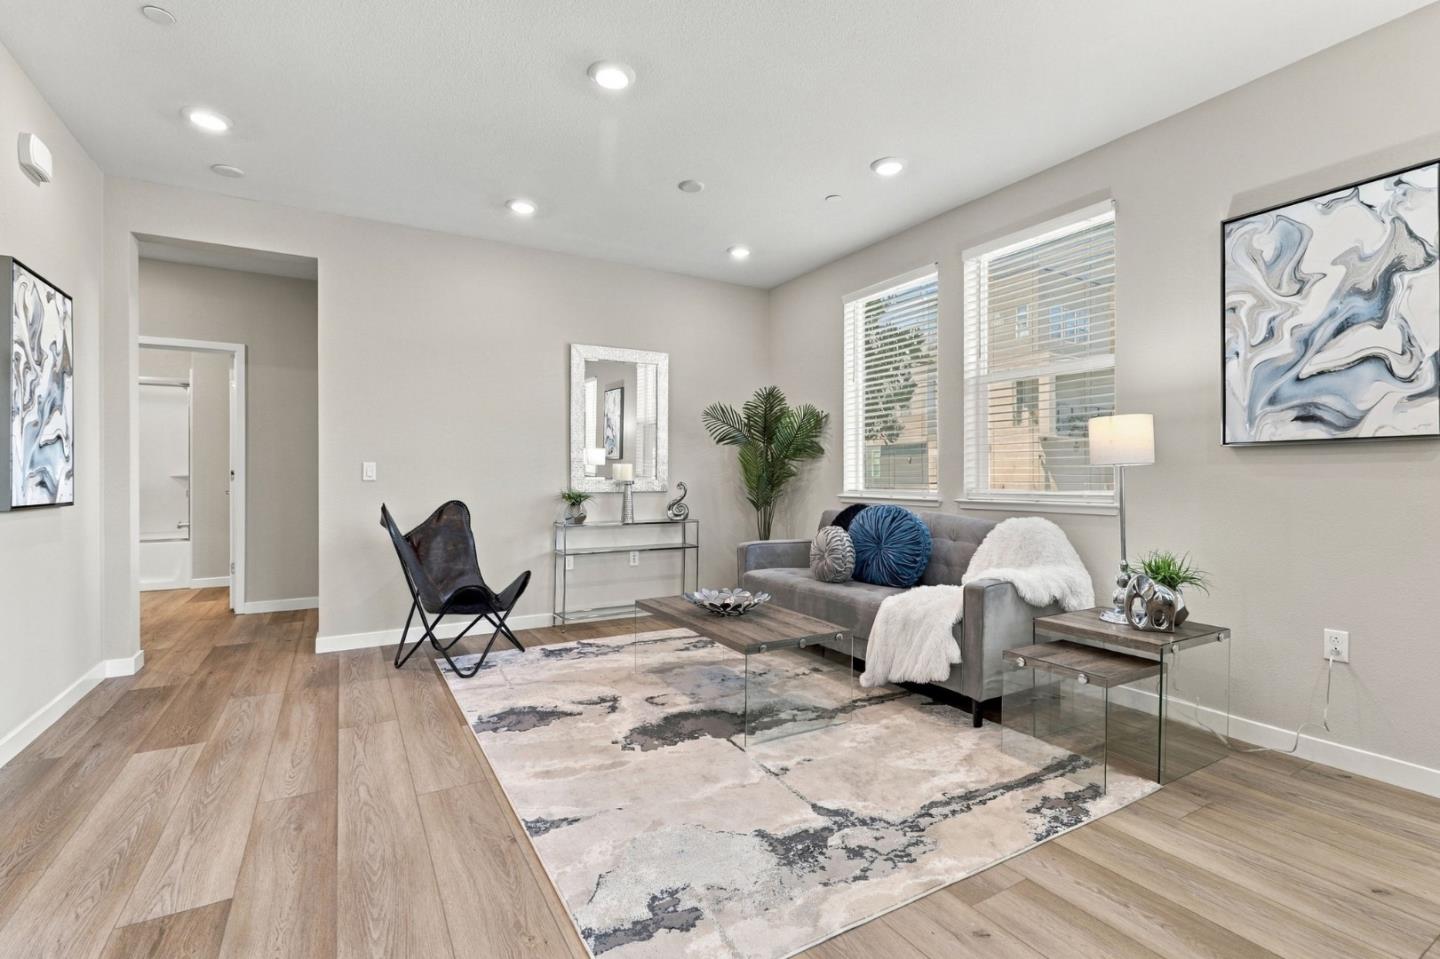
Staged living room with a gray sofa, abstract artwork, and a large patterned rug.
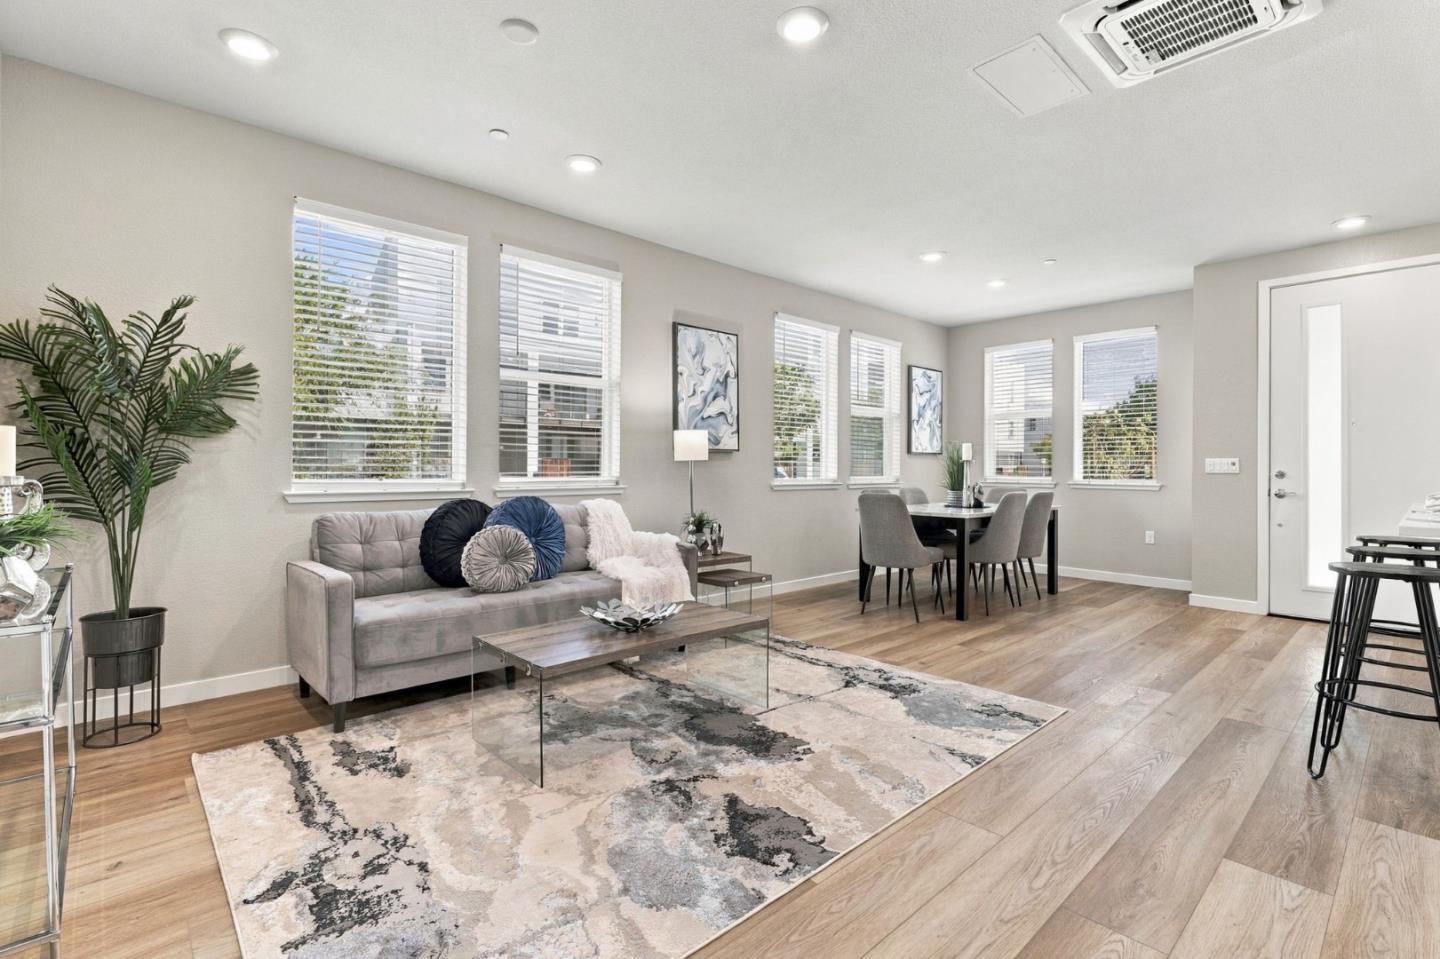
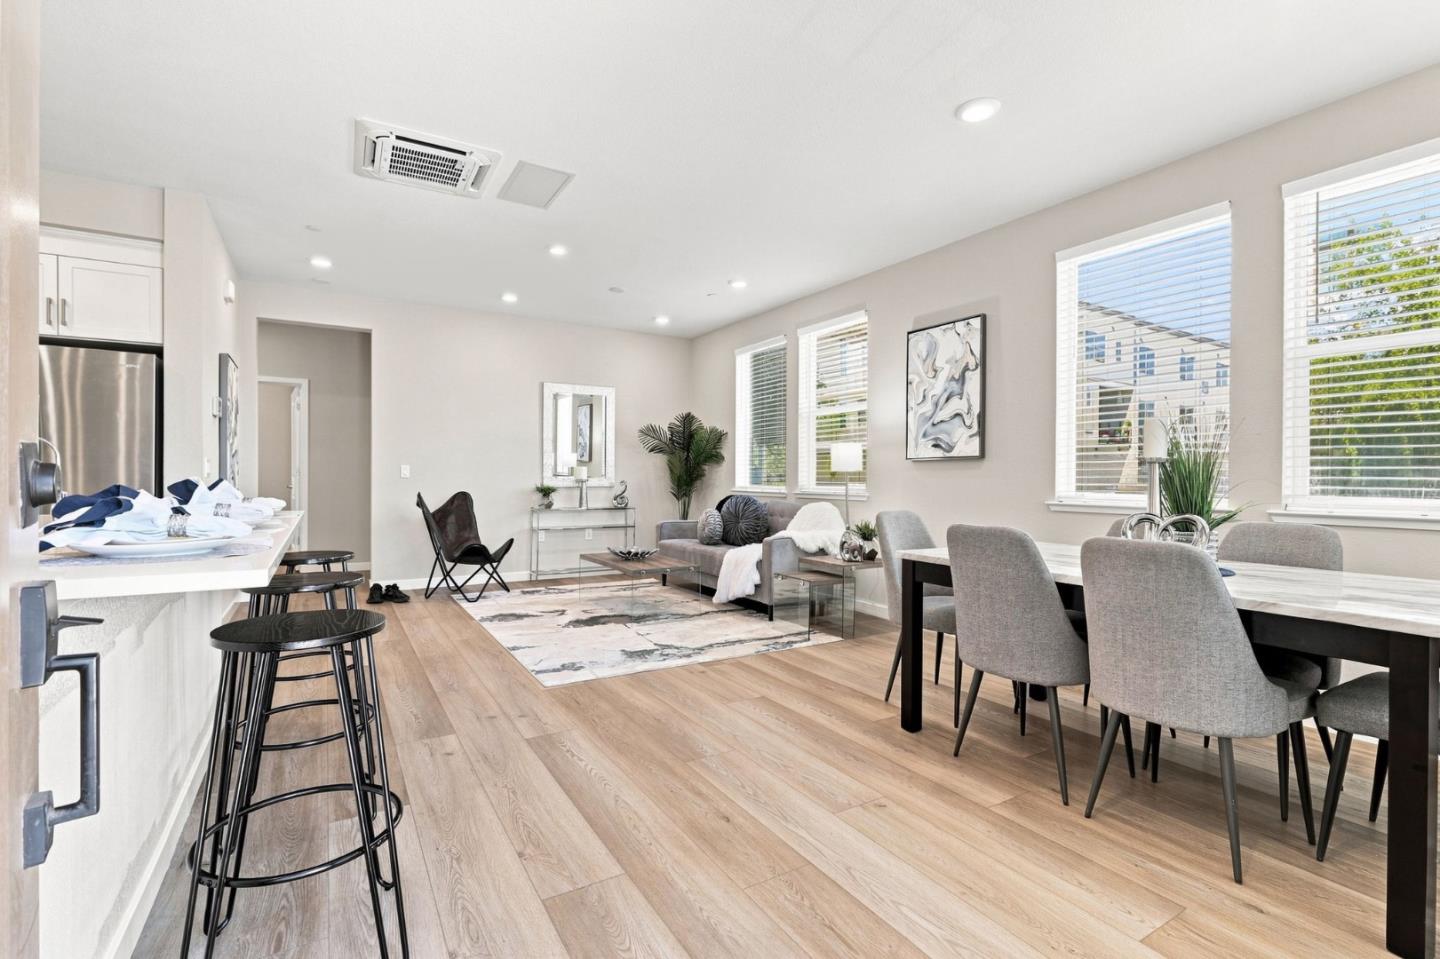
Staged living and dining room with a gray sofa, patterned rug, and multiple windows.
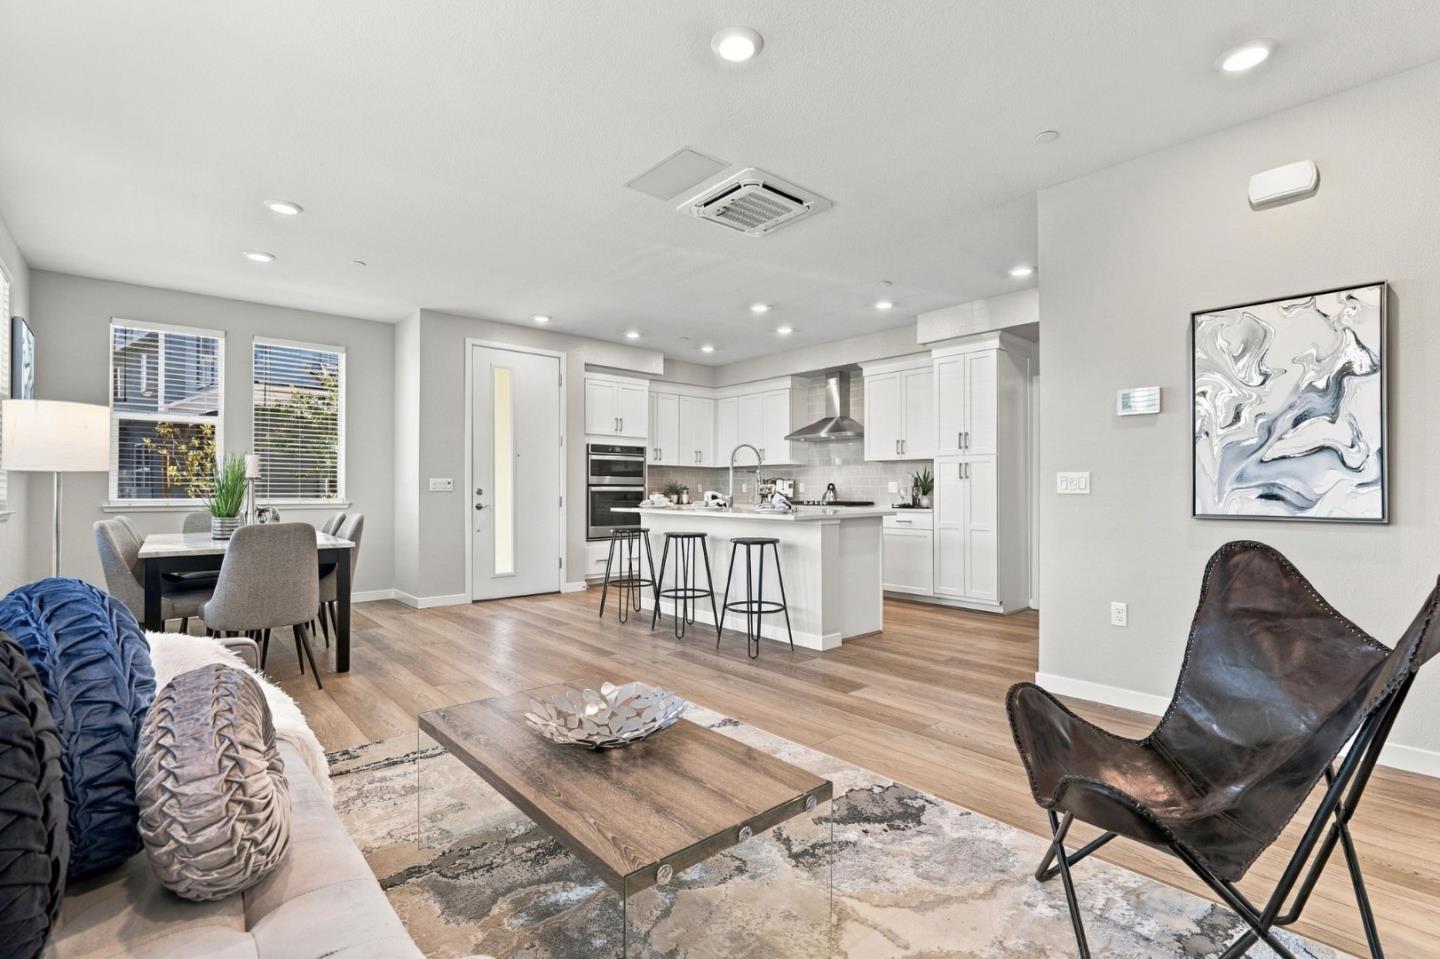
Open-plan living room and kitchen with a wood coffee table, white cabinetry, and a large island.
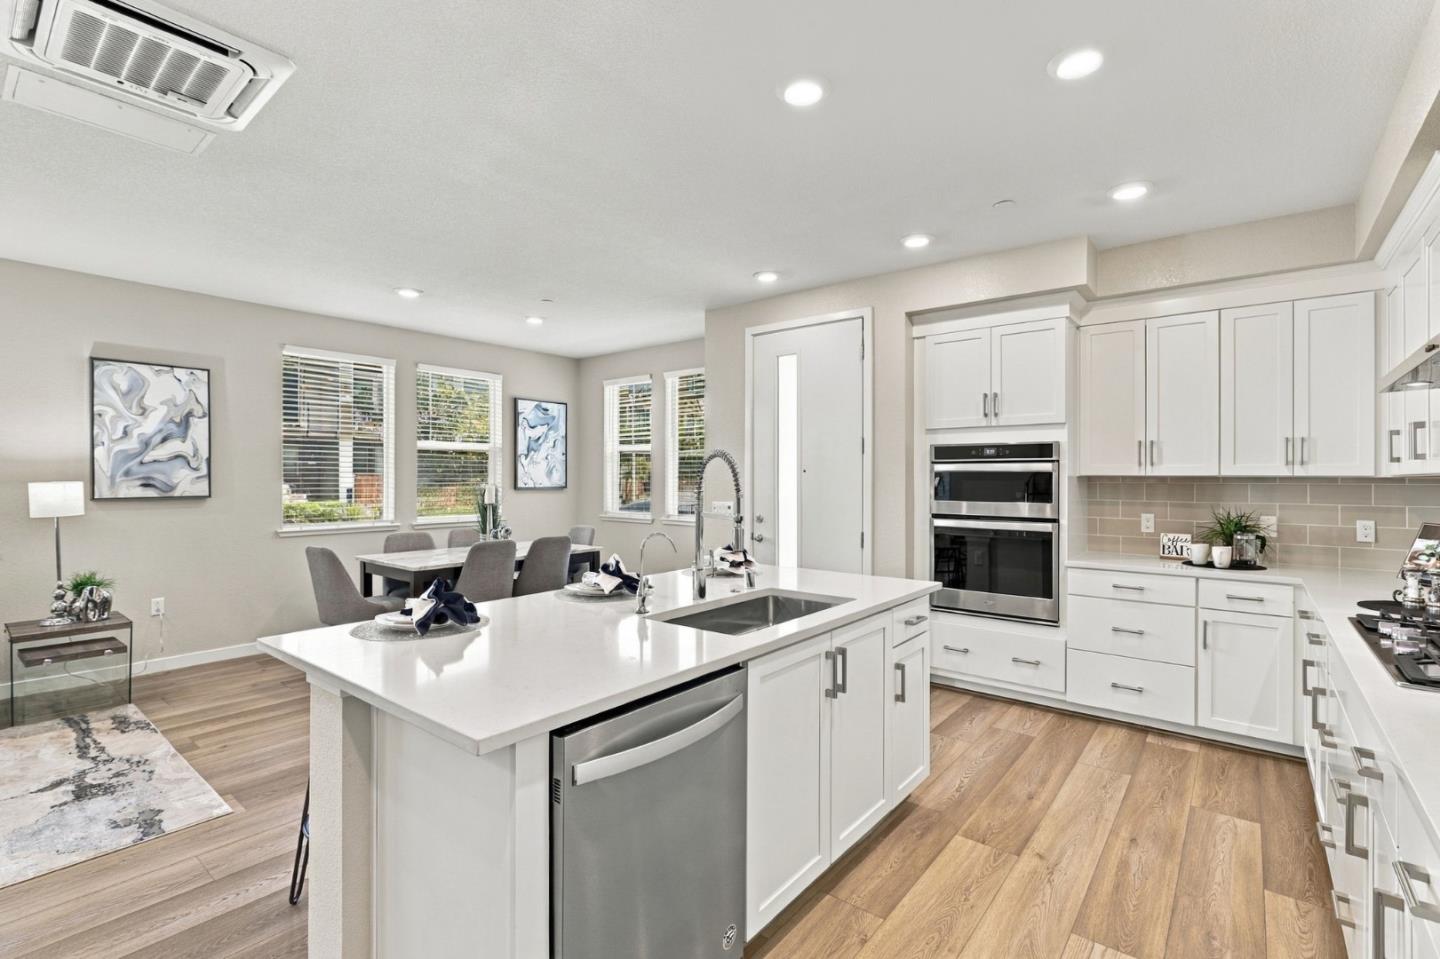
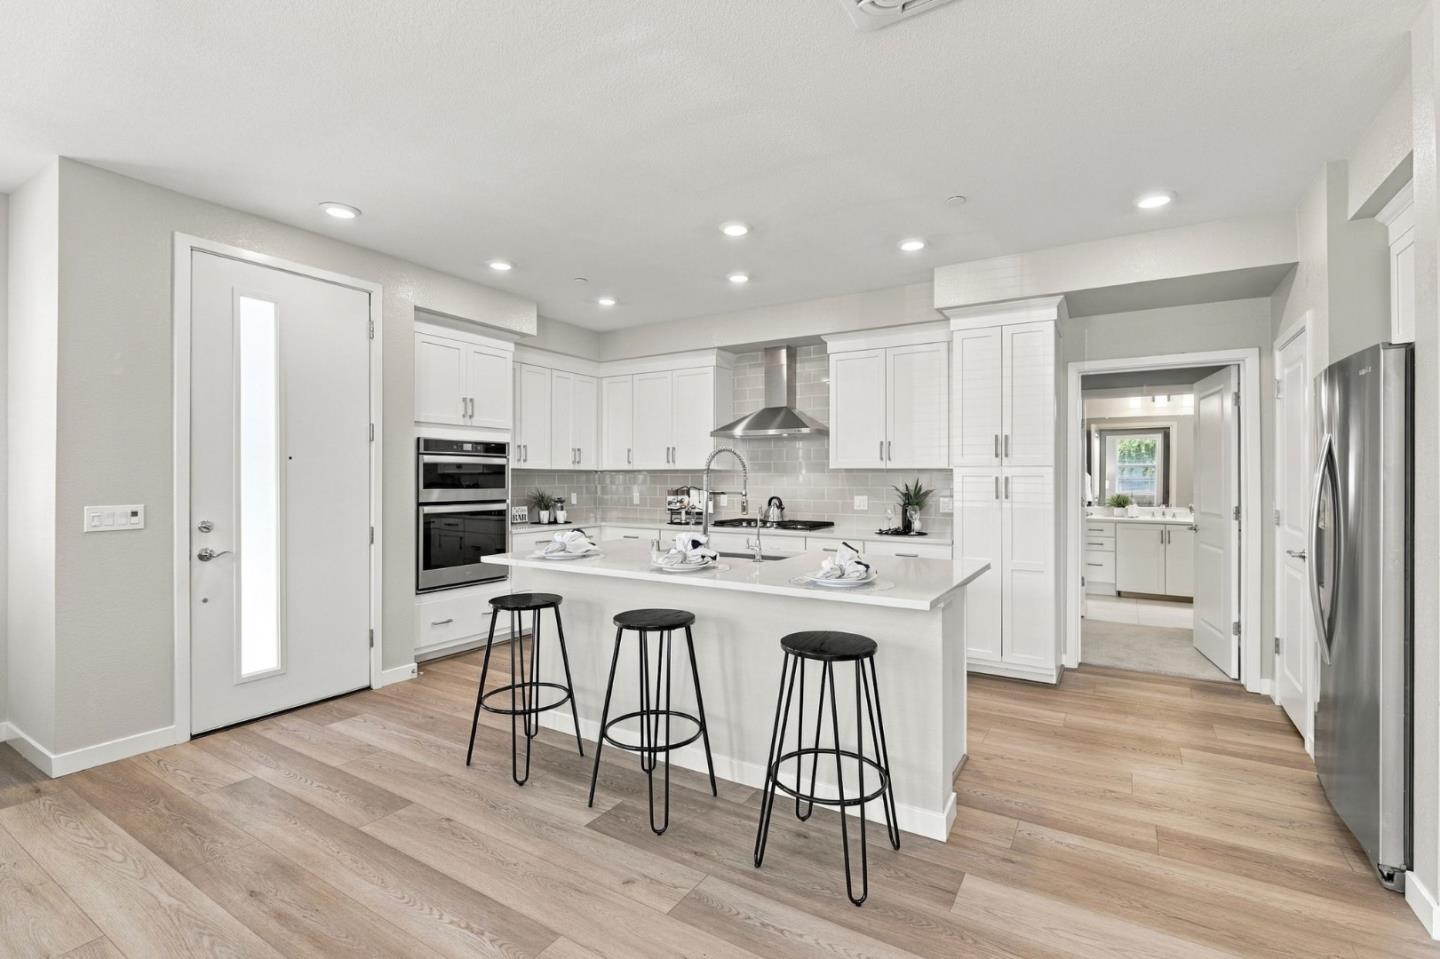
Bright white kitchen with a quartz island, stainless appliances, double ovens, and wood-look flooring.
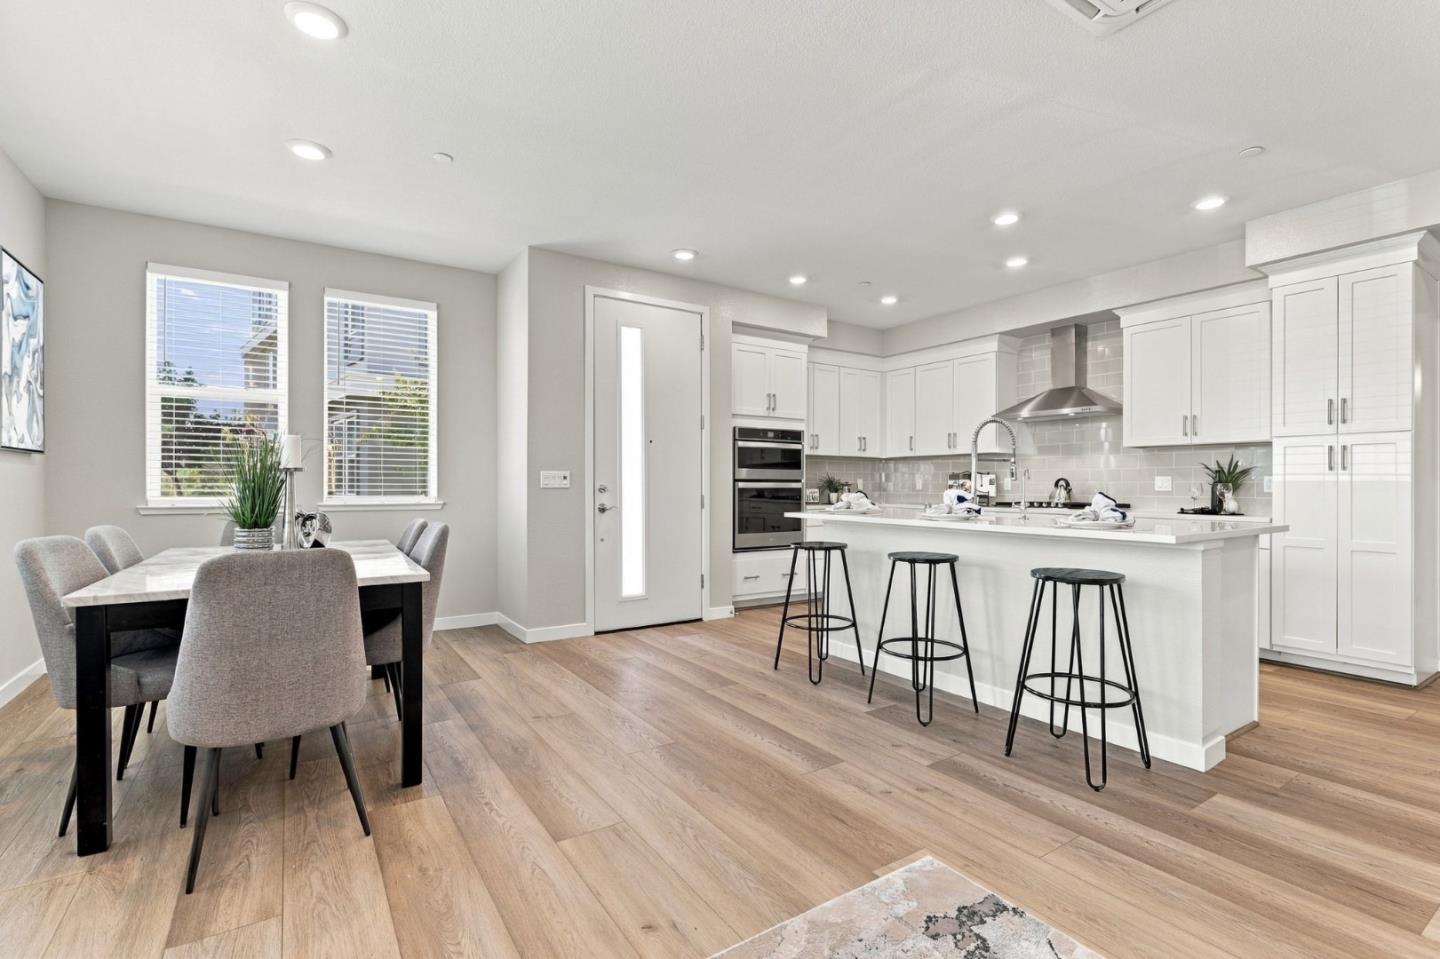
Bright kitchen with a large white island, stainless steel appliances, and an adjoining dining area.
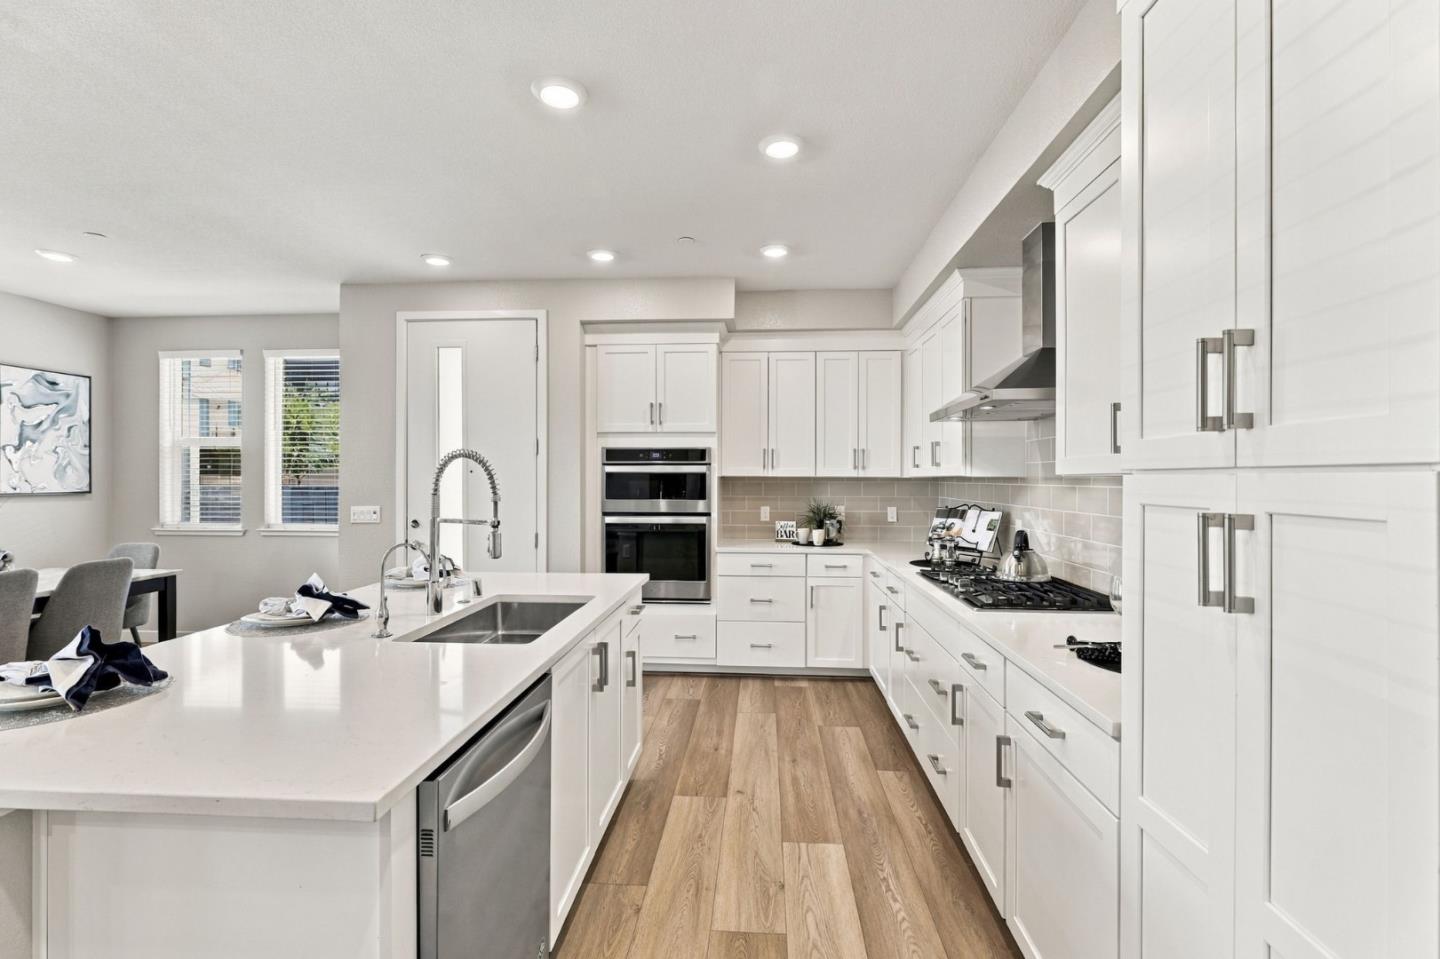
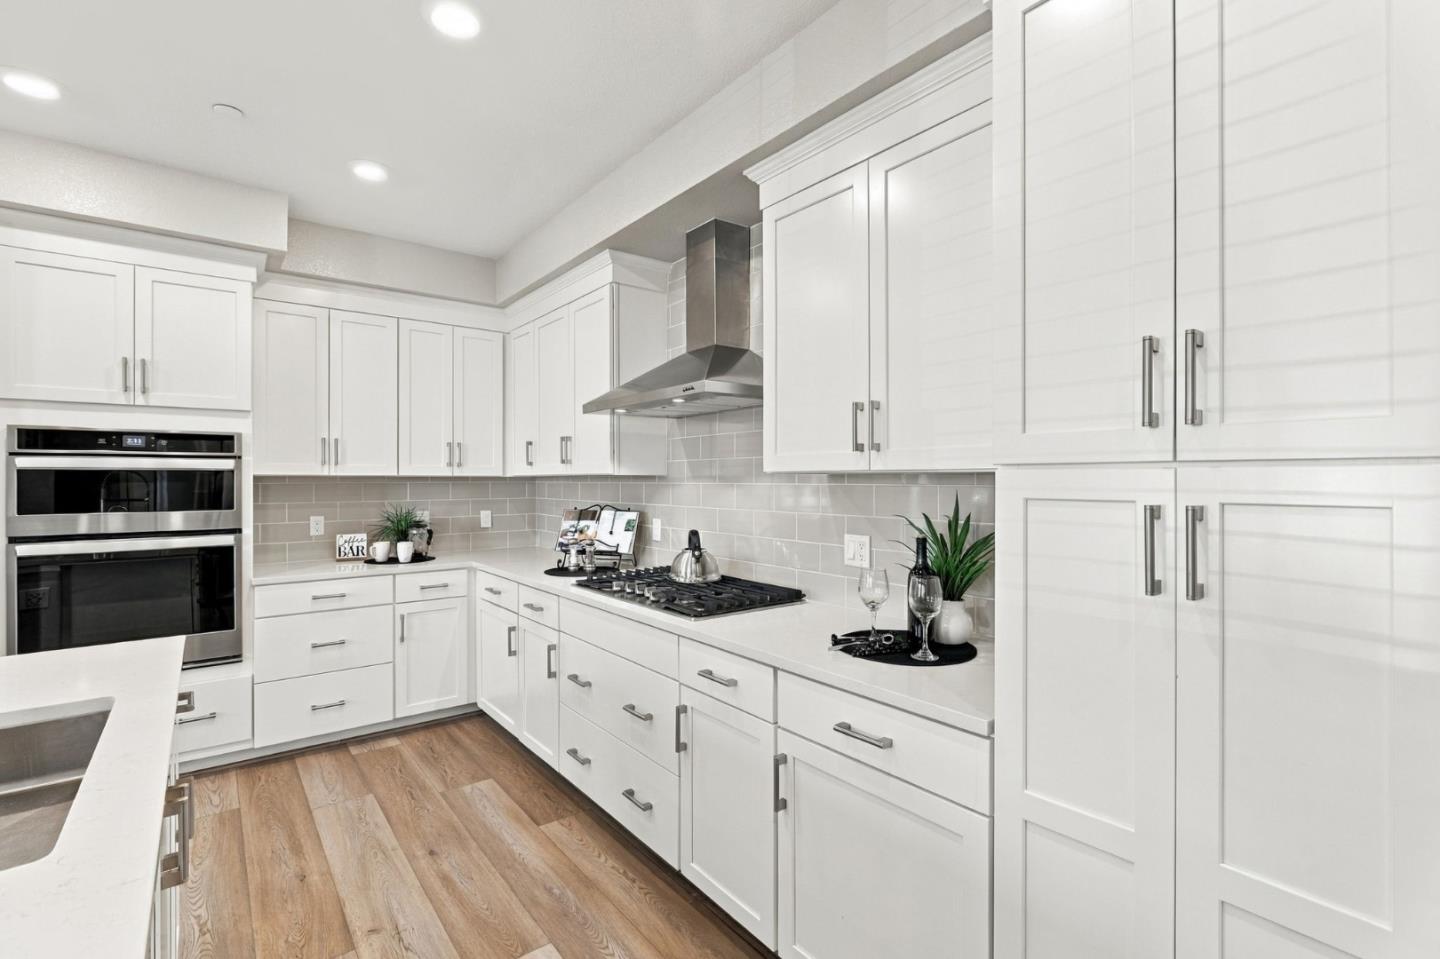
Bright kitchen with white shaker cabinets, stainless double ovens, and a gas cooktop.
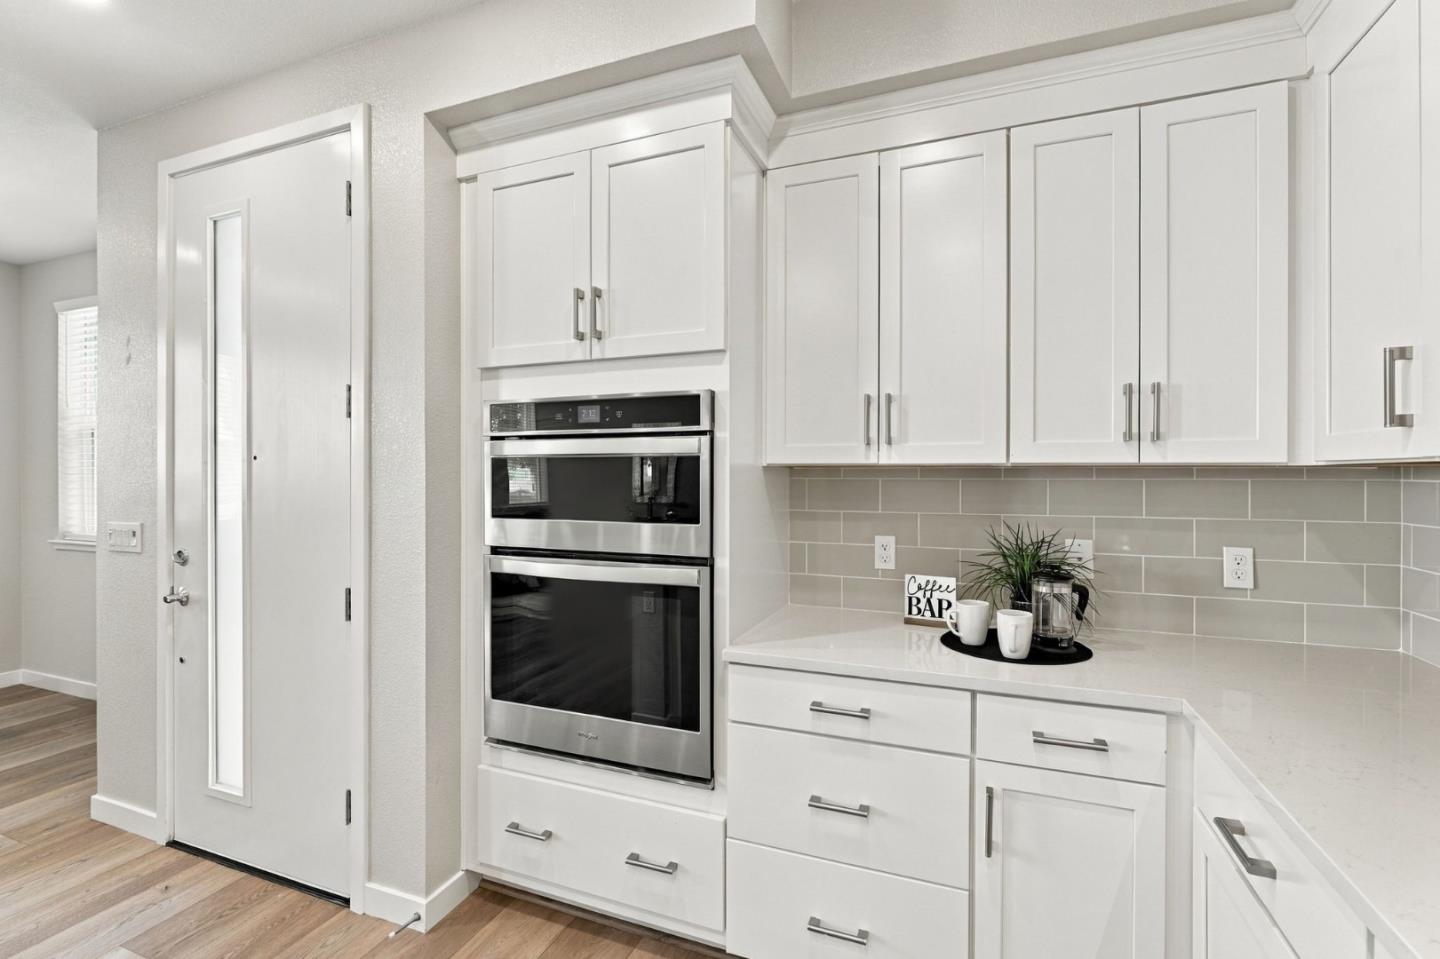
Kitchen with white shaker cabinets, a stainless double wall oven, and a small coffee station.
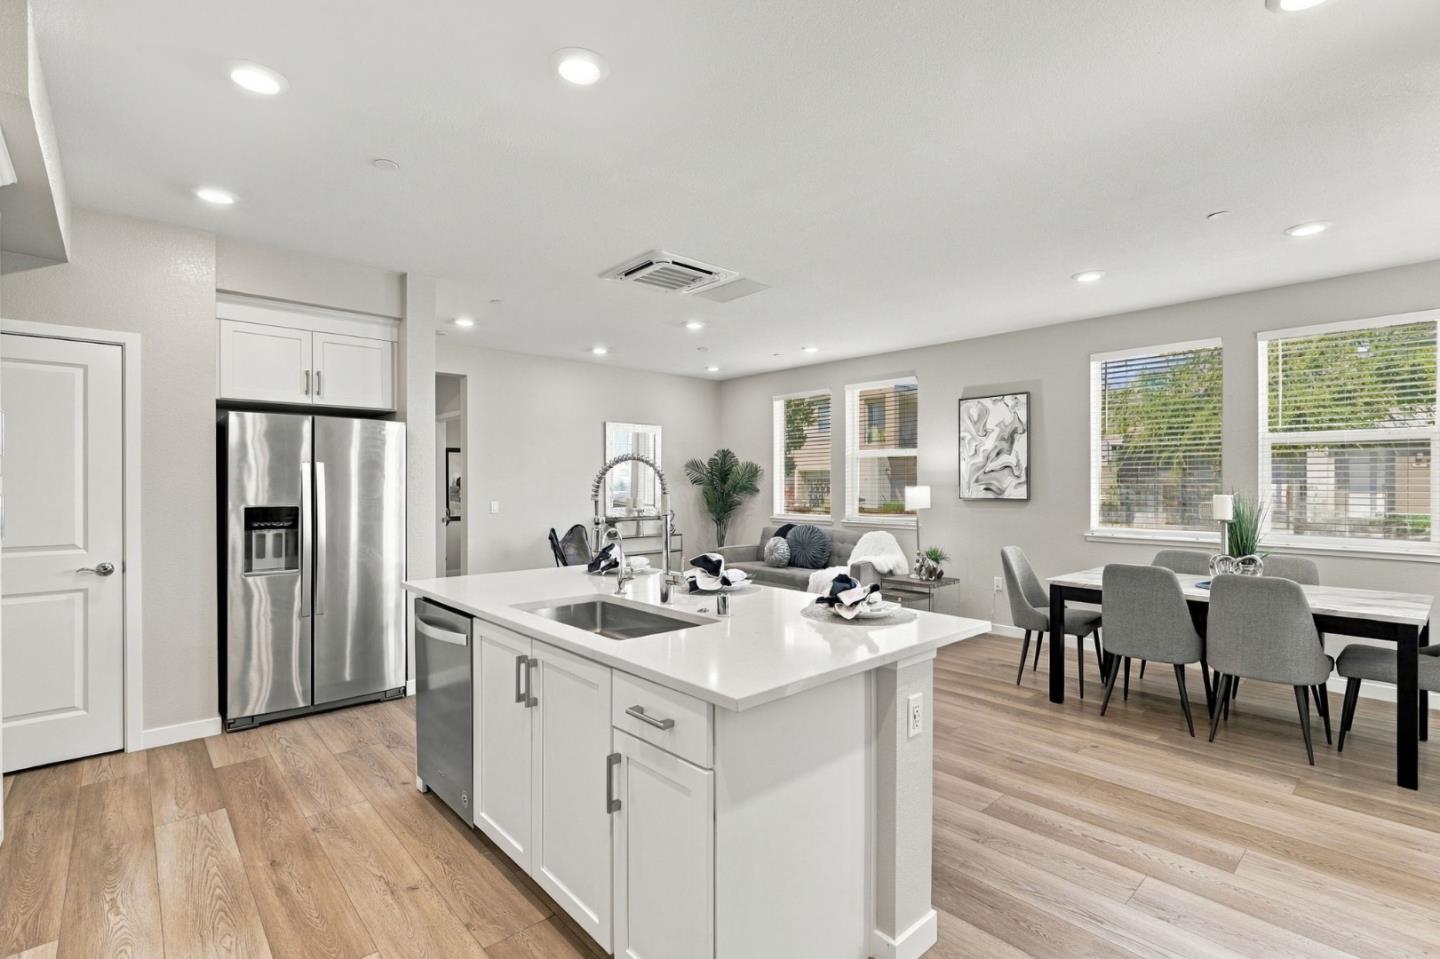
Open-plan kitchen with a large white island, stainless steel appliances, and dining area.
Modern white kitchen with a large island, three black stools, and stainless steel appliances.
Open-plan kitchen and living room with a dining table, light wood floors, and large windows.
Open-plan kitchen with a white island and bar stools beside a dining table and windows.
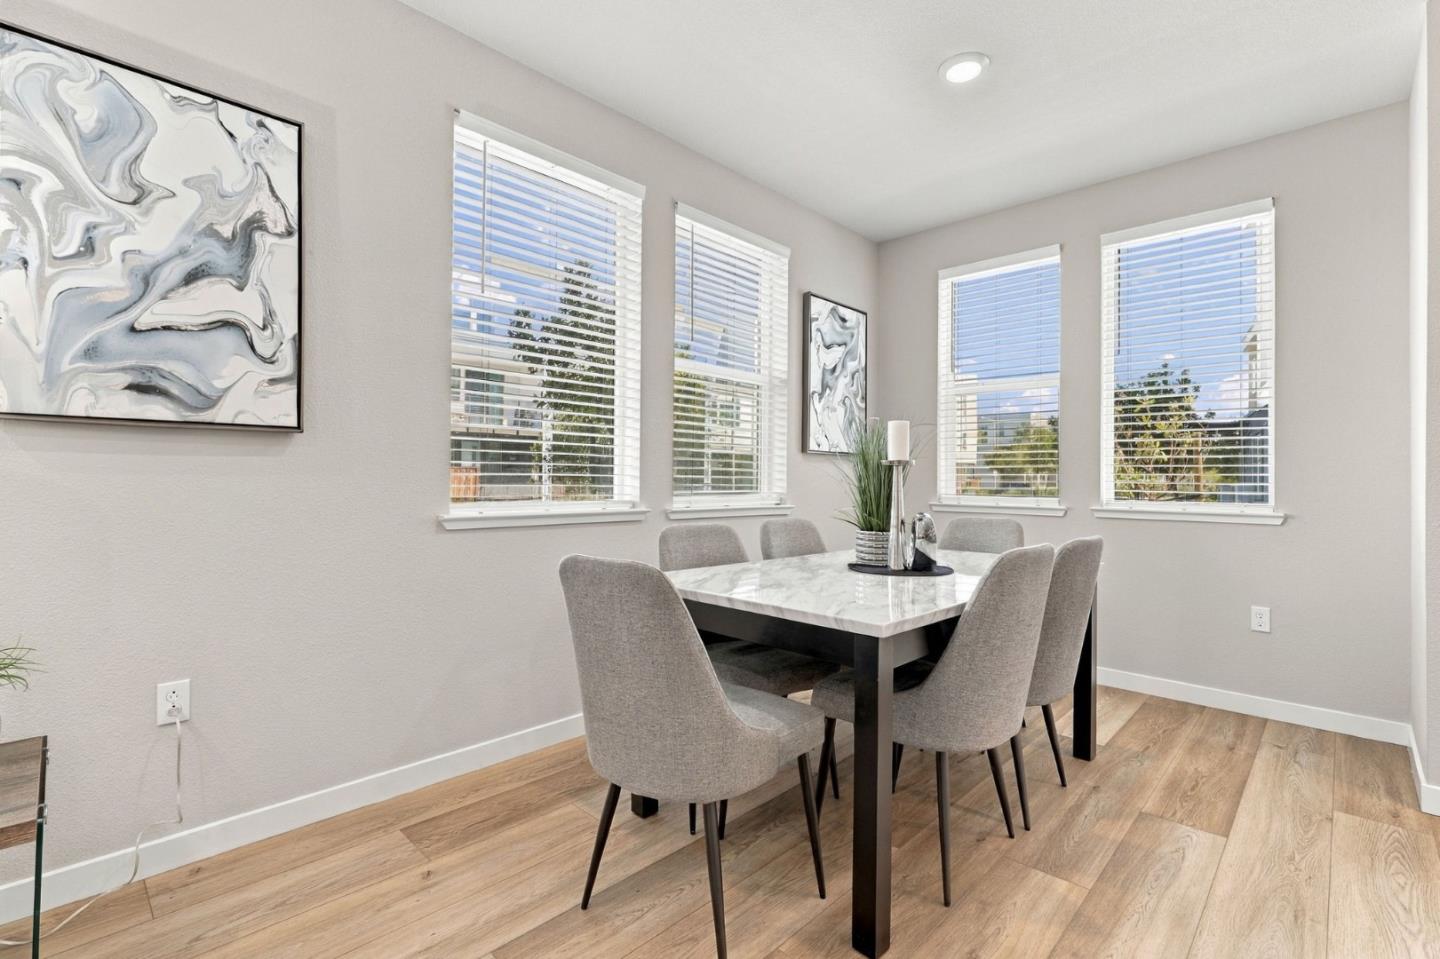
Dining room with a marble-look table, gray upholstered chairs, and multiple windows with white blinds.
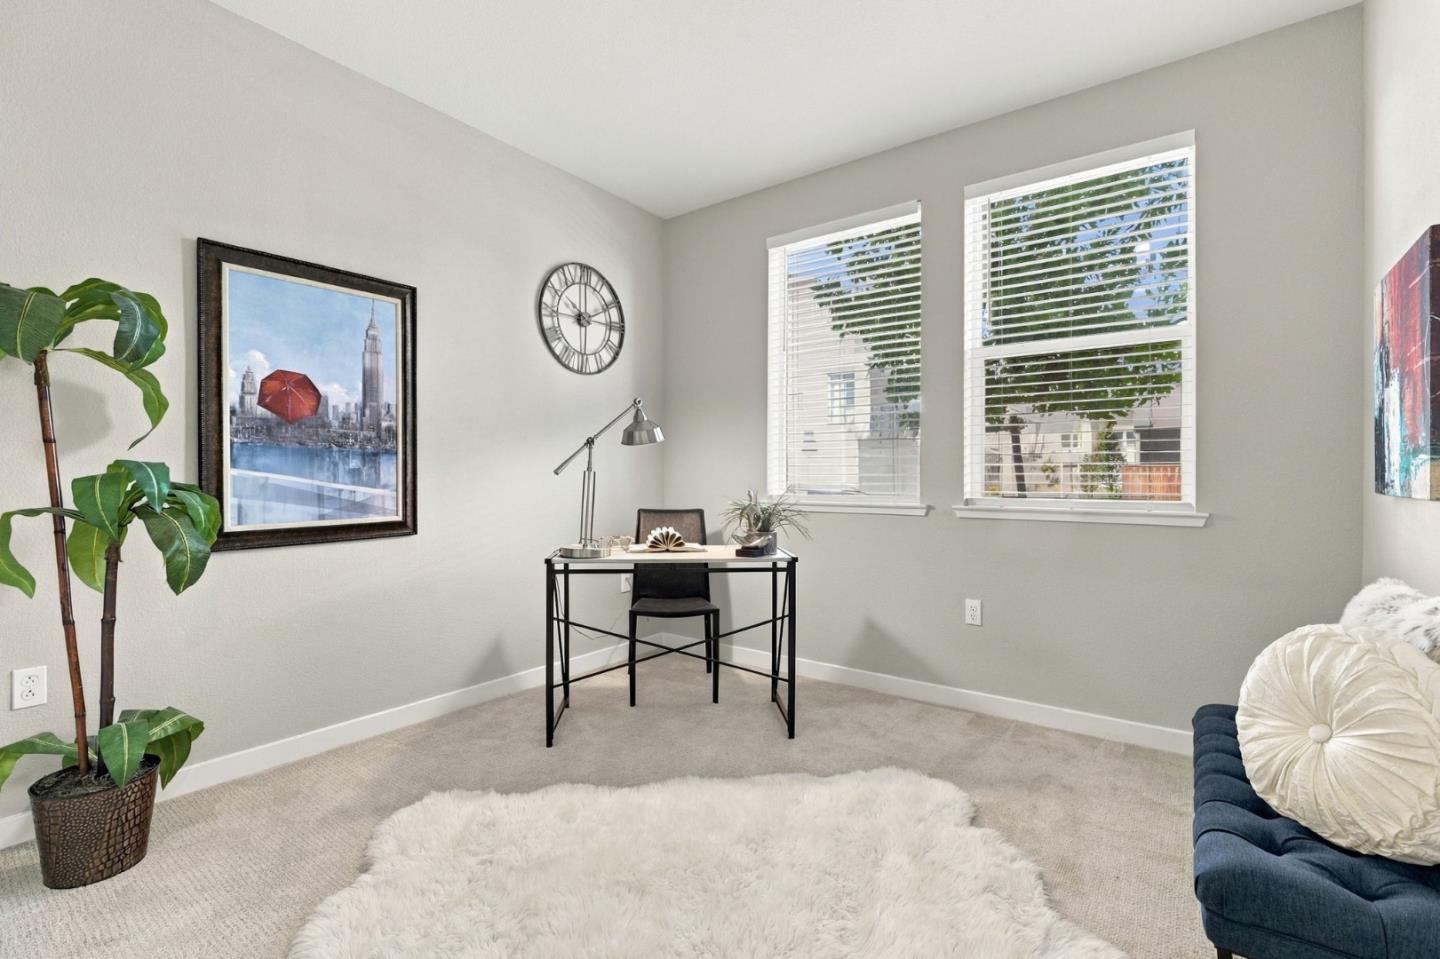
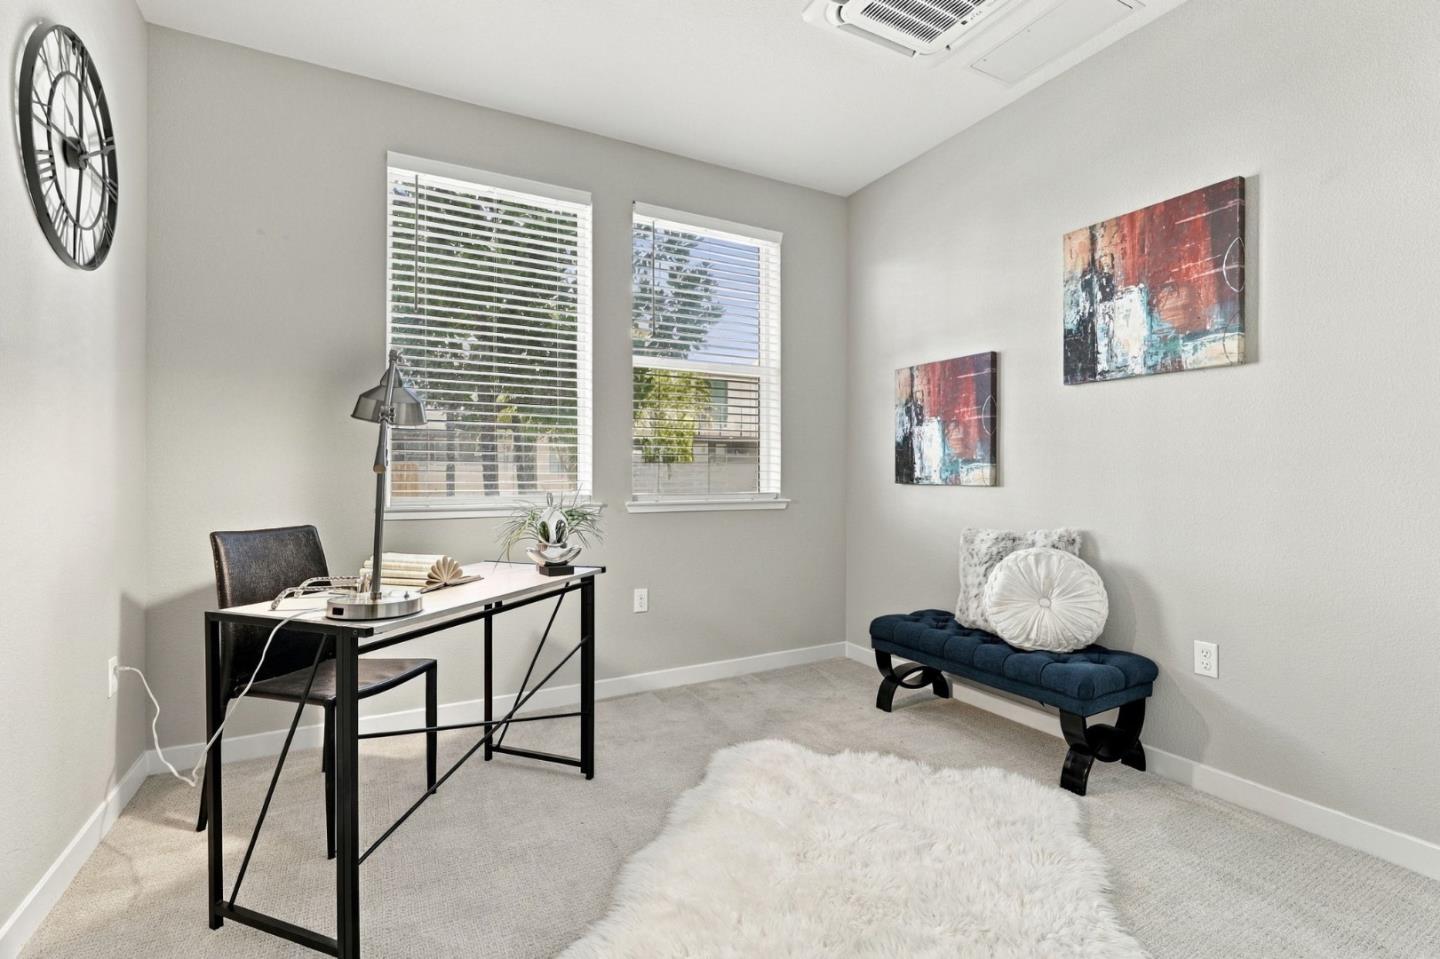
Staged home office with a black desk between two windows and a blue sofa.
Staged home office with a black desk, blue bench, and two bright windows.
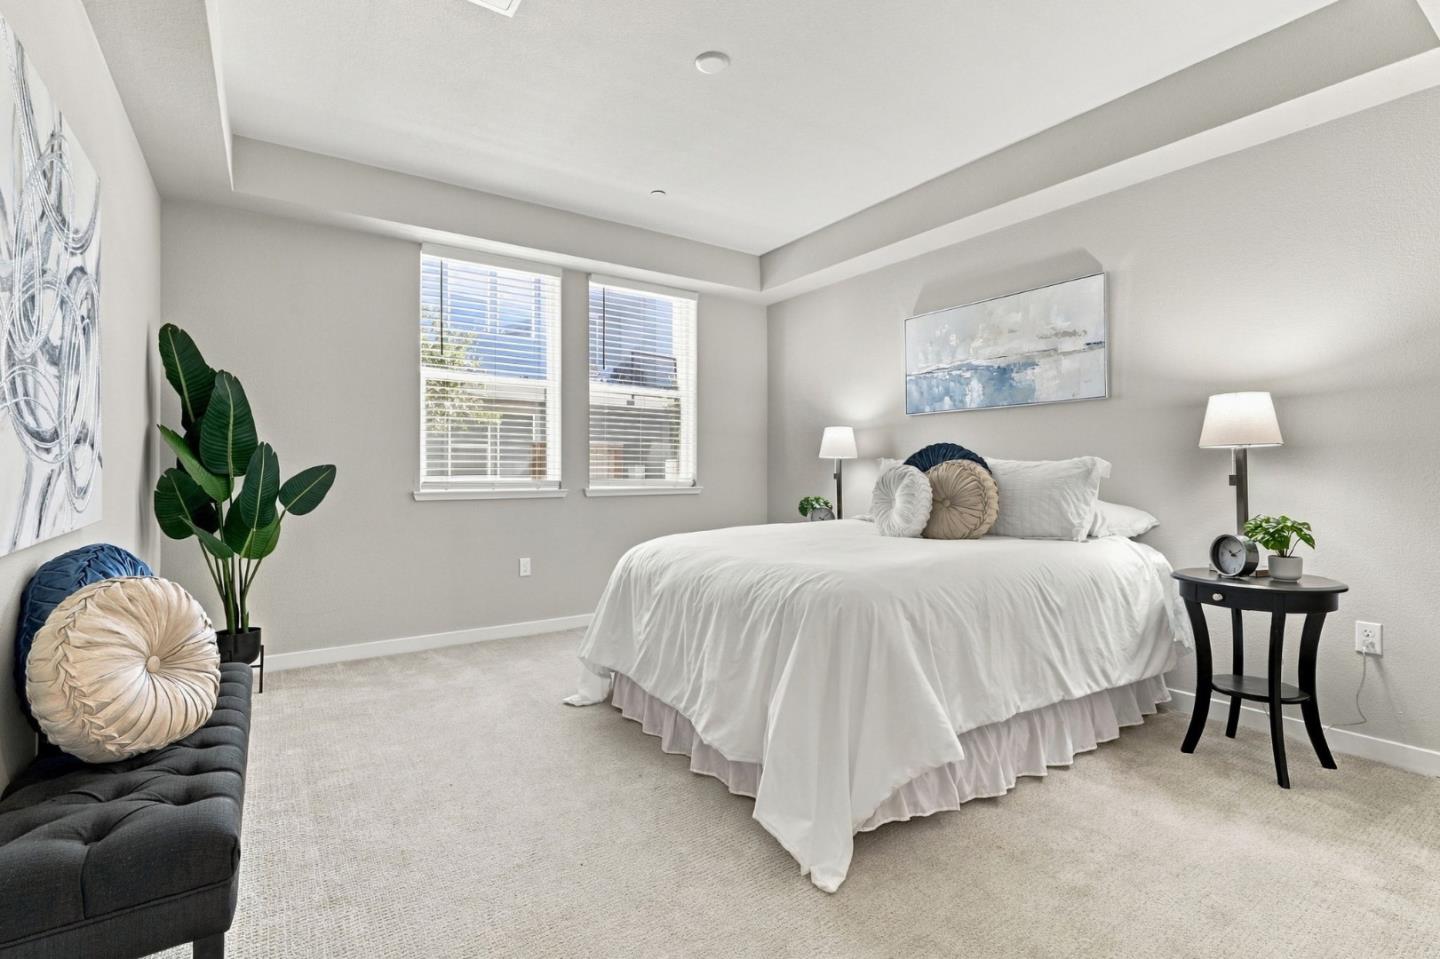
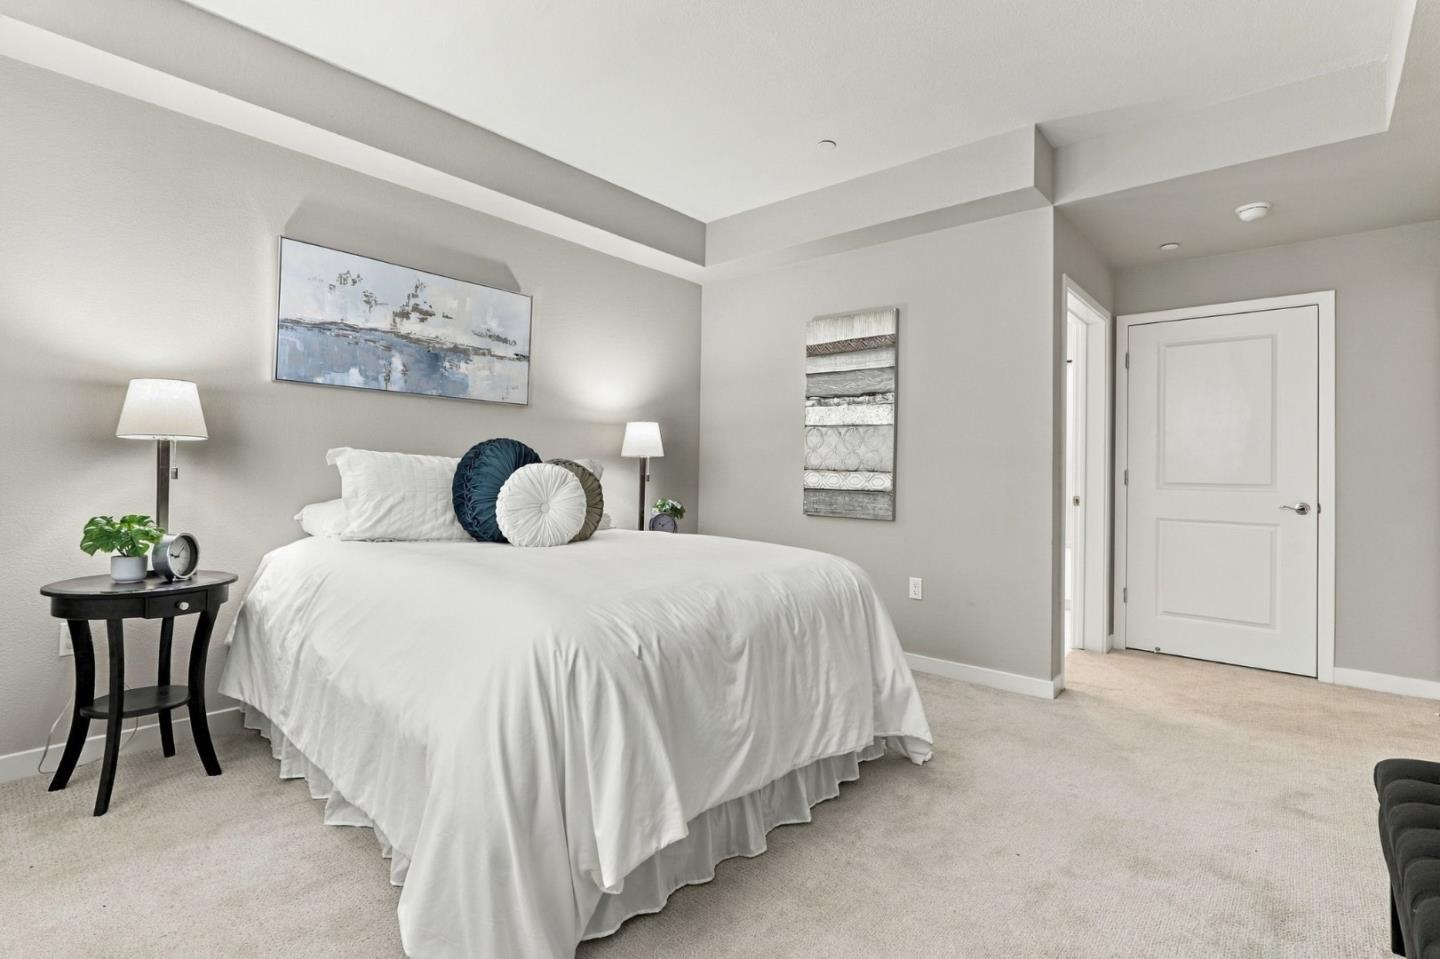
Bright bedroom with a large white bed, two curtained windows, and a dark upholstered bench.
Staged bedroom with a white bed, teal accent pillow, tray ceiling, and light carpet.
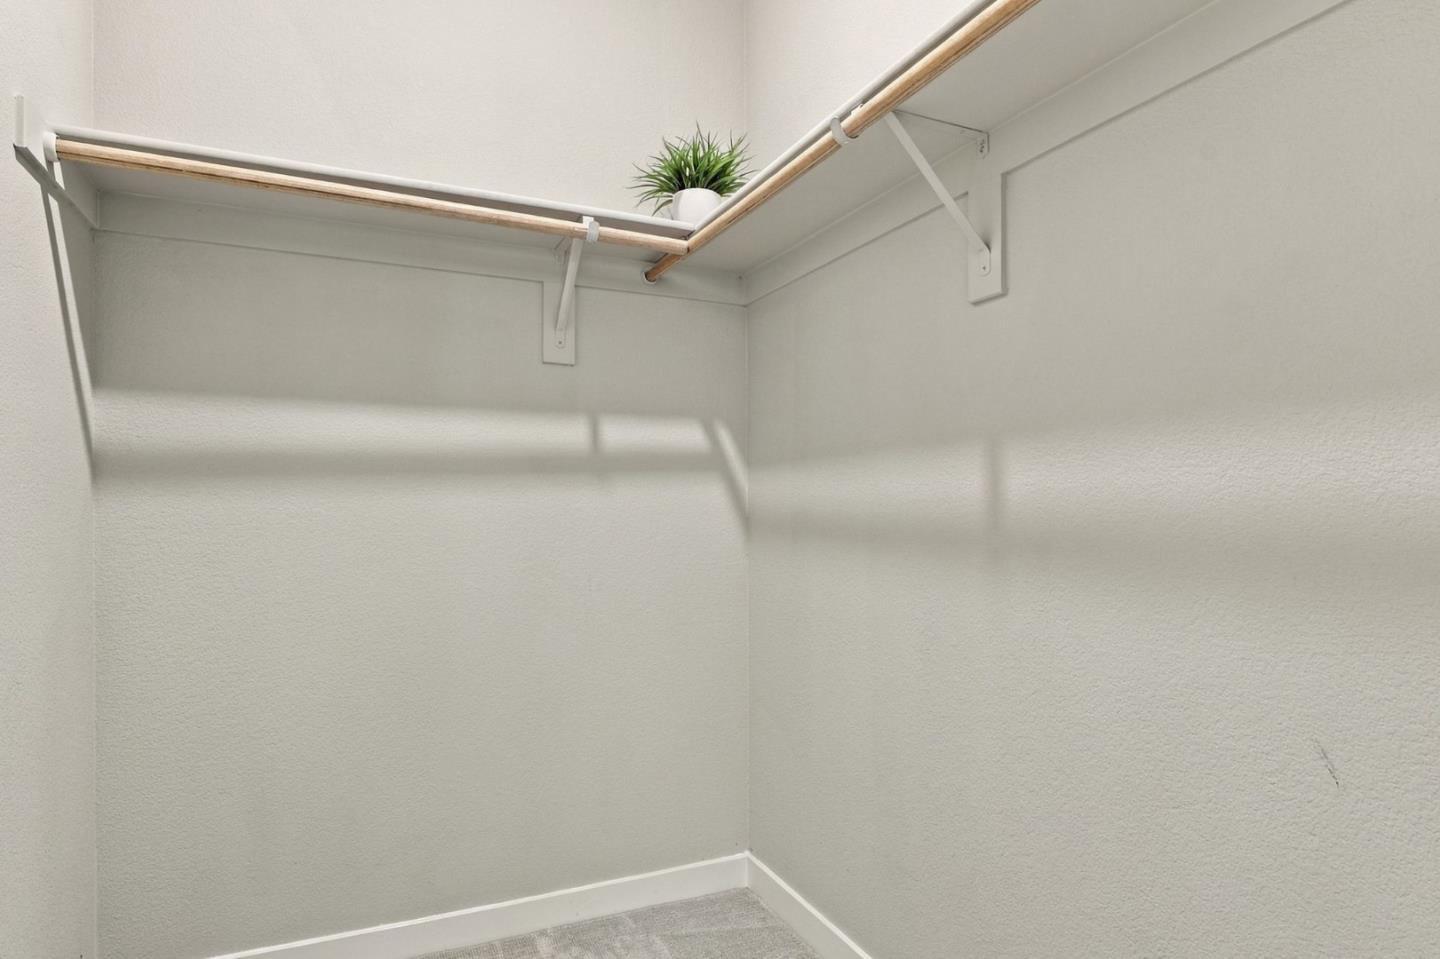
Walk-in closet with wraparound wooden hanging rods and a small potted plant on the upper shelf.
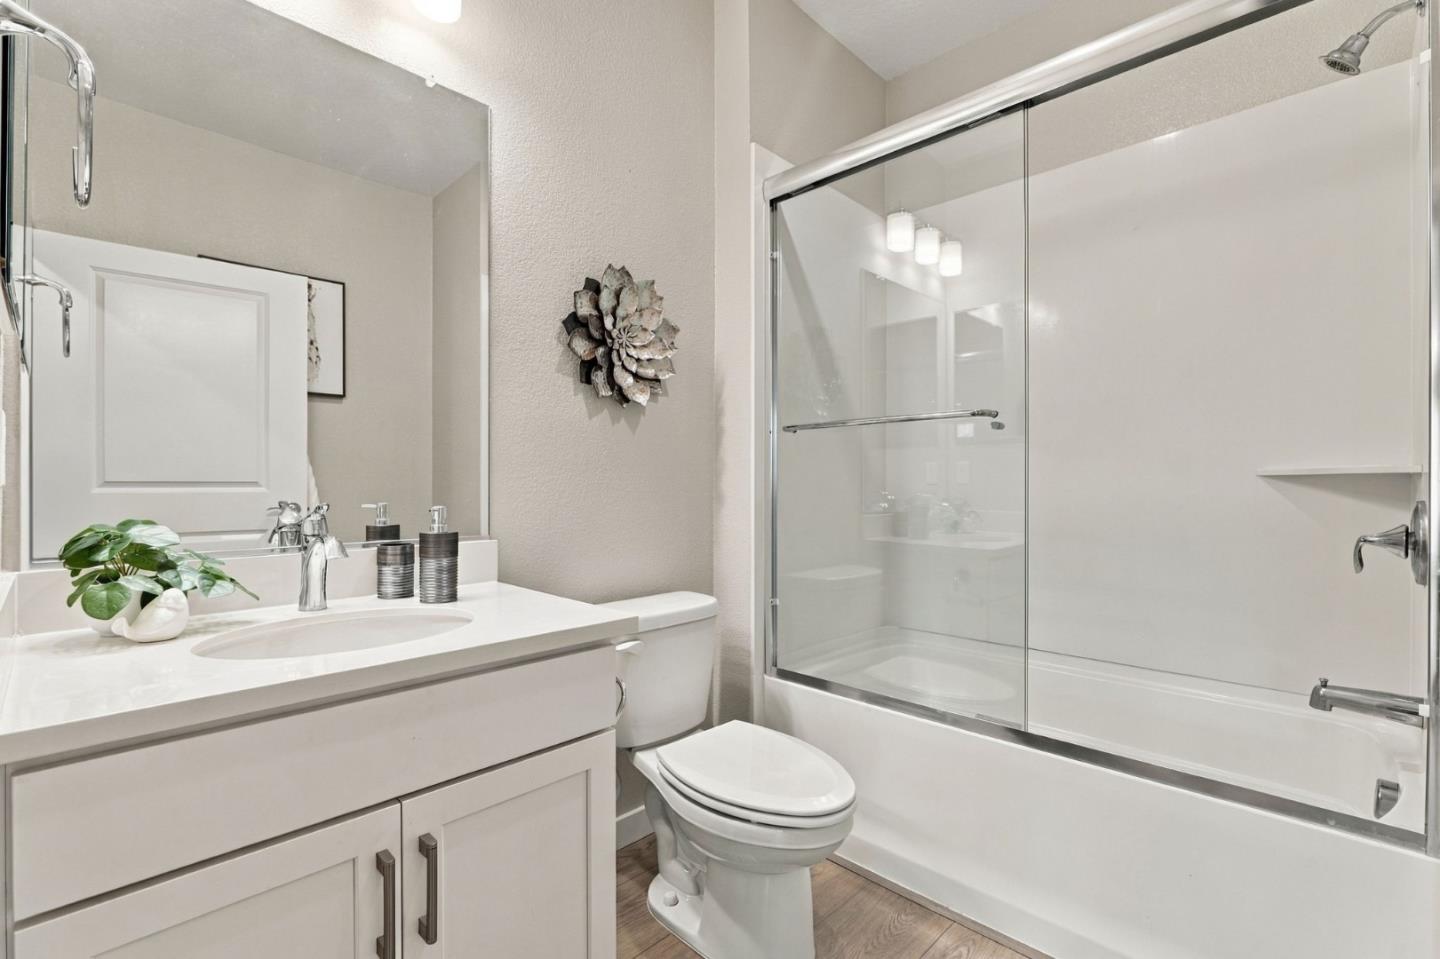
Bathroom with a white vanity, toilet, and tub behind sliding glass doors.
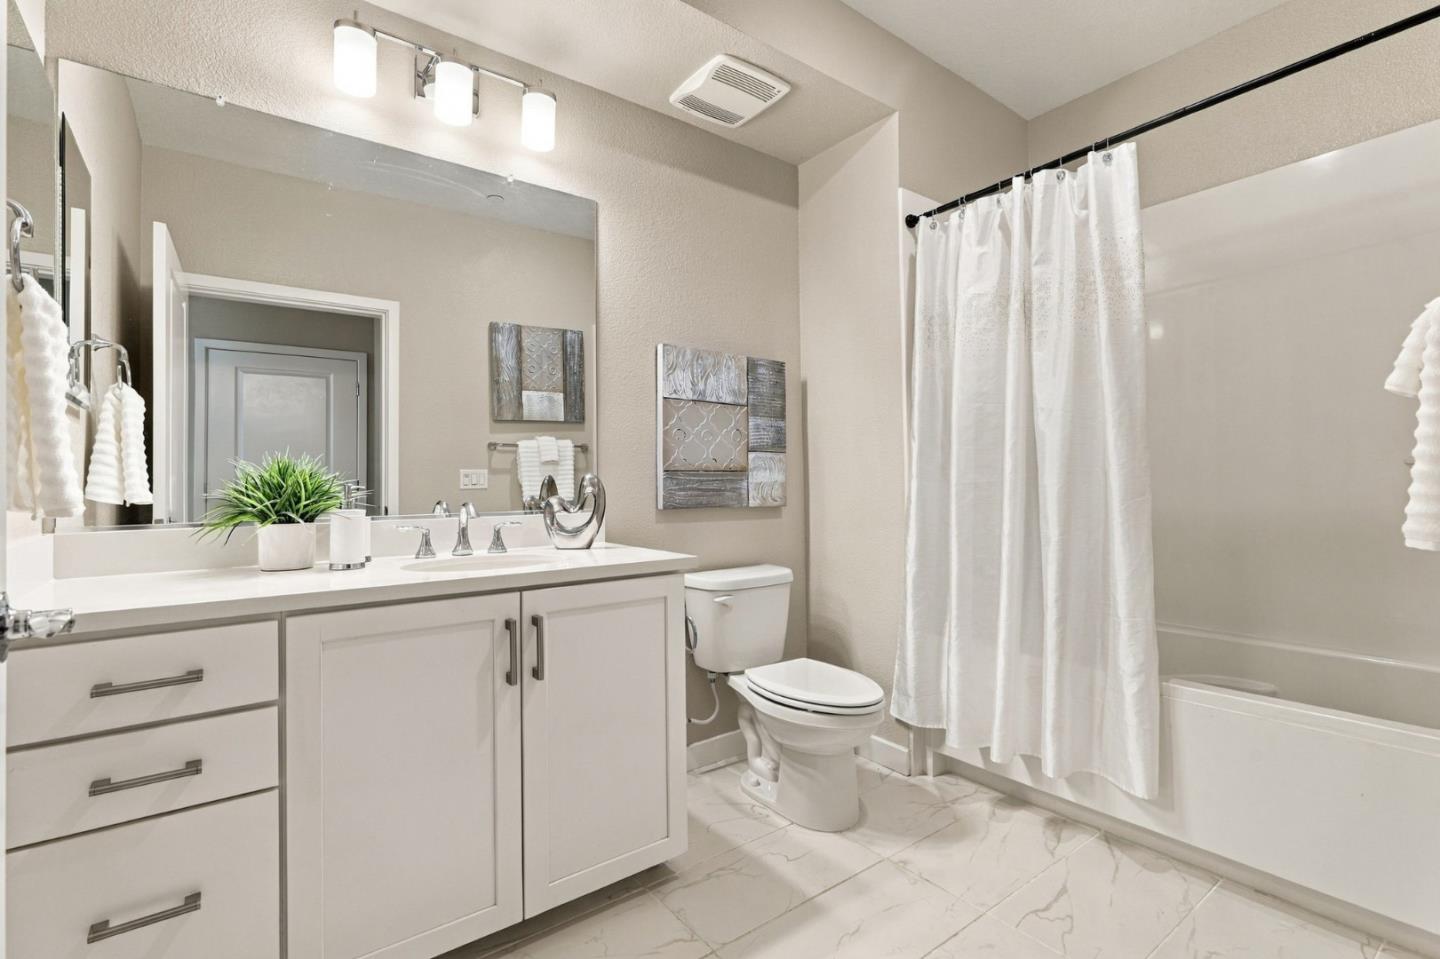
Staged bathroom with a white vanity, large mirror, toilet, and curtained bathtub.
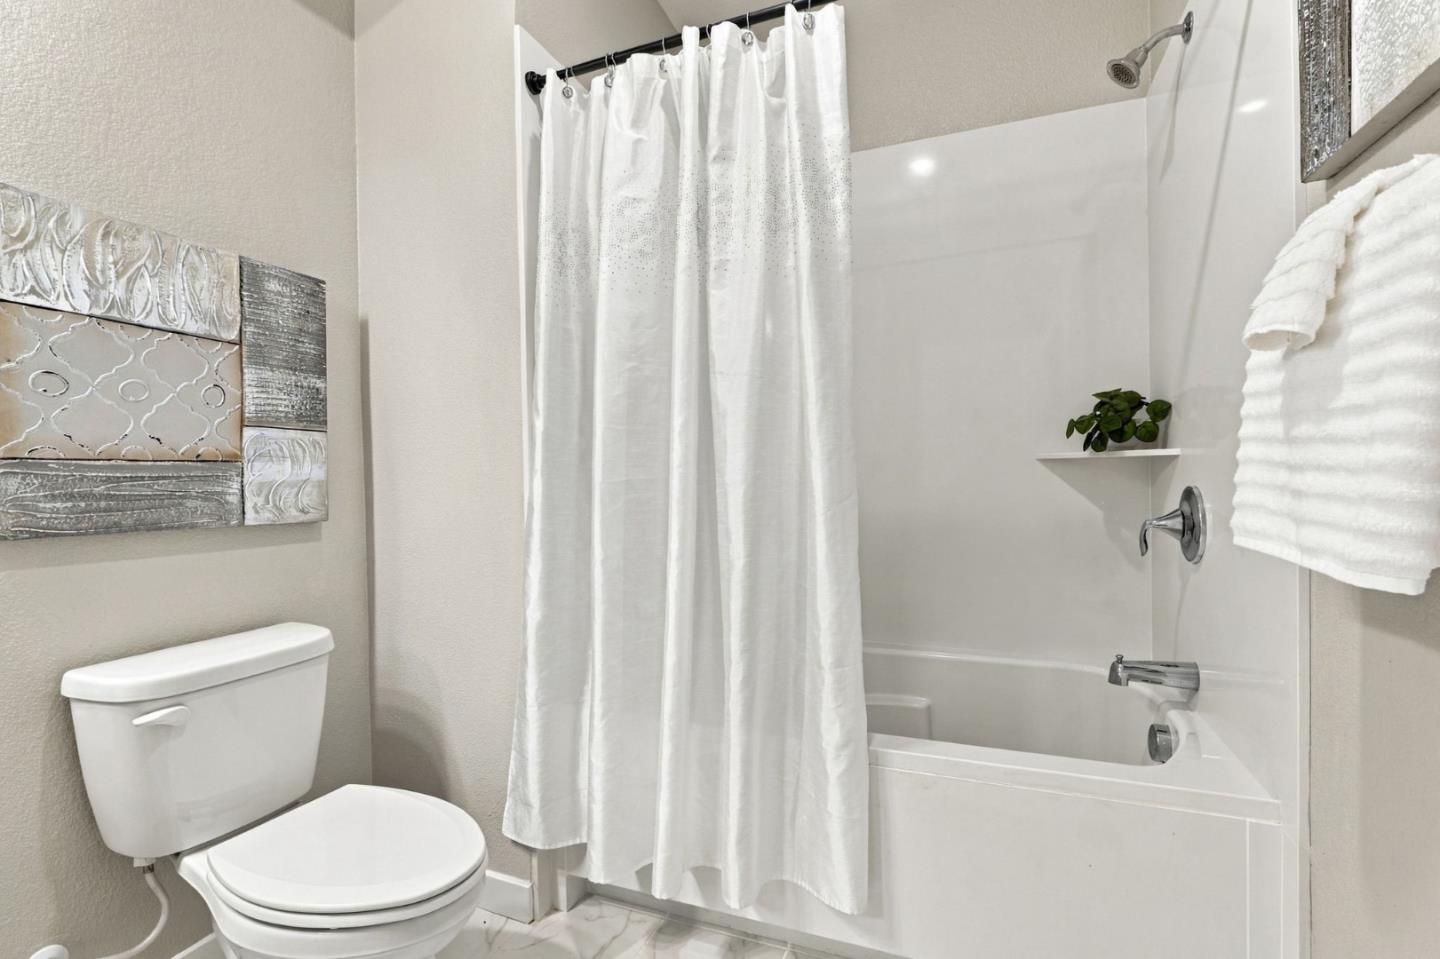
Bathroom with a white tub and shower, curtain, toilet, and marble-look tile floor.
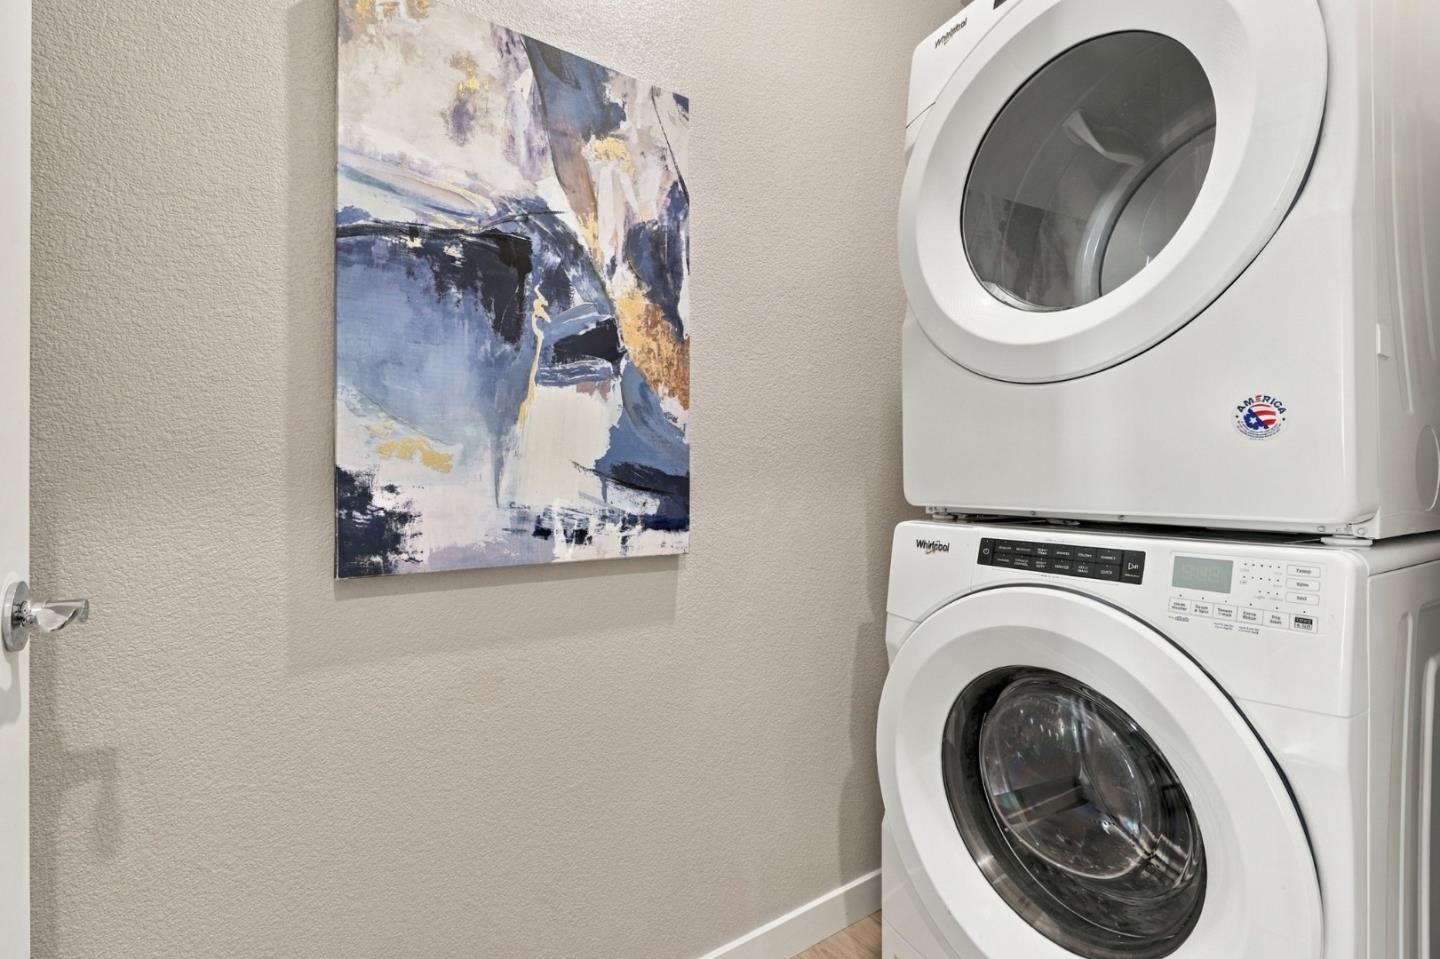
Stacked white Whirlpool washer and dryer beside abstract wall art in a neutral laundry area.
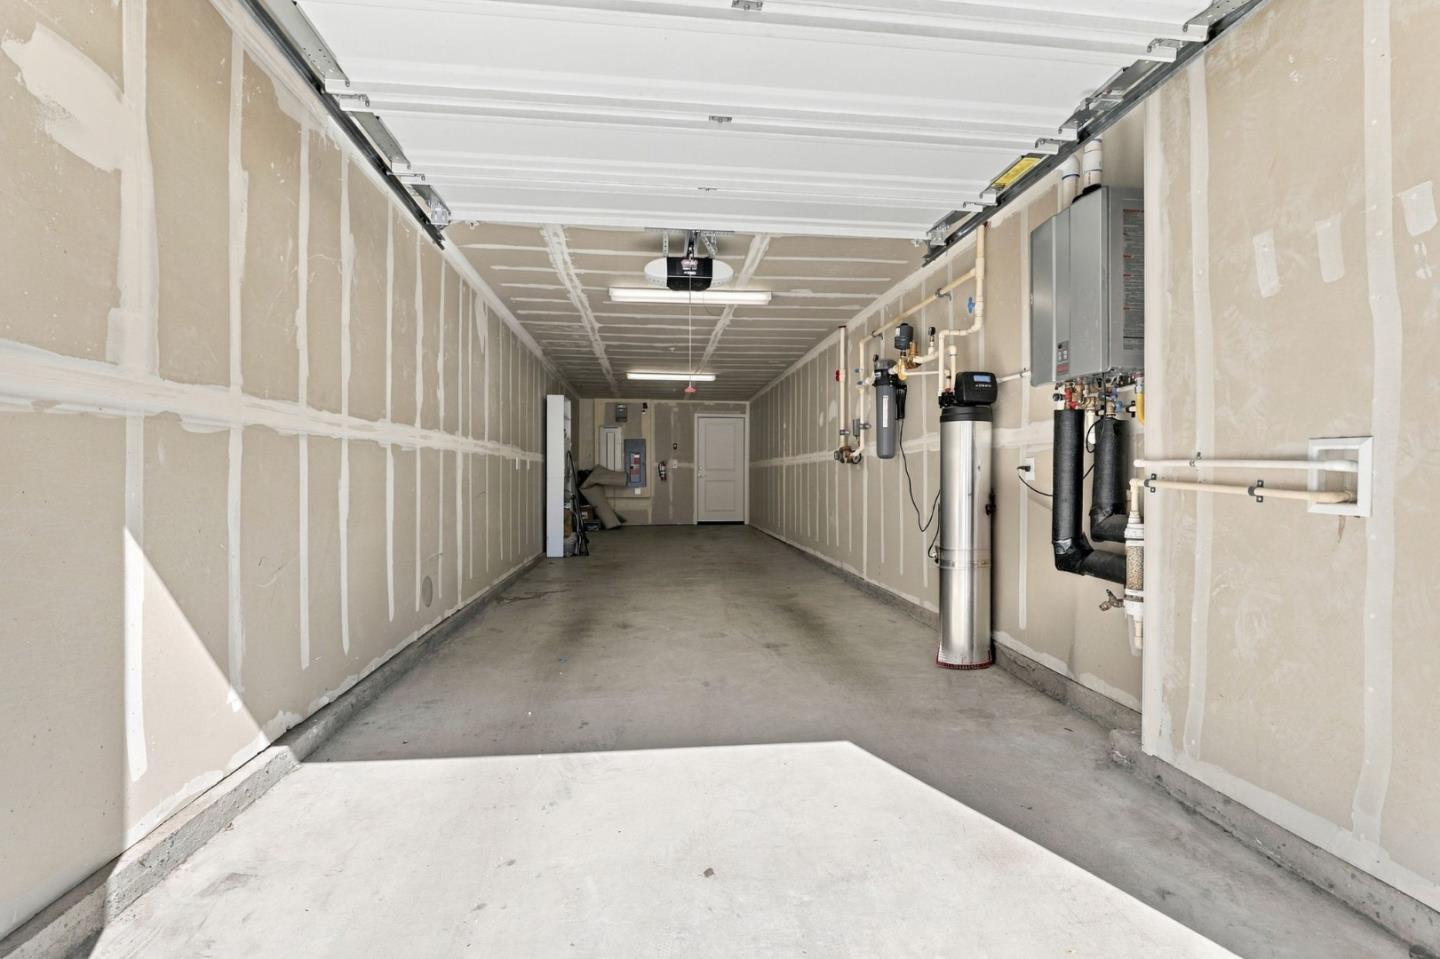
Empty garage with unfinished drywall, an open overhead door, and water filtration equipment along one wall.
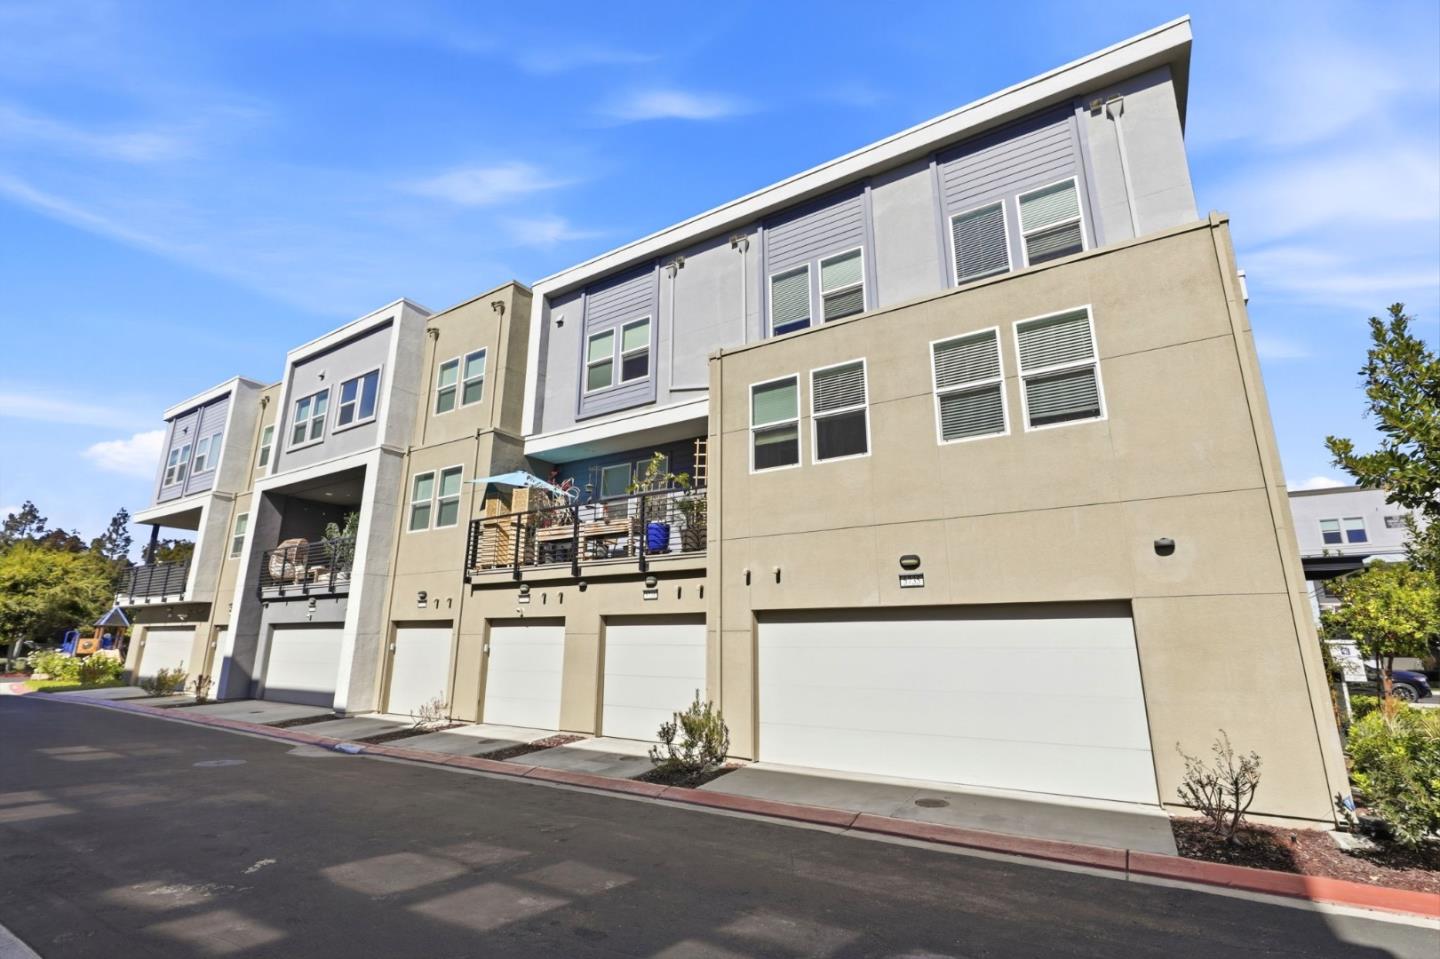
Modern multi-story townhouses with garage doors and balconies beneath a blue sky.
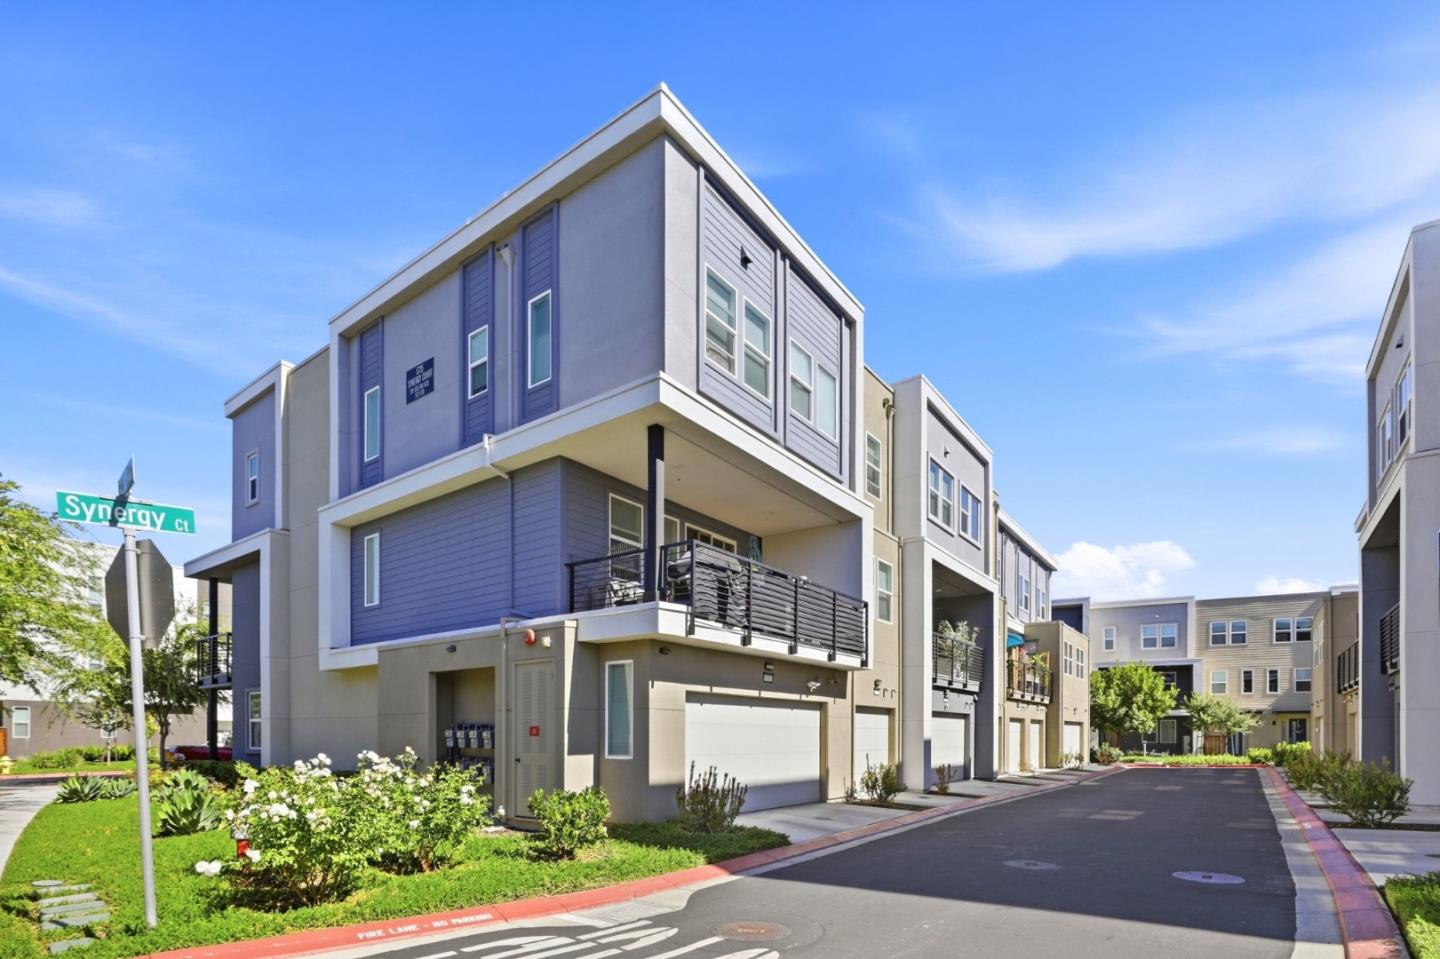
Modern gray townhomes with balconies and garages along Synergy Court.
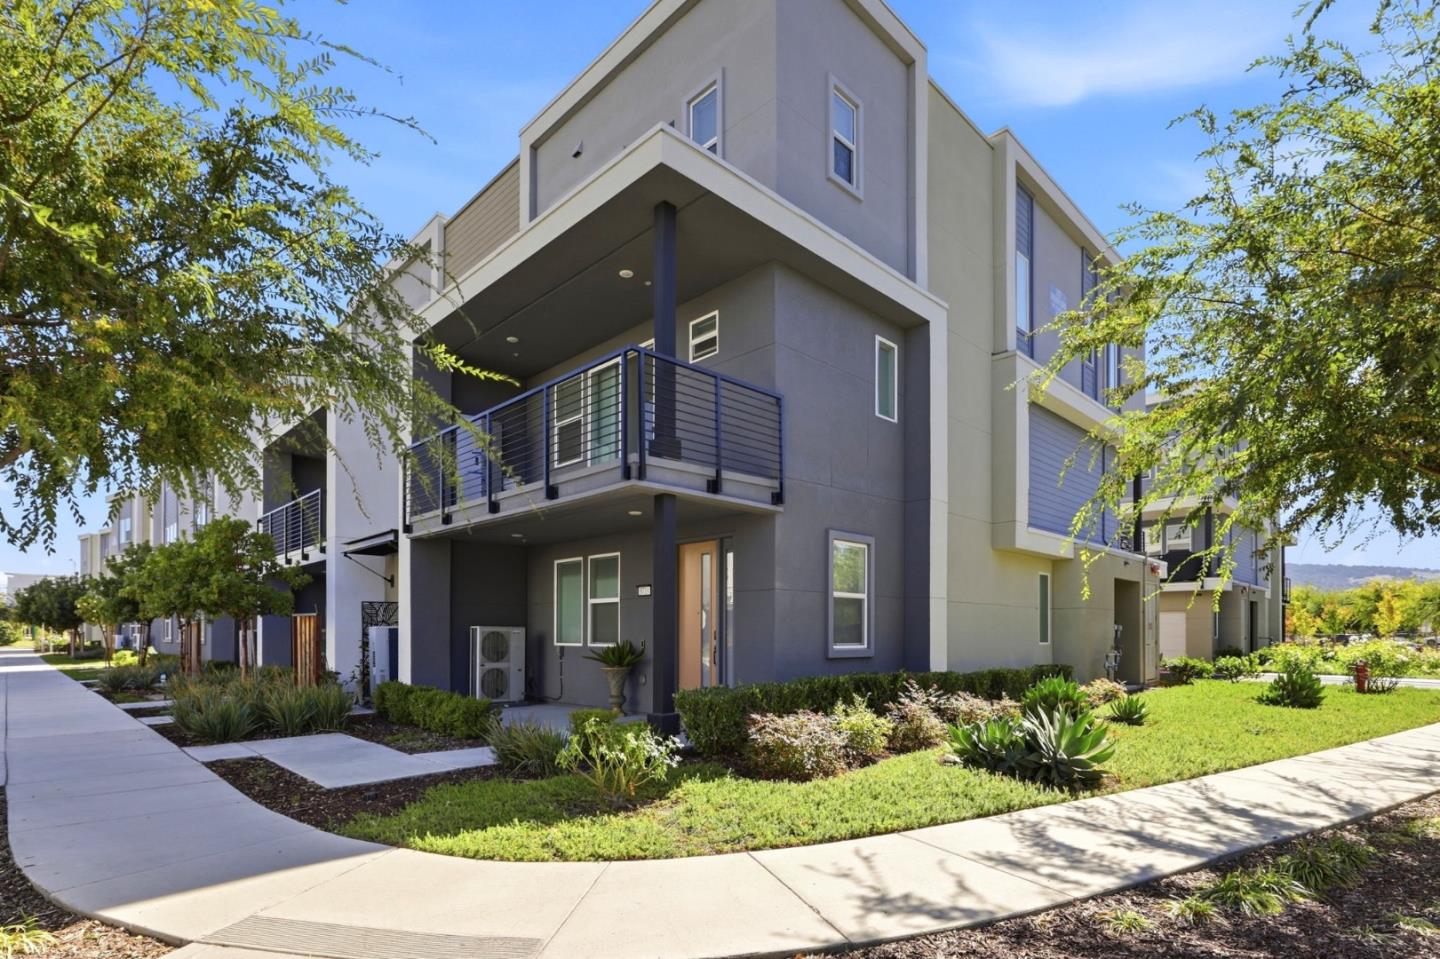
Modern gray townhome with a projecting balcony, landscaped yard, and curved sidewalk.
Multi-story gray townhome with a landscaped entrance and tall vertical windows.
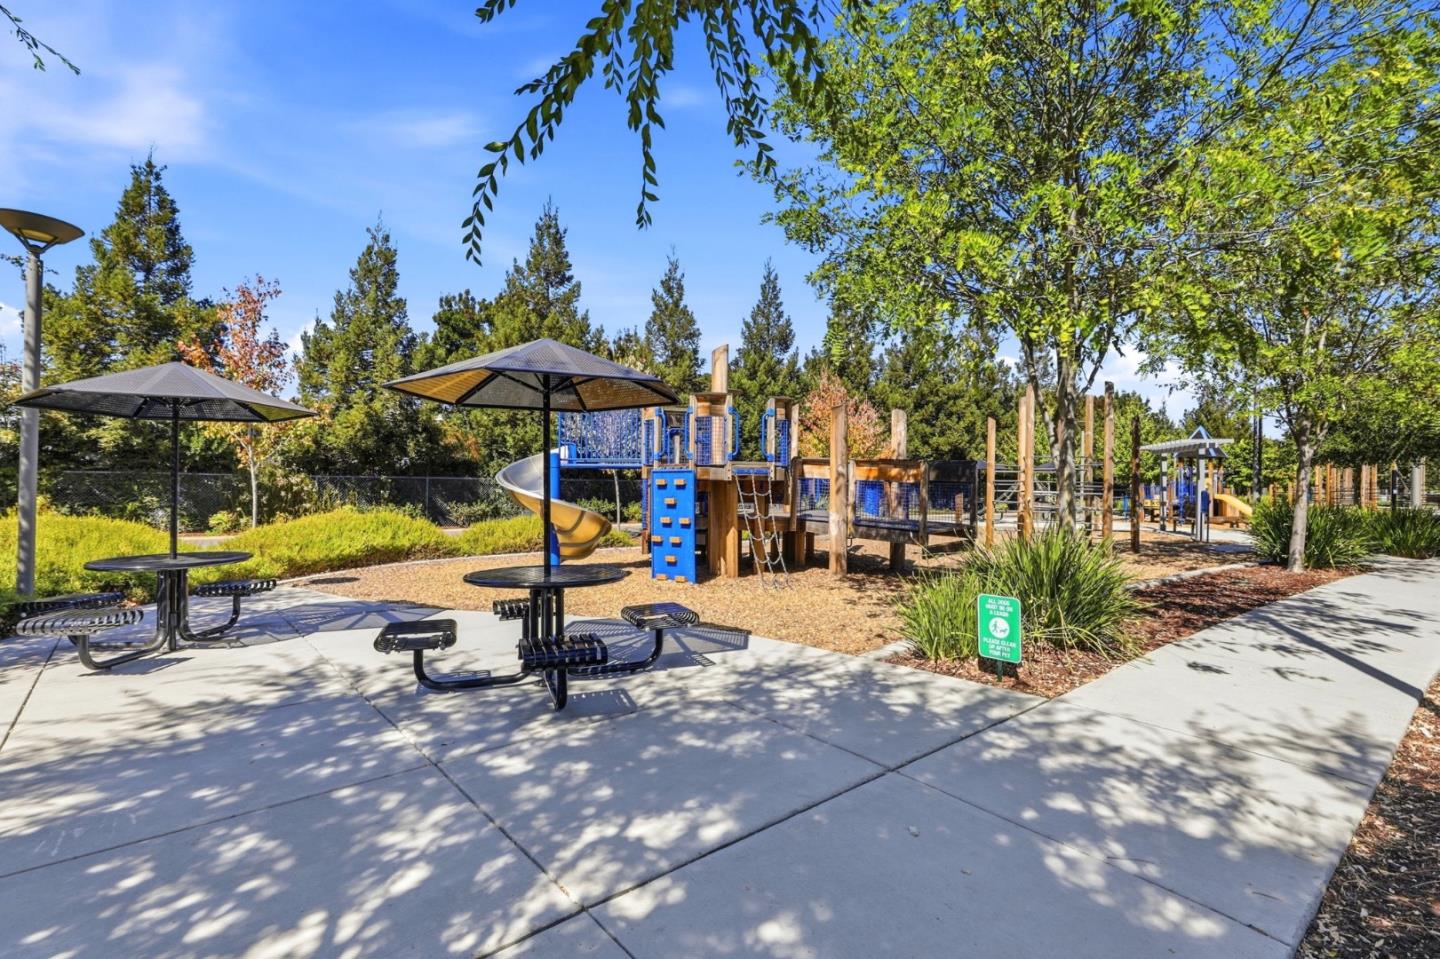
Community playground with climbing structures, slides, shaded picnic tables, and landscaped trees.
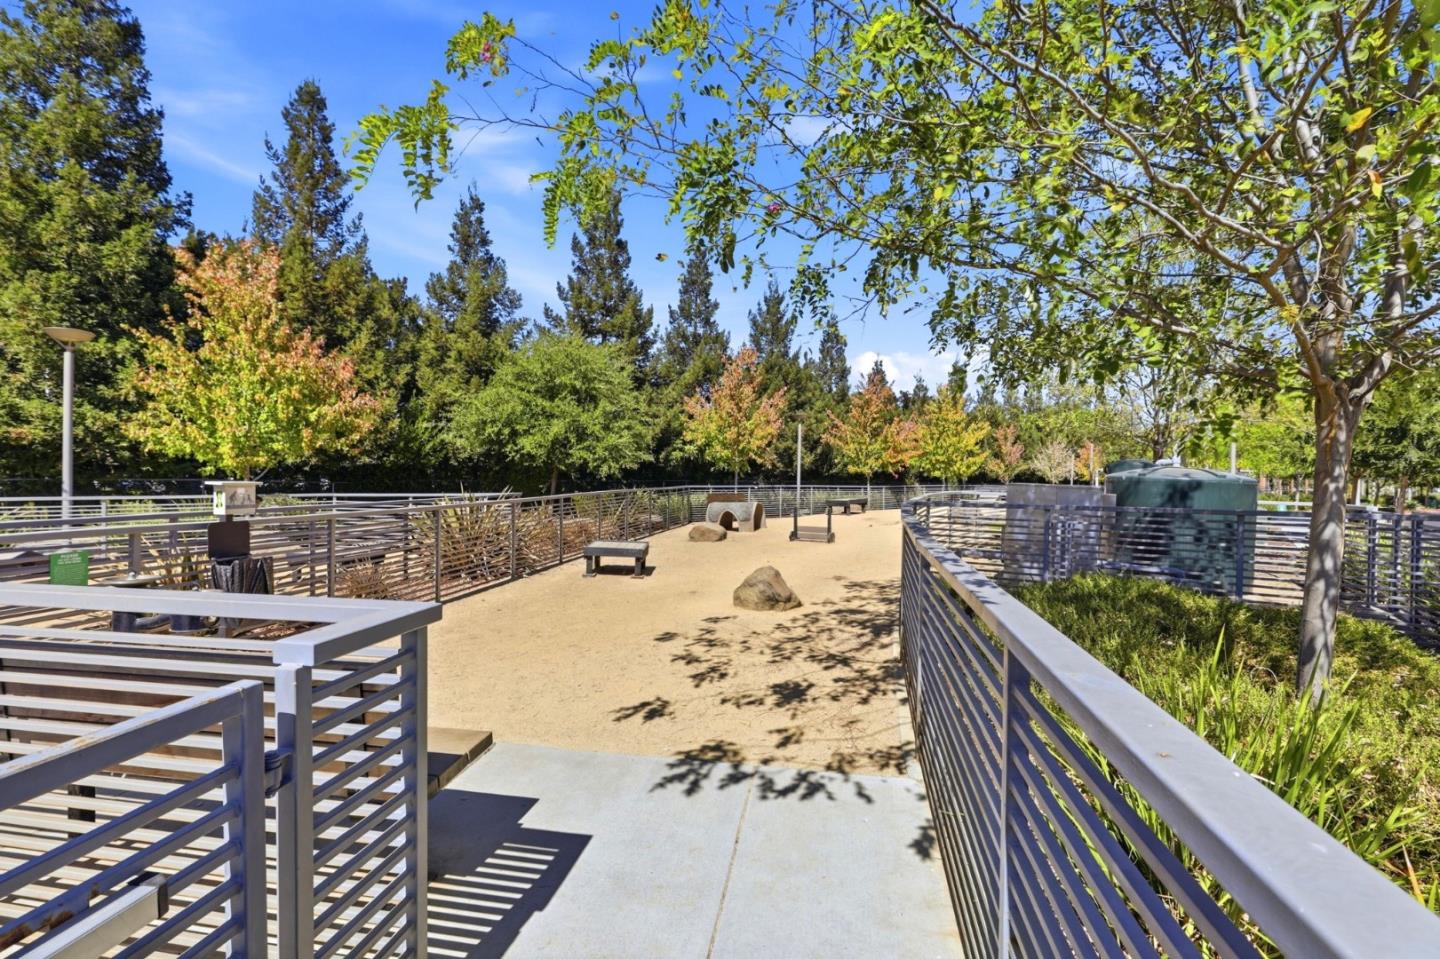
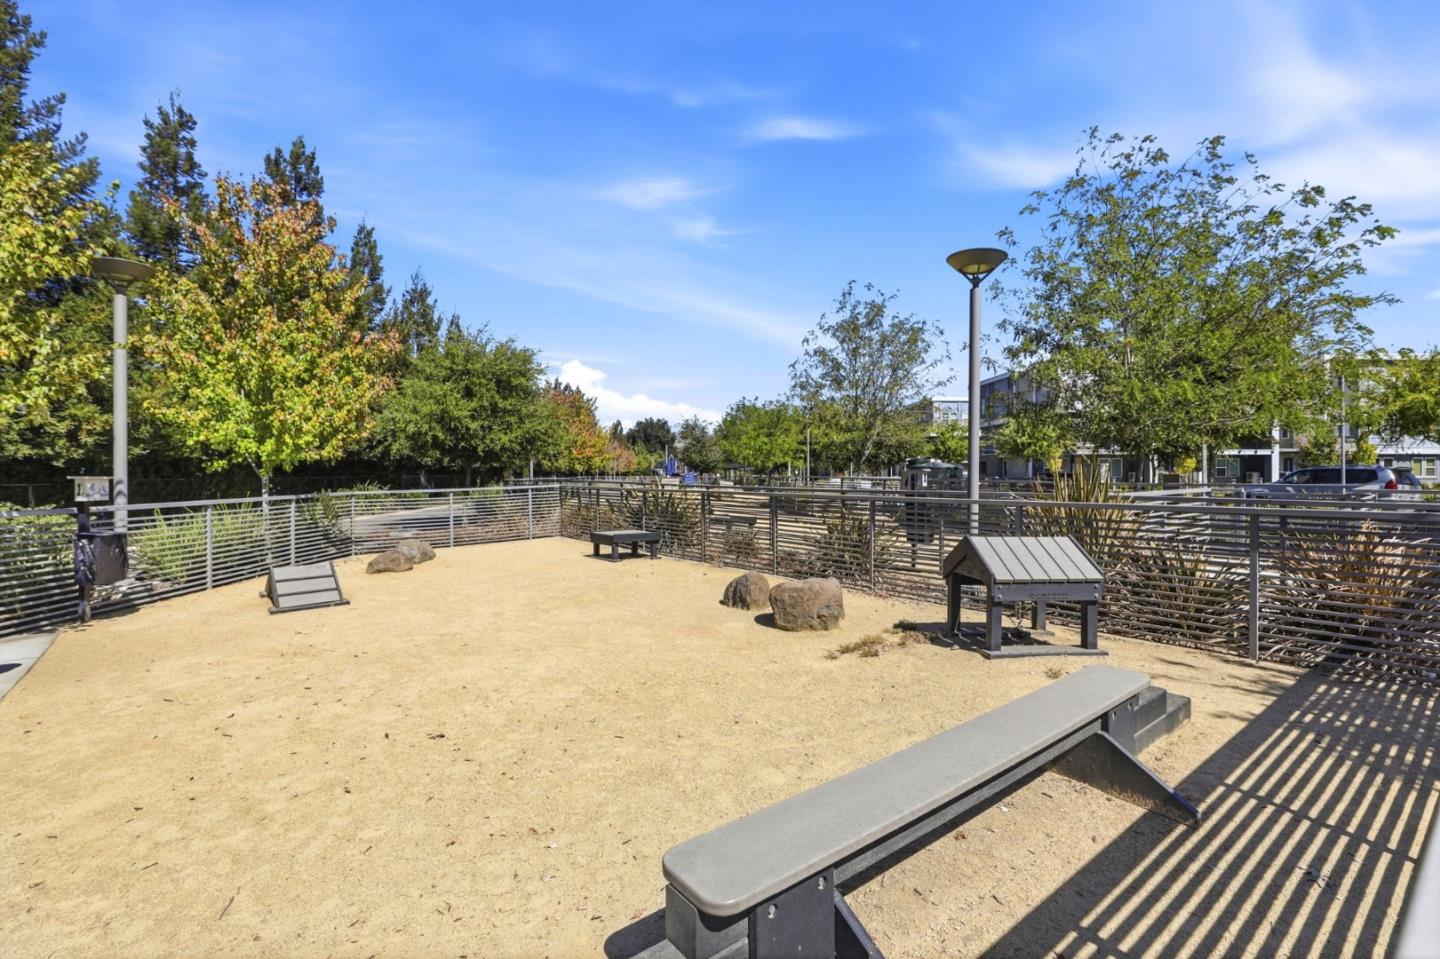
Fenced dog run with sandy ground, metal railings, mature trees, and a small shelter.
Fenced community dog run with sandy ground, benches, and small shelter structures.
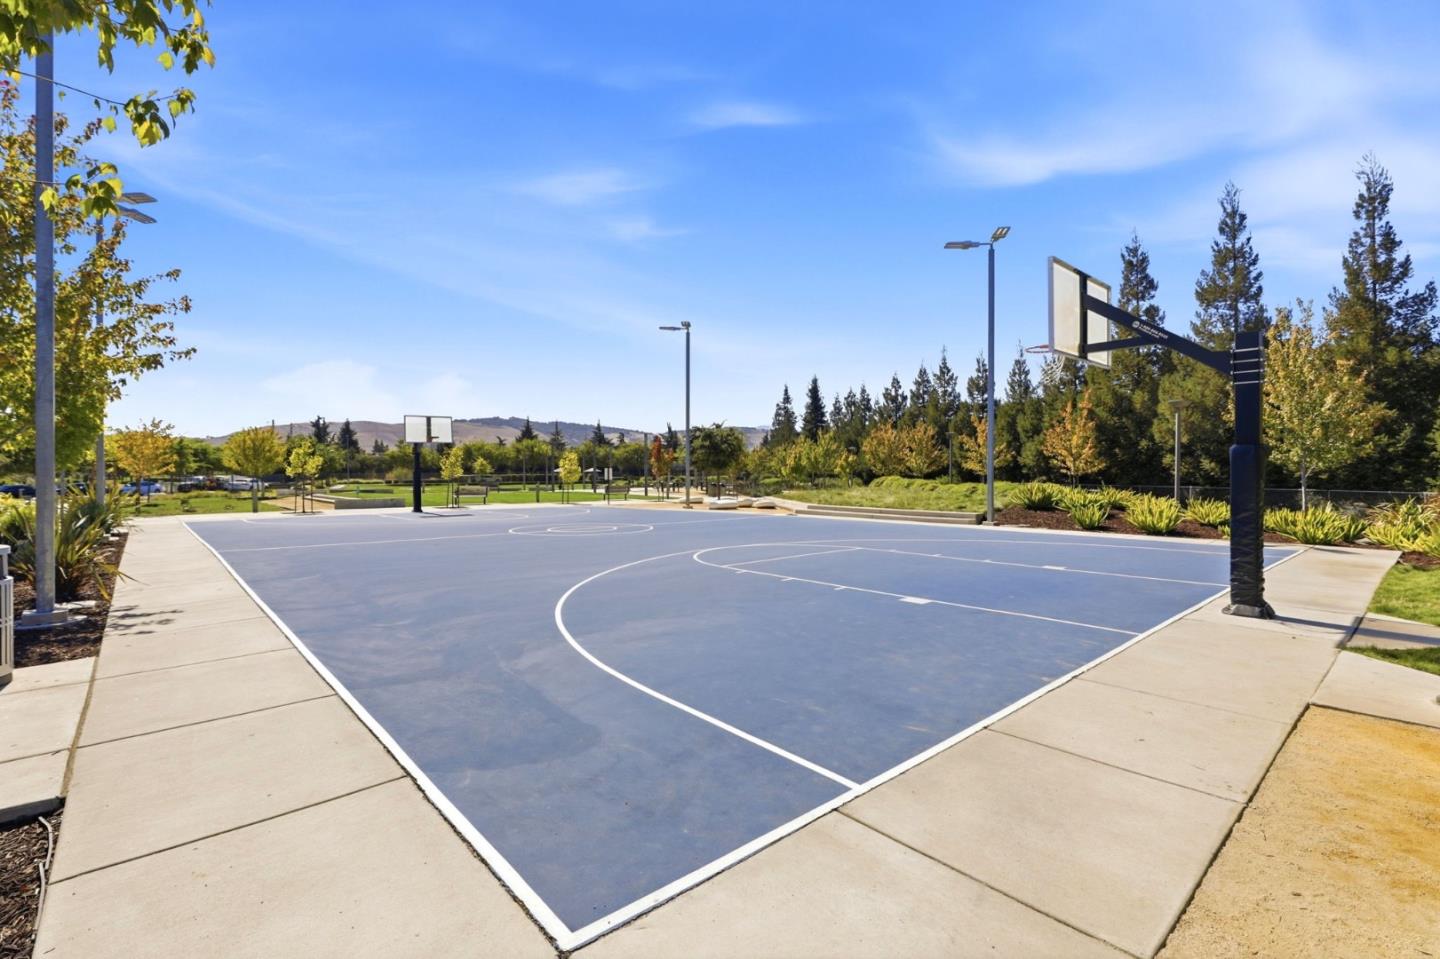
Outdoor basketball court with blue surface, multiple hoops, and landscaped walkways.
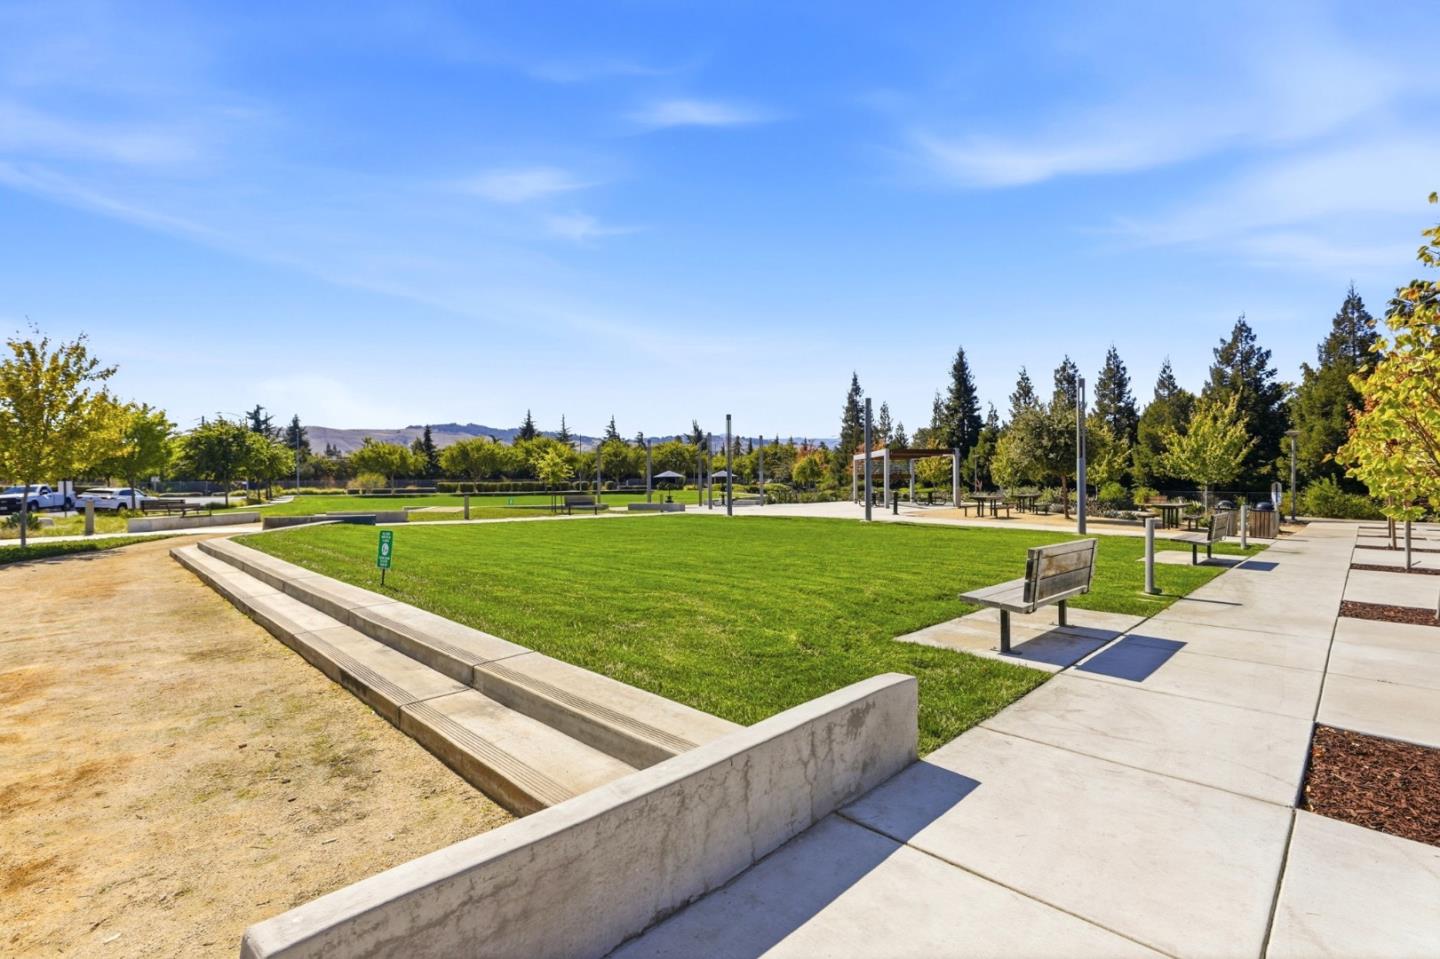
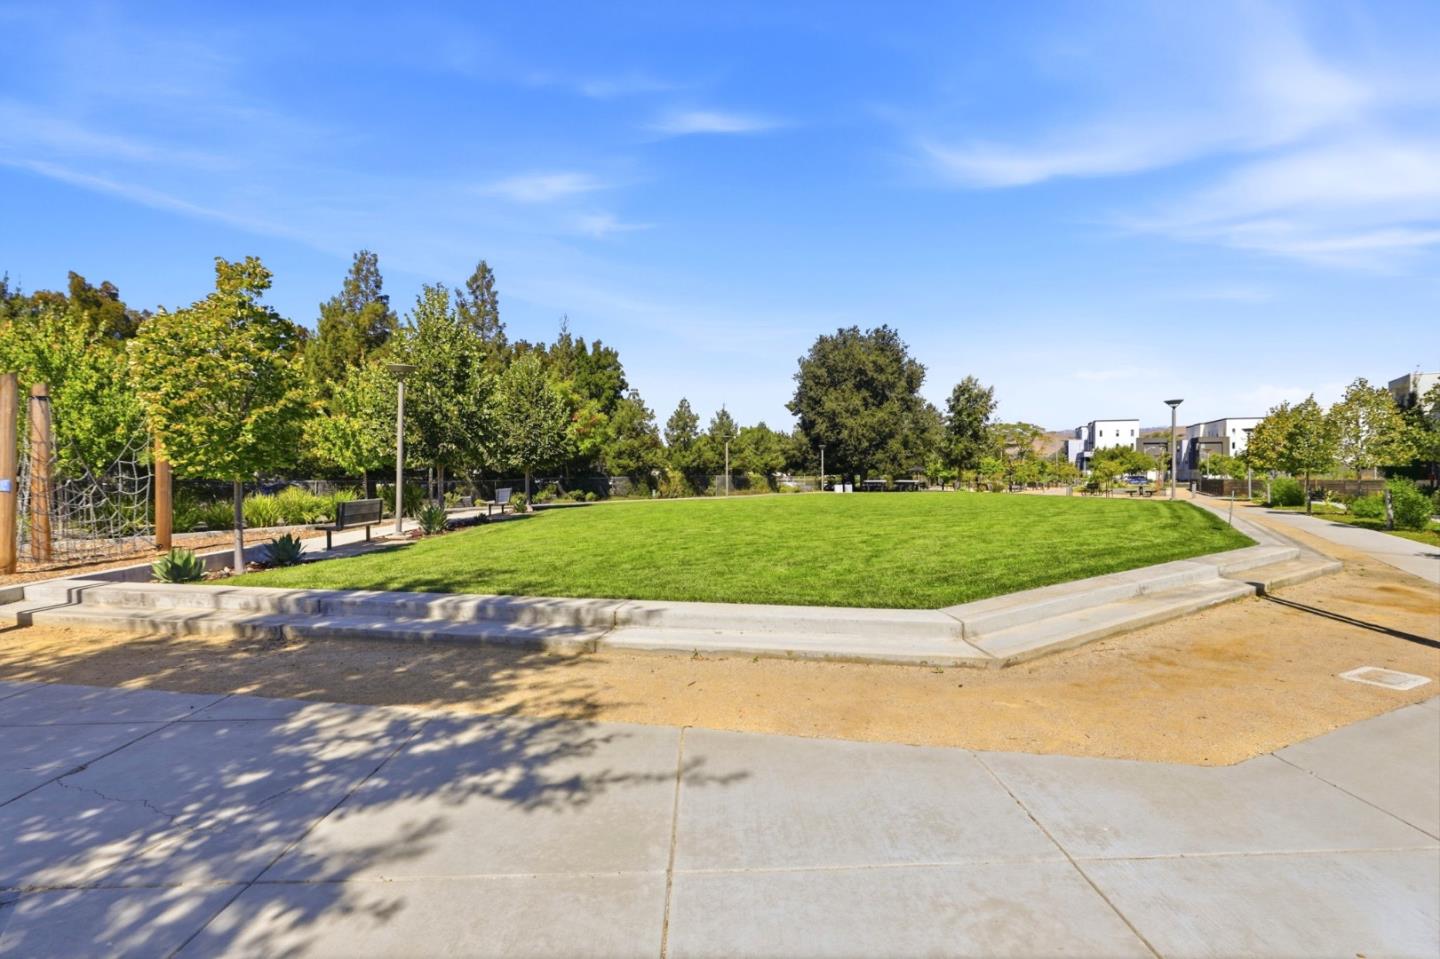
Community park with a broad lawn, concrete walkways, benches, and picnic tables.
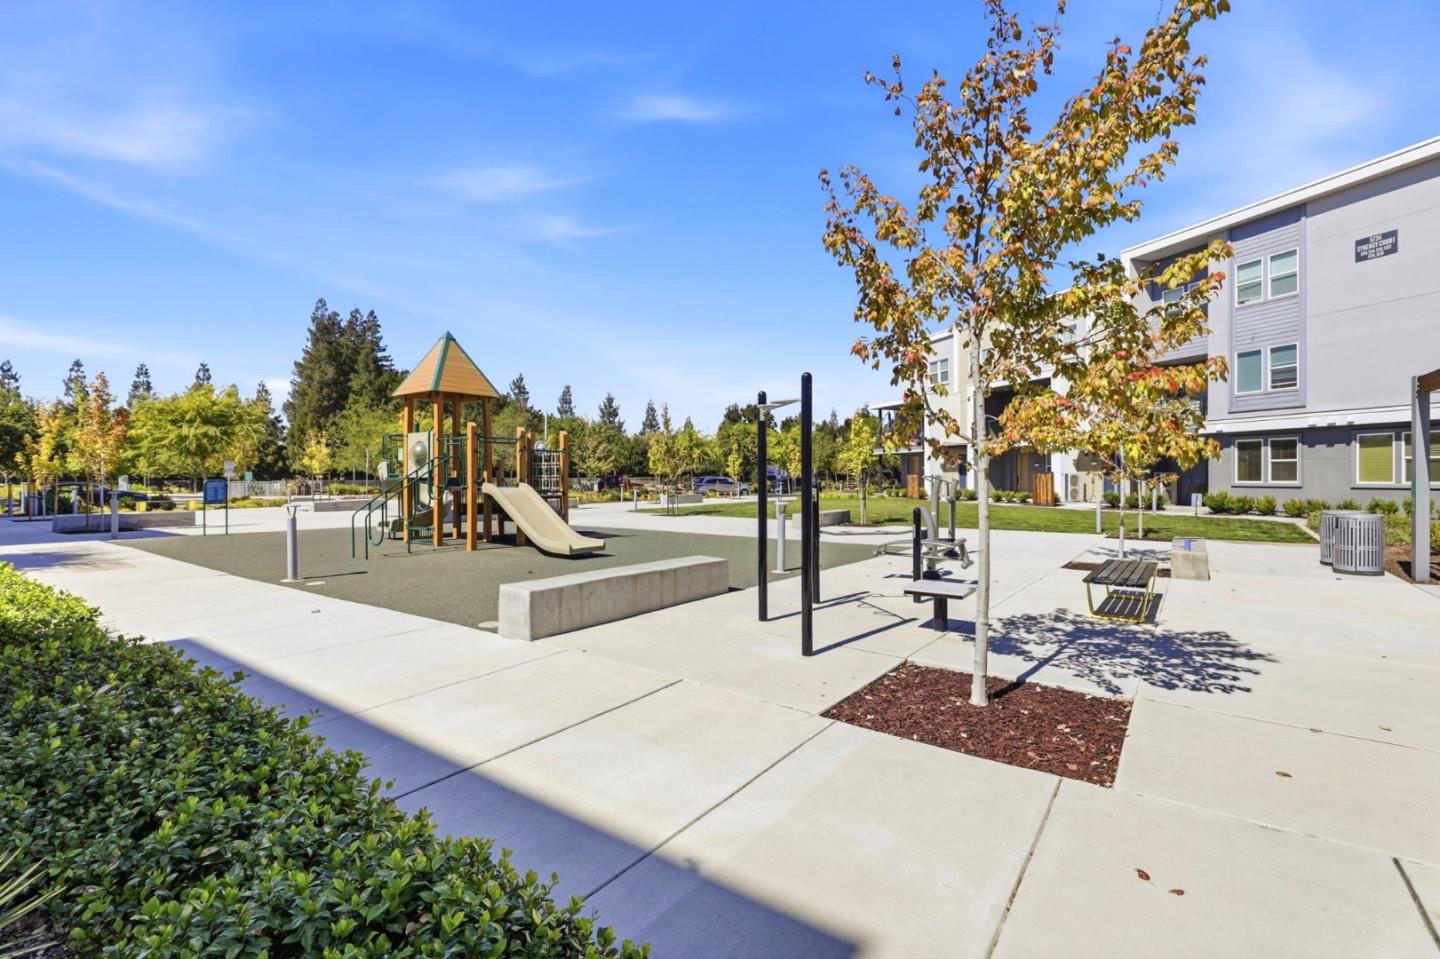
Community playground beside a modern residential building, with a slide and outdoor exercise equipment.
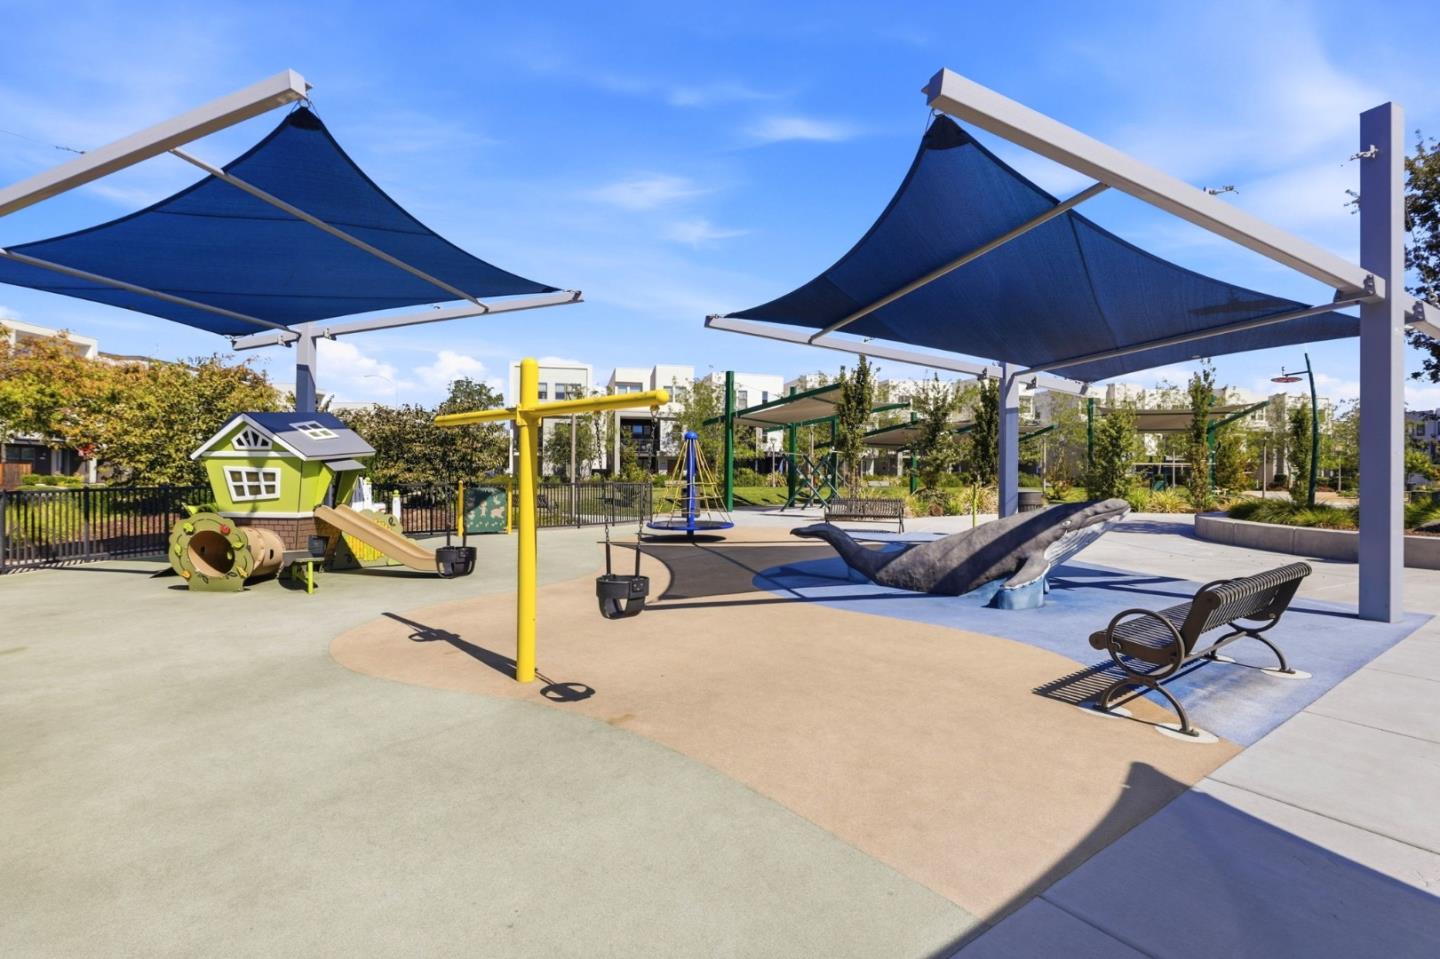
Community playground with colorful play equipment, whale-shaped climber, benches, and blue shade sails.
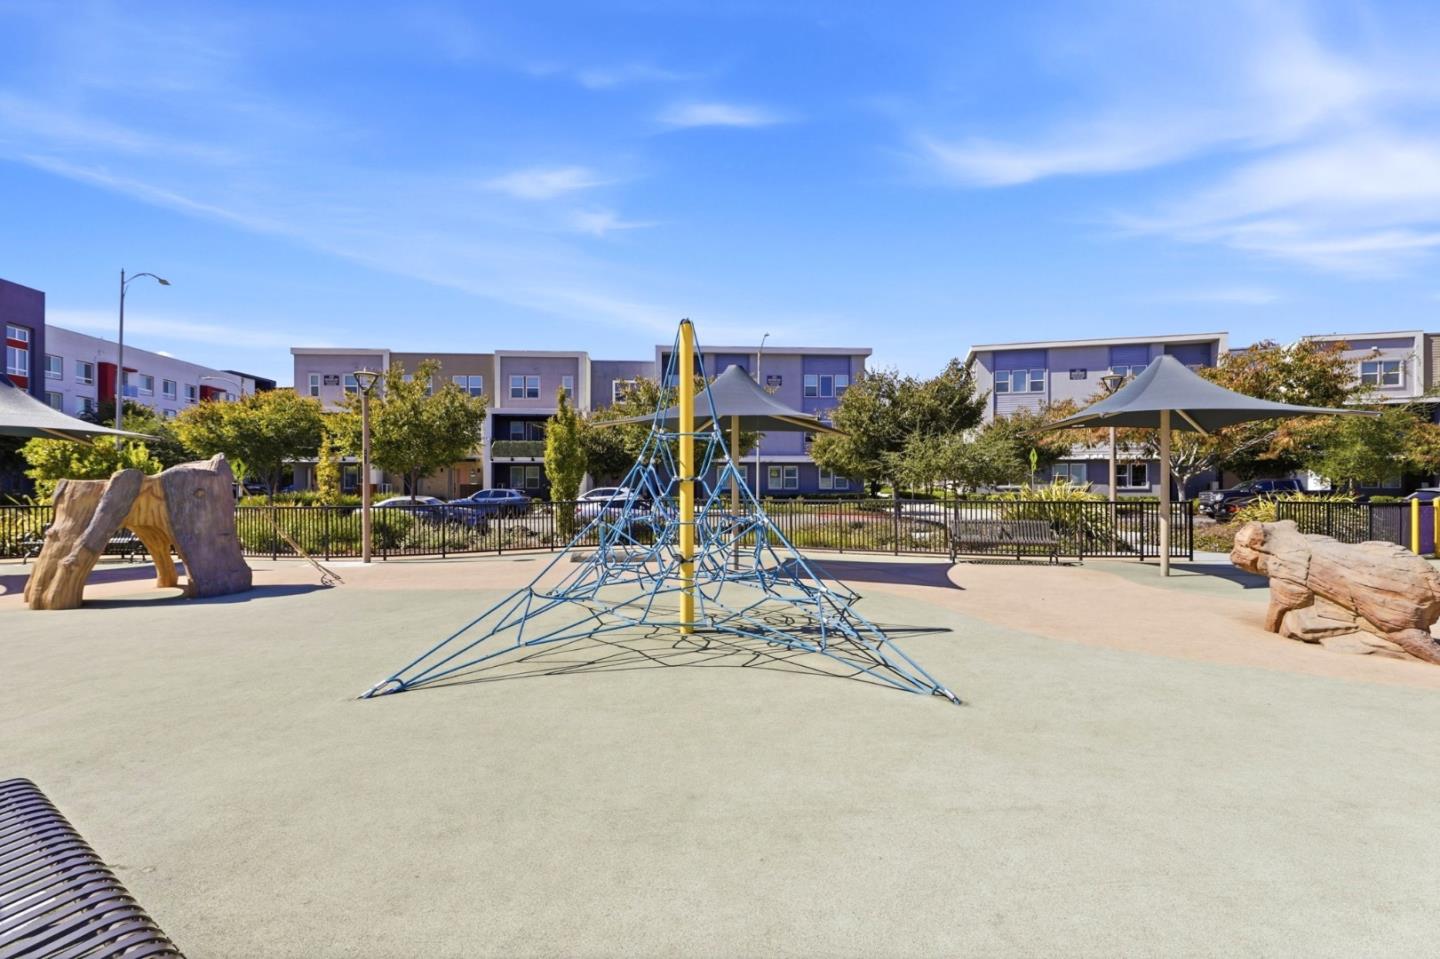
Community playground with a blue climbing net, shade canopies, and modern residences behind it.
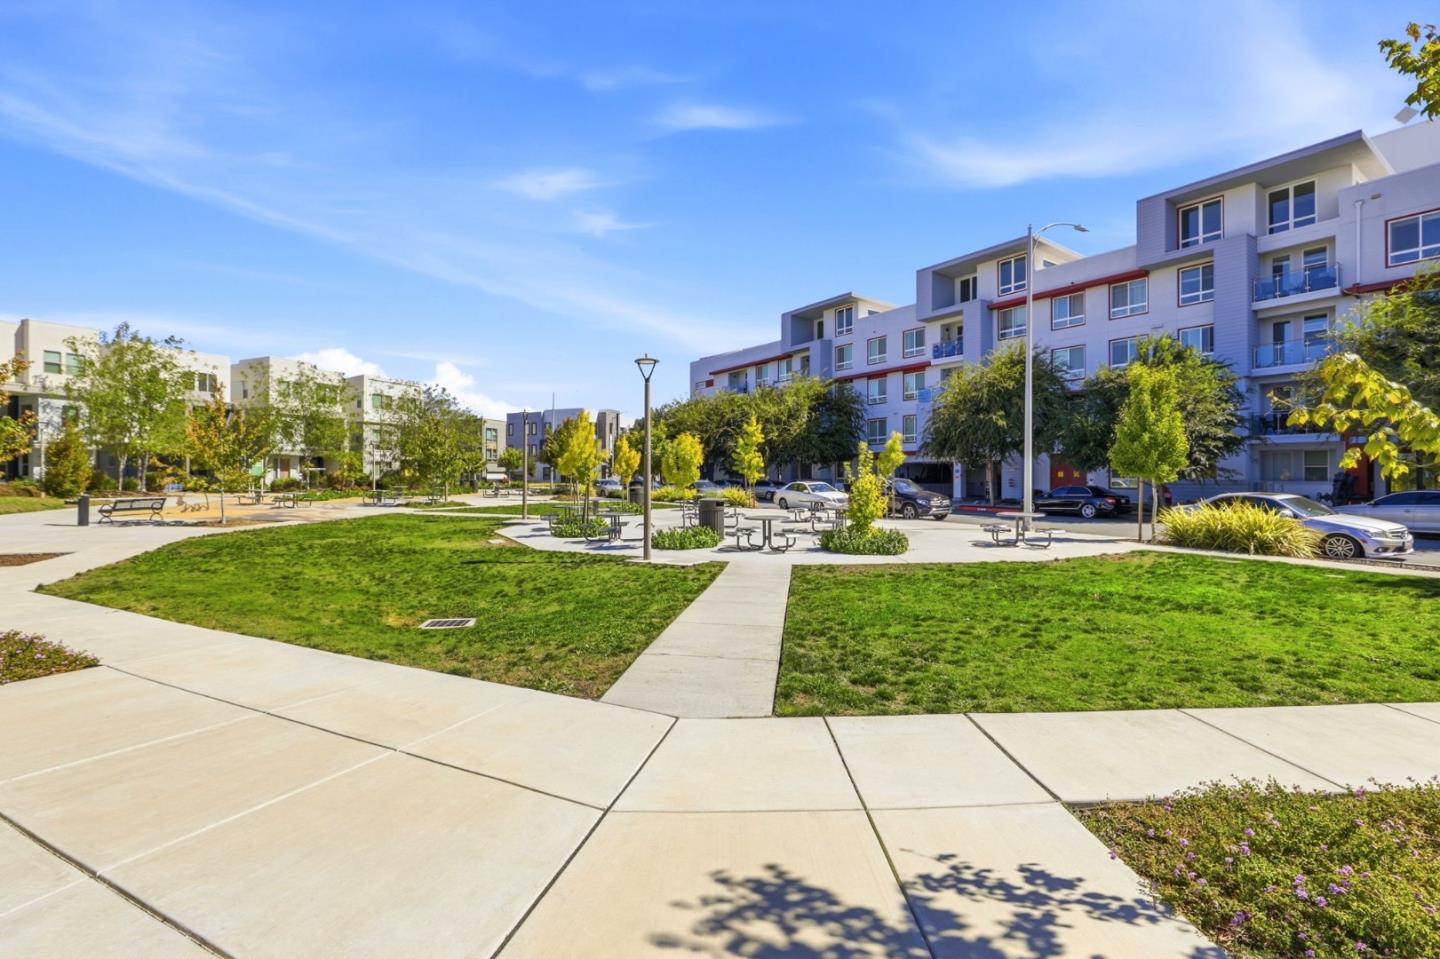
Modern apartment buildings surround a landscaped courtyard with picnic tables and broad concrete walkways.
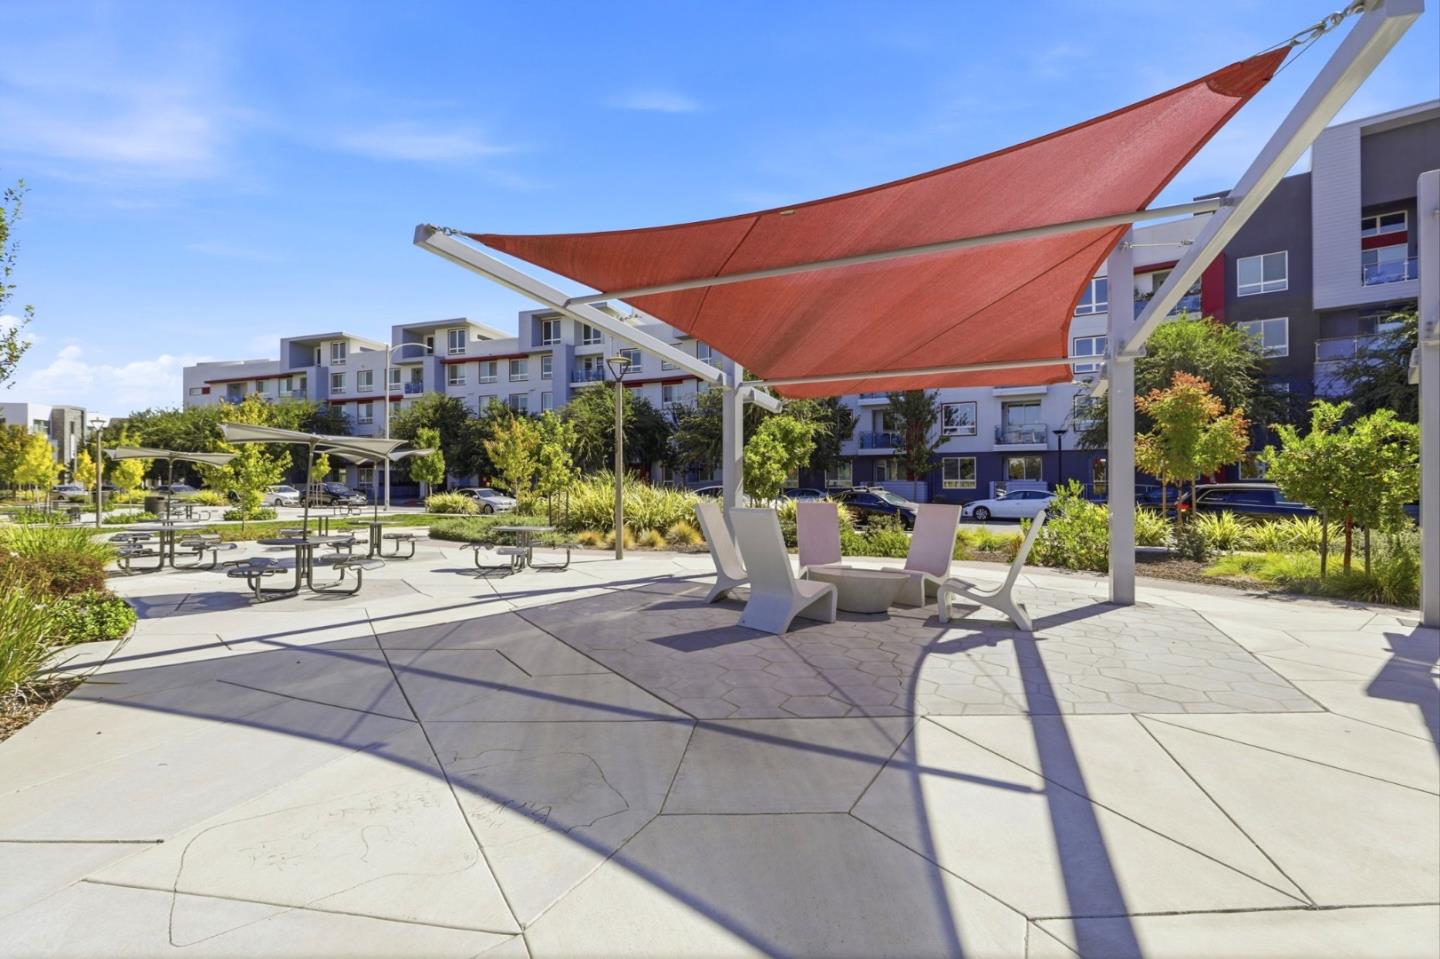
Residential community patio with red shade sails, lounge chairs, and picnic tables.
Neighborhood park with a broad lawn, benches, trees, and a climbing structure.
SEE ALL PHOTOS
Modern gray townhouse with narrow vertical windows and a front entrance beneath a pink-and-blue dusk sky.
Modern multi-story townhouse with gray facade, tall windows, and landscaped sidewalk.
Modern gray townhouse with tall narrow windows, a recessed front entry, and small landscaped plantings.
Home entrance with a tan glass-panel door, gray stucco, and address plaque 5731.
Staged living room with a gray sofa, abstract artwork, and a large patterned rug.
Staged living and dining room with a gray sofa, patterned rug, and multiple windows.
Open-plan living room and kitchen with a wood coffee table, white cabinetry, and a large island.
Bright white kitchen with a quartz island, stainless appliances, double ovens, and wood-look flooring.
Bright kitchen with a large white island, stainless steel appliances, and an adjoining dining area.
Bright kitchen with white shaker cabinets, stainless double ovens, and a gas cooktop.
Kitchen with white shaker cabinets, a stainless double wall oven, and a small coffee station.
Open-plan kitchen with a large white island, stainless steel appliances, and dining area.
Modern white kitchen with a large island, three black stools, and stainless steel appliances.
Open-plan kitchen and living room with a dining table, light wood floors, and large windows.
Open-plan kitchen with a white island and bar stools beside a dining table and windows.
Dining room with a marble-look table, gray upholstered chairs, and multiple windows with white blinds.
Staged home office with a black desk between two windows and a blue sofa.
Staged home office with a black desk, blue bench, and two bright windows.
Bright bedroom with a large white bed, two curtained windows, and a dark upholstered bench.
Staged bedroom with a white bed, teal accent pillow, tray ceiling, and light carpet.
Walk-in closet with wraparound wooden hanging rods and a small potted plant on the upper shelf.
Bathroom with a white vanity, toilet, and tub behind sliding glass doors.
Staged bathroom with a white vanity, large mirror, toilet, and curtained bathtub.
Bathroom with a white tub and shower, curtain, toilet, and marble-look tile floor.
Stacked white Whirlpool washer and dryer beside abstract wall art in a neutral laundry area.
Empty garage with unfinished drywall, an open overhead door, and water filtration equipment along one wall.
Modern multi-story townhouses with garage doors and balconies beneath a blue sky.
Modern gray townhomes with balconies and garages along Synergy Court.
Modern gray townhome with a projecting balcony, landscaped yard, and curved sidewalk.
Multi-story gray townhome with a landscaped entrance and tall vertical windows.
Community playground with climbing structures, slides, shaded picnic tables, and landscaped trees.
Fenced dog run with sandy ground, metal railings, mature trees, and a small shelter.
Fenced community dog run with sandy ground, benches, and small shelter structures.
Outdoor basketball court with blue surface, multiple hoops, and landscaped walkways.
Community park with a broad lawn, concrete walkways, benches, and picnic tables.
Community playground beside a modern residential building, with a slide and outdoor exercise equipment.
Community playground with colorful play equipment, whale-shaped climber, benches, and blue shade sails.
Community playground with a blue climbing net, shade canopies, and modern residences behind it.
Modern apartment buildings surround a landscaped courtyard with picnic tables and broad concrete walkways.
Residential community patio with red shade sails, lounge chairs, and picnic tables.
Neighborhood park with a broad lawn, benches, trees, and a climbing structure.
Listed by Coldwell Banker Realty, Michael Adari, Listing Contact: 408-621-1873
For Sale

5731 Synergy CT

5731 Synergy CT, San Jose, CA 95119

$758,888
Modern luxury meets everyday convenience in this beautifully appointed corner unit featuring 2 bedrooms, 2 bathrooms, and 1,096 sq. ft. of thoughtfully designed single-level living. Built in 2020, the home showcases a bright open-concept floor plan with a contemporary kitchen featuring quartz countertops, a large center island, stainless steel appliances, and generous cabinetry, seamlessly connecting to the spacious living area. The desirable corner location provides added privacy and a more open feel. Additional highlights include an attached 2-car tandem garage and solar valuable features rarely found in condo living. Enjoy beautifully maintained green spaces, a dog park, and basketball courts just steps away. Conveniently located near Costco, shopping, dining, and Highway 85 with easy access throughout the South Bay. A beautifully upgraded corner residence combining modern design, comfort, and convenience.

2
beds

2
baths

1,096 Sq.Ft. LIVING AREA

MICHAEL ADARI

MICHAEL ADARI

Features & Amenities

Interior

  • total bedrooms2
  • Total bathrooms2
  • full bathrooms2
  • Flooring Carpet, Laminate, Tile
  • APPLIANCES Washer Dryer

Area & Lot

  • Status For Sale
  • Living Area1,096 Sq.Ft.
  • Total Area1,096 Sq.Ft.
  • MLS® IDML82063107
  • TypeCondo
  • YEAR BUILT2020
  • NeighborhoodSAN JOSE
  • School DistrictEastSideUnionHigh

Exterior

  • STORIES1
  • Garage Space2.0
  • water SourcePublic
  • utilitiesPublic Utilities, Water Public
  • roofTile
  • parkingAttached Garage, Tandem Parking
  • HEAT TYPEHeating_2 plus Zones
  • AIR CONDITIONINGMulti_Zone, Other
  • sewerPublic Sewer
  • SubstructureConcrete Perimeterand Slab

Financial

  • Sales Price$758,888
  • HOA $401
  • Zoning A-PD
View Virtual Tour
Modern multi-story townhouse with gray facade, tall windows, and landscaped sidewalk.

Schedule a Showing

I would love to show you my beautiful property. Please select your preferred date and time below. I will be in touch shortly to confirm your appointment.

Schedule a Showing

I would love to show you my beautiful property. Please select your preferred date and time below. I will be in touch shortly to confirm your appointment.
Thank you for your interest in 5731 Synergy CT, San Jose, CA 95119. We are reviewing your request and will be in touch shortly!

Mortgage Calculator

Estimate your monthly mortgage payment, including the principal and interest, property taxes, and HOA. Adjust the values to generate a more accurate rate.
All estimates are provided for informational purposes only. Actual amounts may vary.
$0,000 Your Payment 20 15 65
$0,000 Your Payment

SAN JOSE

Known as the capital of Silicon Valley.

Explore

Work With Michael

Michael places an emphasis on white-glove customer service and has an unwavering commitment to helping buyers, sellers, and investors achieve their real estate goals. Contact Michael today to discuss all your real estate needs!