Multi-story condominium framed by leafy trees at dusk, with a central outdoor stairway.
Staged living room with a beige sofa and sliding glass doors to a balcony.
Staged living and dining area with a beige sofa, marble-top coffee table, and dining table by a window.
Open-plan living and dining area with a marble coffee table and compact white kitchen.
Modern kitchen with white cabinets, stainless steel appliances, and a gray tile backsplash.
Modern white kitchen with gray tile backsplash, stainless appliances, and a sink beneath the window.
Bright kitchen with white cabinetry, a stainless-steel range, and gray tile backsplash.
Kitchen with a double-basin sink, spring-coil faucet, gray tile backsplash, and open-plan living area.
Dining area with a table set for four, gray chairs, and a potted plant beside a window.
Staged dining area with a set white table, gray chairs, and sliding doors to a balcony.
Staged kitchen and dining area with a set table, gray chairs, white cabinets, and stainless steel refrigerator.
Dining area with a set white table and gray chairs beside a bright living room and balcony doors.
Staged bedroom with a white bed, mustard pillows, and a desk beside a window.
Staged bedroom with mirrored closet doors and a doorway to the bathroom vanity.
Furnished bedroom with a white bed, mirrored closet doors, and a desk and chair.
Staged bedroom with a white bed, patterned pillows, and a window with horizontal blinds.
Staged bedroom with a large white bed, tufted headboard, floral artwork, and mirrored closet doors.
Staged bedroom with a white bed, tufted headboard, and window with horizontal blinds.
Furnished bedroom with a large bed, oval mirror, console table, and adjoining bathroom.
Bathroom with a glass-enclosed tub and shower beside a white vanity and mirror.
Staged bathroom with a white vanity, rounded mirror, and toilet topped with a potted plant.
Bathroom with a glass-enclosed marble-look shower and a potted plant on the toilet tank.
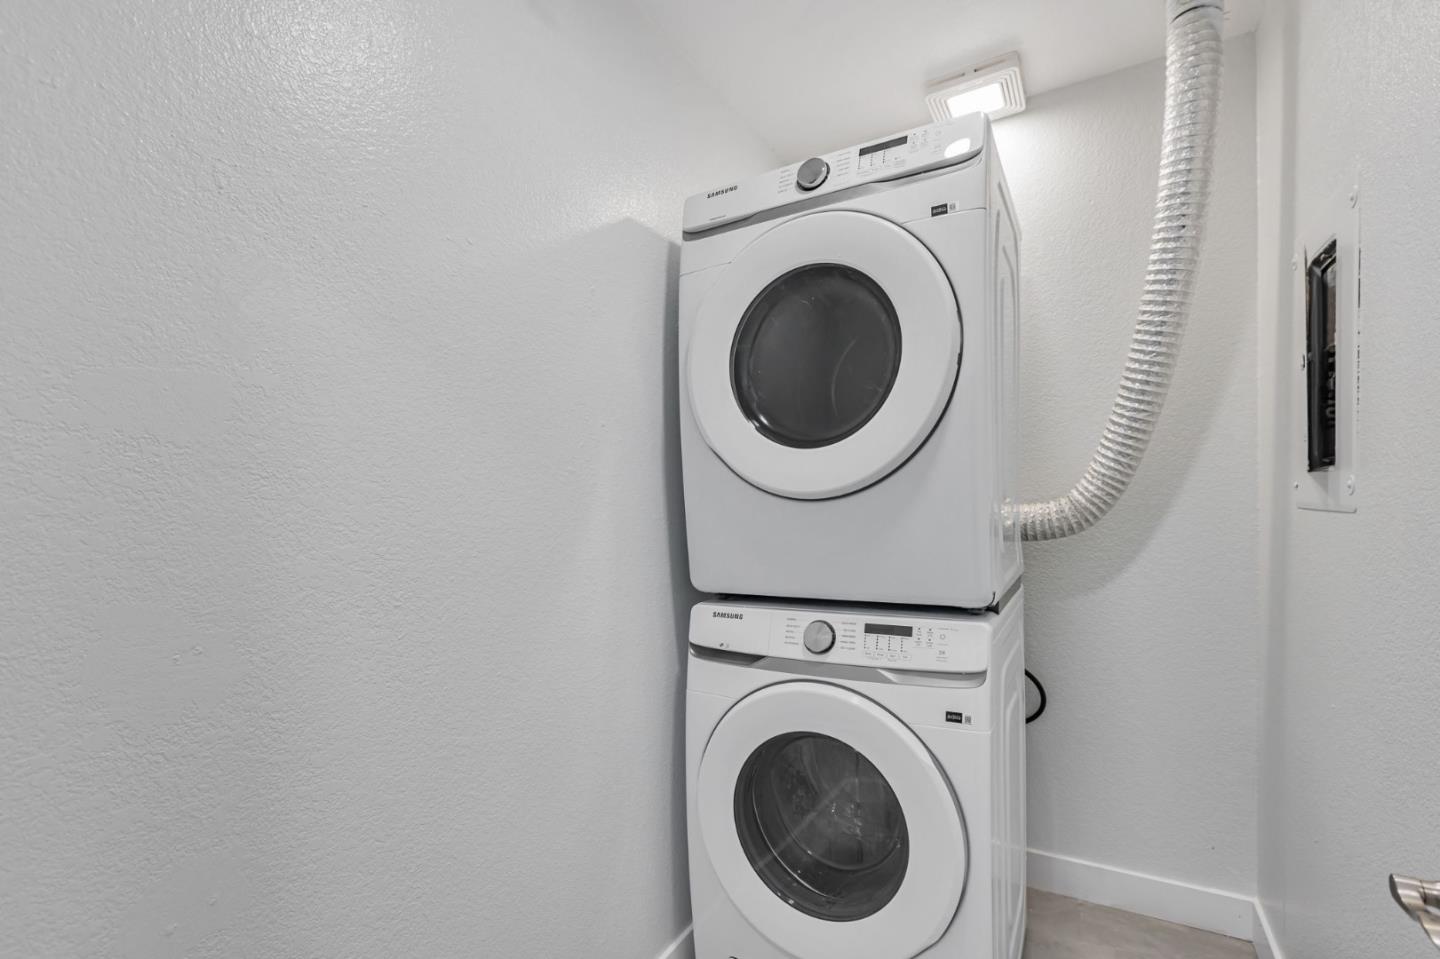
Stacked white Samsung washer and dryer in a compact laundry area.
Patio with a white table and chairs beside a sliding glass door opening onto a furnished living room.
Covered balcony with a round table and chairs overlooking leafy trees.
Apartment balcony with white table and chairs beside a sliding glass door.
Apartment courtyard with picnic tables, raised stone planters, and mature trees.
Residential building entrance with stone facade and red autumn trees.
Single-story stucco residence with dark-framed windows, hedges, and a curved walkway.
Outdoor stone barbecue station beneath a pergola beside picnic tables and an apartment building.
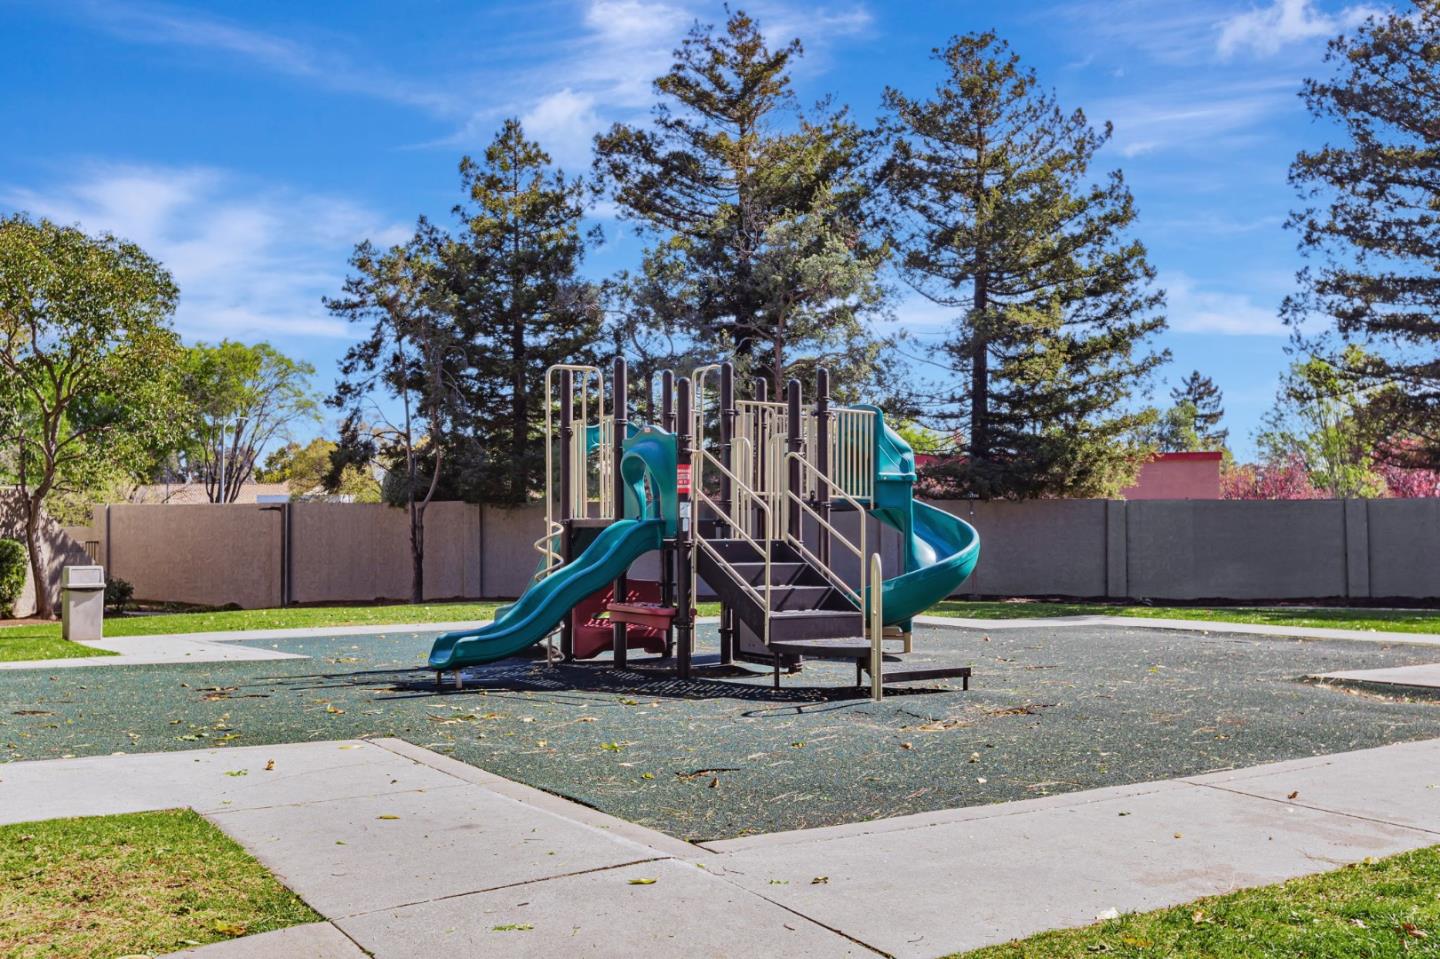
Community playground with teal slides and climbing structure beneath tall trees.
Outdoor swimming pool with a broad paved deck, surrounded by apartment buildings and landscaped grounds.
Residential complex directory sign beside a landscaped walkway and apartment building.
Multi-unit residential building behind mature trees, with a central stairway and parking spaces.
Condominium exterior framed by leafy trees, with a raised walkway and landscaped shrubs.
Beige residential building with balconies and exterior stairs behind leafy trees.
Condo entrance with a black paneled door opening onto a covered wooden walkway.
SEE ALL PHOTOS
Multi-story condominium framed by leafy trees at dusk, with a central outdoor stairway.
Staged living room with a beige sofa and sliding glass doors to a balcony.
Staged living and dining area with a beige sofa, marble-top coffee table, and dining table by a window.
Open-plan living and dining area with a marble coffee table and compact white kitchen.
Modern kitchen with white cabinets, stainless steel appliances, and a gray tile backsplash.
Modern white kitchen with gray tile backsplash, stainless appliances, and a sink beneath the window.
Bright kitchen with white cabinetry, a stainless-steel range, and gray tile backsplash.
Kitchen with a double-basin sink, spring-coil faucet, gray tile backsplash, and open-plan living area.
Dining area with a table set for four, gray chairs, and a potted plant beside a window.
Staged dining area with a set white table, gray chairs, and sliding doors to a balcony.
Staged kitchen and dining area with a set table, gray chairs, white cabinets, and stainless steel refrigerator.
Dining area with a set white table and gray chairs beside a bright living room and balcony doors.
Staged bedroom with a white bed, mustard pillows, and a desk beside a window.
Staged bedroom with mirrored closet doors and a doorway to the bathroom vanity.
Furnished bedroom with a white bed, mirrored closet doors, and a desk and chair.
Staged bedroom with a white bed, patterned pillows, and a window with horizontal blinds.
Staged bedroom with a large white bed, tufted headboard, floral artwork, and mirrored closet doors.
Staged bedroom with a white bed, tufted headboard, and window with horizontal blinds.
Furnished bedroom with a large bed, oval mirror, console table, and adjoining bathroom.
Bathroom with a glass-enclosed tub and shower beside a white vanity and mirror.
Staged bathroom with a white vanity, rounded mirror, and toilet topped with a potted plant.
Bathroom with a glass-enclosed marble-look shower and a potted plant on the toilet tank.
Stacked white Samsung washer and dryer in a compact laundry area.
Patio with a white table and chairs beside a sliding glass door opening onto a furnished living room.
Covered balcony with a round table and chairs overlooking leafy trees.
Apartment balcony with white table and chairs beside a sliding glass door.
Apartment courtyard with picnic tables, raised stone planters, and mature trees.
Residential building entrance with stone facade and red autumn trees.
Single-story stucco residence with dark-framed windows, hedges, and a curved walkway.
Outdoor stone barbecue station beneath a pergola beside picnic tables and an apartment building.
Community playground with teal slides and climbing structure beneath tall trees.
Outdoor swimming pool with a broad paved deck, surrounded by apartment buildings and landscaped grounds.
Residential complex directory sign beside a landscaped walkway and apartment building.
Multi-unit residential building behind mature trees, with a central stairway and parking spaces.
Condominium exterior framed by leafy trees, with a raised walkway and landscaped shrubs.
Beige residential building with balconies and exterior stairs behind leafy trees.
Condo entrance with a black paneled door opening onto a covered wooden walkway.
For Lease

880 East Fremont Avenue 721

880 East Fremont Avenue 721, SUNNYVALE, CA 94087

$3,500/month

2
beds

2
baths

930 Sq.Ft. LIVING AREA

MICHAEL ADARI

MICHAEL ADARI

Features & Amenities

Interior

  • total bedrooms2
  • Total bathrooms2
  • full bathrooms2
  • Flooring Tile, Carpet
  • APPLIANCES Cooktop, Washer, Dishwasher, Microwave, Refrigerator, Electric Cooktop, Washer/Dryer

Area & Lot

  • Status For Lease
  • Living Area930 Sq.Ft.
  • MLS® IDML82011589
  • TypeResidential
  • YEAR BUILT1987
  • NeighborhoodSUNNYVALE
  • School DistrictFremont Union High

Exterior

  • STORIES1
  • parkingAssigned, Underground
  • HEAT TYPEFloor Furnace
  • AIR CONDITIONINGCentral Air

Financial

  • Lease Price$3,500/mo
Staged living room with a beige sofa and sliding glass doors to a balcony.

Schedule a Showing

I would love to show you my beautiful property. Please select your preferred date and time below. I will be in touch shortly to confirm your appointment.

Schedule a Showing

I would love to show you my beautiful property. Please select your preferred date and time below. I will be in touch shortly to confirm your appointment.
Thank you for your interest in 880 East Fremont Avenue 721, SUNNYVALE, CA 94087. We are reviewing your request and will be in touch shortly!

SUNNYVALE

Sunnyvale is the seventh largest city in the San Francisco Bay Area.

Explore

Work With Michael

Michael places an emphasis on white-glove customer service and has an unwavering commitment to helping buyers, sellers, and investors achieve their real estate goals. Contact Michael today to discuss all your real estate needs!